6031 Bowen Daniel Drive #103, Tampa, FL 33616
Pending $539,999


Save Property
View Virtual Tour
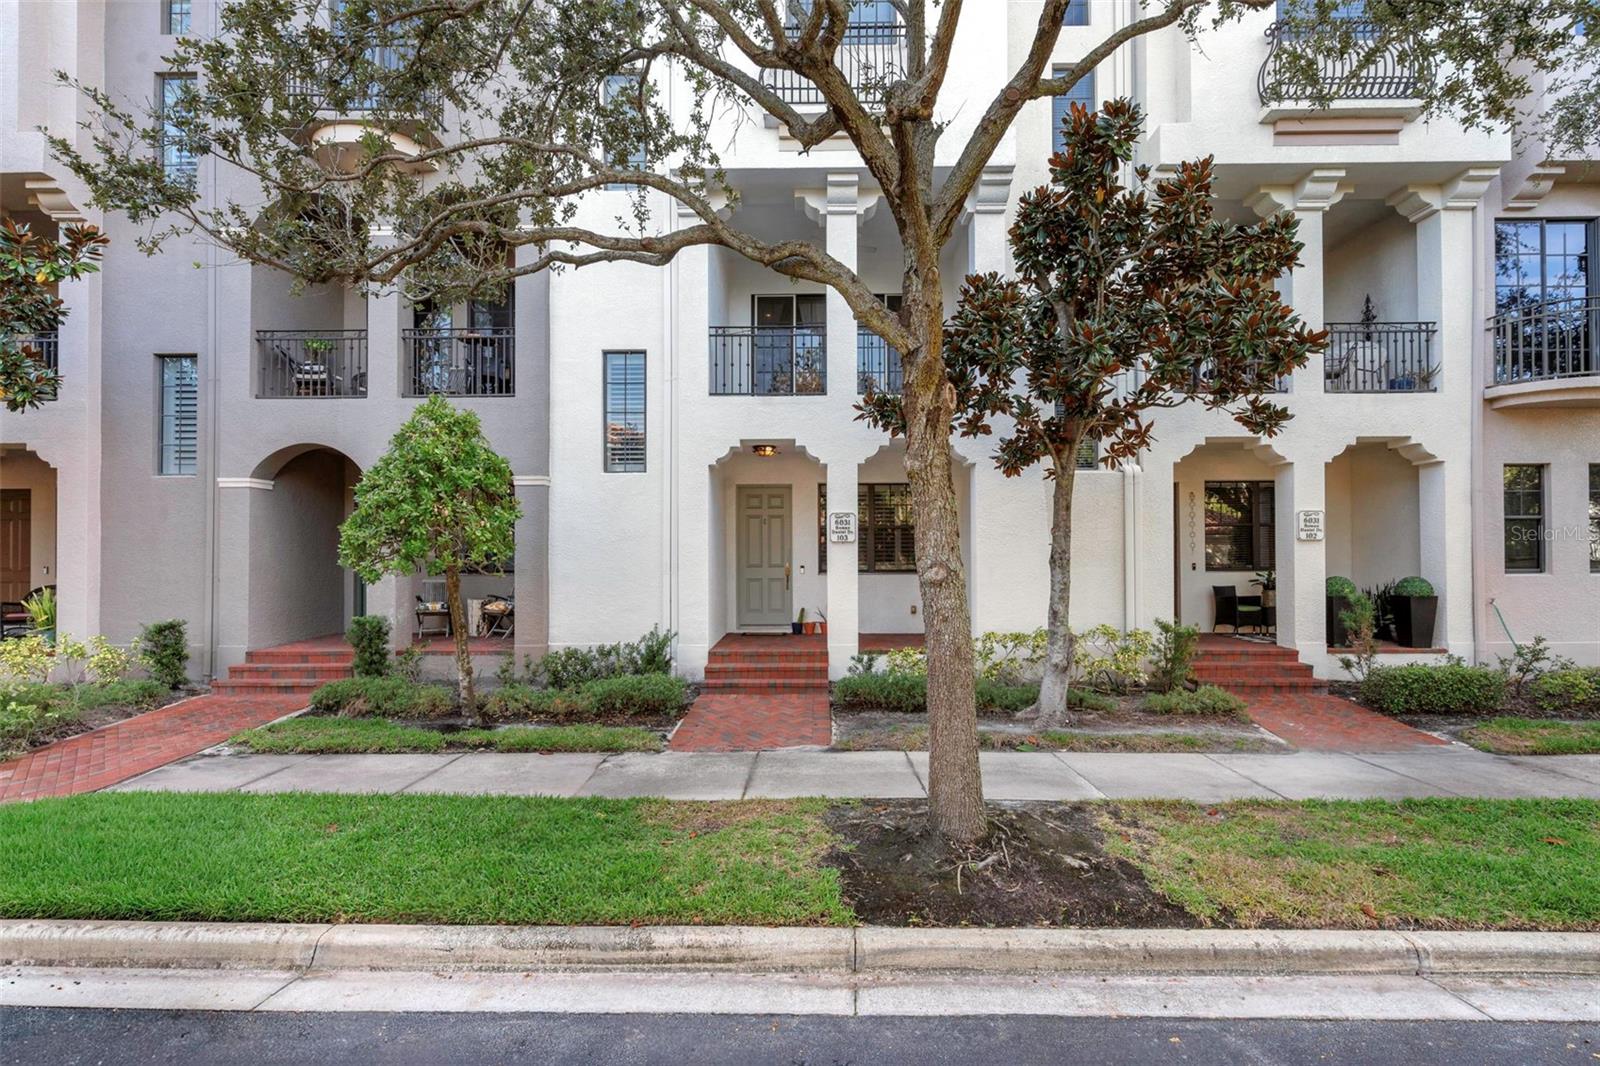
Welcome to this stunning 3-story, 3-bedroom, 2.5-bath residence in Tampa! Featuring a private elevator providing convenient access between floors, this home offers a spacious open kitchen, oversized windows that fill the interior with natural light, walk-in closets, a private balcony, and an attached garage. Recent updates include a roof (3 months old, per seller) and A/C units (2–2.5 years old, per seller). The electric water heater is (8 years old, per seller). With its impressive multi-level layout, abundant natural light, and convenient elevator access, this home offers the perfect combination of space, comfort, and functionality!
Ceiling Fans(s)
Coffered Ceiling(s)
Crown Molding
Eat-in Kitchen
Elevator
High Ceilings
Open Floorplan
Primary Bedroom Upstairs
Solid Surface Counters
Solid Wood Cabinets
Split Bedroom
Stone Counters
Thermostat
Walk-In Closet(s)
Window Treatments
Cable TV
Clubhouse
Elevators
Fitness Center
Gated
Other
Park
Playground
Pool
Recreation Facilities
Taxes: $9,918.00
Tax Year: 2026
Association Fee: $1,782.00
Association Fee Frequency: Semi-Annually
Balcony
Lighting
Private Mailbox
Sidewalk
Dishwasher
Dryer
Electric Water Heater
Microwave
Range
Refrigerator
Washer
Building Description: Mediterranean
MLS Area: 33616 - Tampa
Total Square Footage: 2,540
Price per Square Feet: $286.62
Total Floors: 3
Water: Public
Construction: Block, Stucco
Date Listed: 2026-11-04 00:00:00
Pool Description: In Ground, Gunite, Heated, Outside Bath Access
Furnished: Unfurnished
Windows: Blinds, Drapes, Shutters, Window Treatments
Parking: Alley Access, Garage Faces Rear, On Street
Garage Description: Y
Attached Garage: Y
Flooring: Ceramic Tile, Wood
Roof: Tile
Heating: Central, Zoned
Cooling: Central Air, Zoned
Security: Gated Community, Security Gate, Smoke Detector(S)
Laundry: Inside, Upper Level
Pets: Cats Ok, Dogs Ok
Sewer: Public Sewer
Lot Desc.: In County, Near Marina, Sidewalk, Paved, Private
Parcel ID: A-08-30-18-95M-
Amenities: Cable Tv, Clubhouse, Elevators, Fitness Center, Gated, Other, Park, Playground, Pool, Recreation Facilities
Listing Courtesy Of: Cardinal Realty Group, Llc.
nicole@ahbpartners.com
Welcome to this stunning 3-story, 3-bedroom, 2.5-bath residence in Tampa! Featuring a private elevator providing convenient access between floors, this home offers a spacious open kitchen, oversized windows that fill the interior with natural light, walk-in closets, a private balcony, and an attached garage. Recent updates include a roof (3 months old, per seller) and A/C units (2–2.5 years old, per seller). The electric water heater is (8 years old, per seller). With its impressive multi-level layout, abundant natural light, and convenient elevator access, this home offers the perfect combination of space, comfort, and functionality!
Property Details
Price: $539,999
Sq Ft: 1,884
($287 per
sqft)
Bedrooms: 3
Bathrooms: 2
Partial Baths: 1
City: Tampa
County: Hillsborough
Type: Townhouse
Development: Westshore Yacht Club
Subdivision: Westshore Yacht Club Twnhms
Virtual Tour/Floorplan: View
Year Built: 2006
Listing Number: O6455192
Status Code: Pending
Taxes: $9,918.00
Tax Year: 2026
Garage:
Y
Furnishings: Unfurnished
Pets Allowed: Cats OK, Dogs OK
Total Recurring Fees: $1,954
Total Recurring Fee Frequency: 0.00
Interior Features:
Ceiling Fans(s)
Coffered Ceiling(s)
Crown Molding
Eat-in Kitchen
Elevator
High Ceilings
Open Floorplan
Primary Bedroom Upstairs
Solid Surface Counters
Solid Wood Cabinets
Split Bedroom
Stone Counters
Thermostat
Walk-In Closet(s)
Window Treatments
Amenities:
Cable TV
Clubhouse
Elevators
Fitness Center
Gated
Other
Park
Playground
Pool
Recreation Facilities
Financial Information:
Taxes: $9,918.00
Tax Year: 2026
Association Fee: $1,782.00
Association Fee Frequency: Semi-Annually
Exterior Features:
Balcony
Lighting
Private Mailbox
Sidewalk
Equipment:
Dishwasher
Dryer
Electric Water Heater
Microwave
Range
Refrigerator
Washer
Additional Information:
Building Description: Mediterranean
MLS Area: 33616 - Tampa
Total Square Footage: 2,540
Price per Square Feet: $286.62
Total Floors: 3
Water: Public
Construction: Block, Stucco
Date Listed: 2026-11-04 00:00:00
Pool Description: In Ground, Gunite, Heated, Outside Bath Access
Furnished: Unfurnished
Windows: Blinds, Drapes, Shutters, Window Treatments
Parking: Alley Access, Garage Faces Rear, On Street
Garage Description: Y
Attached Garage: Y
Flooring: Ceramic Tile, Wood
Roof: Tile
Heating: Central, Zoned
Cooling: Central Air, Zoned
Security: Gated Community, Security Gate, Smoke Detector(S)
Laundry: Inside, Upper Level
Pets: Cats Ok, Dogs Ok
Sewer: Public Sewer
Lot Desc.: In County, Near Marina, Sidewalk, Paved, Private
Parcel ID: A-08-30-18-95M-
Amenities: Cable Tv, Clubhouse, Elevators, Fitness Center, Gated, Other, Park, Playground, Pool, Recreation Facilities
Map of 6031 Bowen Daniel Drive #103, Tampa, FL 33616
Listing Courtesy Of: Cardinal Realty Group, Llc.
nicole@ahbpartners.com