6029 Bayway Court, New Port Richey, FL 34652
For Sale $1,059,999


Save Property
View Virtual Tour
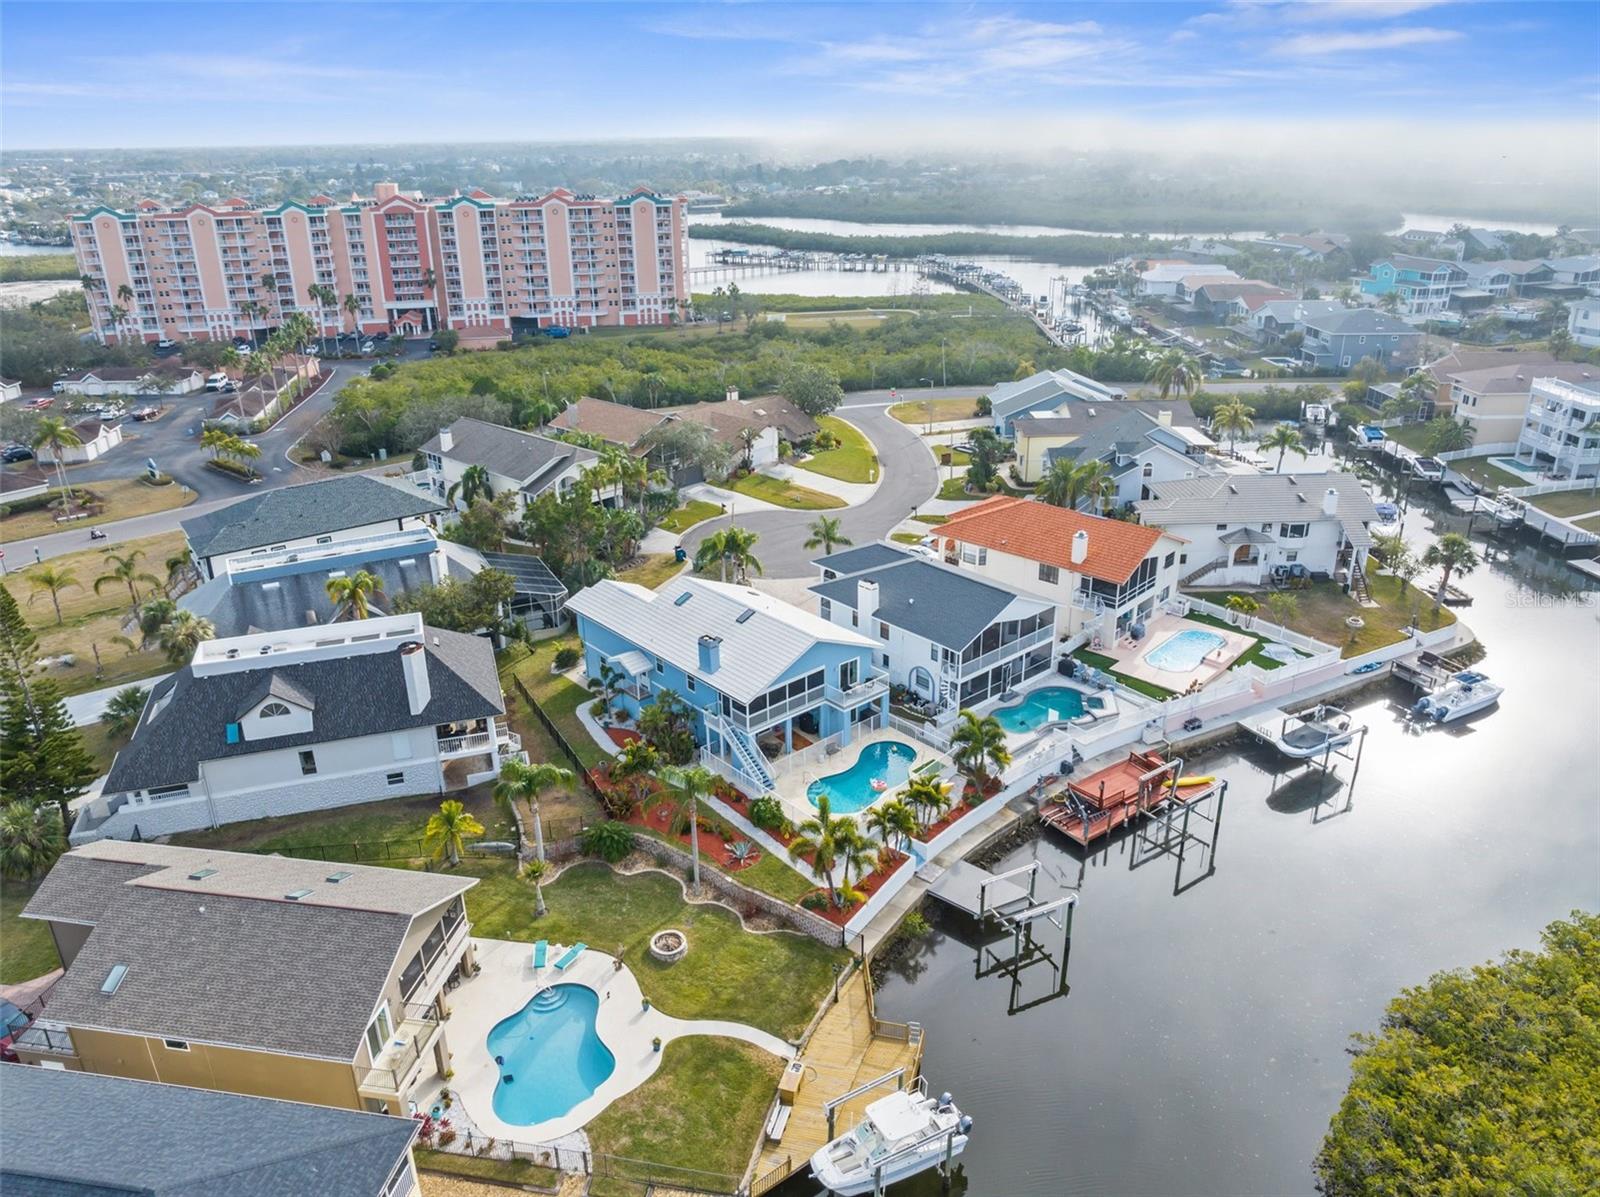
***Price Improvement*** Live the “OCEAN” life everyday with NO FLOOD INSURANCE REQUIRED! First Story of home could be used as a 2 bedroom in law suite with living room, kitchenette, and dining area. Premium lot on a cup-de-sac with no rear neighbors in the highly sought-after Gulf Harbors community of New Port Richey. Every day will feel like a vacation. This beautifully maintained, turn key home offers private beach access. One of the only Private Beach Communities on the west coast of Florida! Painted interiors (2024), a brand-new mold-free shower and bathroom (2024), and impact-rated windows, sliding doors, and a hurricane rated garage door that was installed in 2024 for peace of mind. Enjoy the Florida lifestyle with a 10–15 minute boat ride from your backyard lagoon to the open Gulf, or take a short golf cart ride to the exclusive Gulf Harbors Private Beach. Community amenities include a waterfront clubhouse with pool and hot tub, and you’re just minutes from historic downtown New Port Richey with its vibrant mix of restaurants, shopping, and entertainment. Fairly close and easy drive to Tampa International Airport. The perfect location also offers close proximity to hospitals and medical care access. With its Sanibel-style coastal charm and unbeatable location, this home is your gateway to relaxed, beachside living. This home gives you all of the must-haves for comfort & indulgent delights to fit any life style living. A truly once in a lifetime opportunity!
Built-in Features
Ceiling Fans(s)
Eat-in Kitchen
High Ceilings
Kitchen/Family Room Combo
Living Room/Dining Room Combo
Open Floorplan
Primary Bedroom Upstairs
Walk-In Closet(s)
Wet Bar
Taxes: $12,579.00
Tax Year: 2025
Association Fee: $88.00
Association Fee Frequency: Monthly
Lighting
Storage
Bar Fridge
Dishwasher
Dryer
Electric Water Heater
Range
Refrigerator
Washer
Water
Canal - Saltwater
Gulf/Ocean
Deck
Lift
Seawall - Concrete
View: Canal
Lagoon
MLS Area: 34652 - New Port Richey
Total Square Footage: 4,006
Price per Square Feet: $345.95
Total Floors: 2
Water: Public
Construction: Stucco
Date Listed: 2026-10-12 00:00:00
Pool: Y
Pool Description: In Ground, Deck
Furnished: Unfurnished
Windows: Skylight(S), Double Pane Windows, Insulated Windows, Storm Window(S)
Garage Description: Y
Garage Spaces: 2
Attached Garage: Y
Flooring: Ceramic Tile, Laminate, Vinyl
Roof: Shingle
Heating: Central
Cooling: Central Air
Fireplace: Y
Laundry: Laundry Room
Pets: Breed Restrictions
Sewer: Public Sewer
Lot Desc.: Cul-De-Sac, In County, Level, Private, Street Dead-End
Parcel ID: 16-26-06-001.E-
Listing Courtesy Of: Re/Max Alliance Group
teamlopesmelissa@gmail.com
***Price Improvement*** Live the “OCEAN” life everyday with NO FLOOD INSURANCE REQUIRED! First Story of home could be used as a 2 bedroom in law suite with living room, kitchenette, and dining area. Premium lot on a cup-de-sac with no rear neighbors in the highly sought-after Gulf Harbors community of New Port Richey. Every day will feel like a vacation. This beautifully maintained, turn key home offers private beach access. One of the only Private Beach Communities on the west coast of Florida! Painted interiors (2024), a brand-new mold-free shower and bathroom (2024), and impact-rated windows, sliding doors, and a hurricane rated garage door that was installed in 2024 for peace of mind. Enjoy the Florida lifestyle with a 10–15 minute boat ride from your backyard lagoon to the open Gulf, or take a short golf cart ride to the exclusive Gulf Harbors Private Beach. Community amenities include a waterfront clubhouse with pool and hot tub, and you’re just minutes from historic downtown New Port Richey with its vibrant mix of restaurants, shopping, and entertainment. Fairly close and easy drive to Tampa International Airport. The perfect location also offers close proximity to hospitals and medical care access. With its Sanibel-style coastal charm and unbeatable location, this home is your gateway to relaxed, beachside living. This home gives you all of the must-haves for comfort & indulgent delights to fit any life style living. A truly once in a lifetime opportunity!
Property Details
Price: $1,059,999
Sq Ft: 3,064
($346 per
sqft)
Bedrooms: 4
Bathrooms: 3
City: New Port Richey
County: Pasco
Type: Single Family
Development: Gulf Harbors Sea Forest
Acres: 0.1900
Virtual Tour/Floorplan: View
Year Built: 1986
Listing Number: TB8557424
Status Code: A-Active
Taxes: $12,579.00
Tax Year: 2025
Garage:
2
/
Y
Furnishings: Unfurnished
Pets Allowed: Breed Restrictions
Total Recurring Fees: $103
Total Recurring Fee Frequency: 0.00
Interior Features:
Built-in Features
Ceiling Fans(s)
Eat-in Kitchen
High Ceilings
Kitchen/Family Room Combo
Living Room/Dining Room Combo
Open Floorplan
Primary Bedroom Upstairs
Walk-In Closet(s)
Wet Bar
Financial Information:
Taxes: $12,579.00
Tax Year: 2025
Association Fee: $88.00
Association Fee Frequency: Monthly
Exterior Features:
Lighting
Storage
Equipment:
Bar Fridge
Dishwasher
Dryer
Electric Water Heater
Range
Refrigerator
Washer
View:
Water
Waterfront Description:
Canal - Saltwater
Gulf/Ocean
Deck
Lift
Seawall - Concrete
View: Canal
Lagoon
Additional Information:
MLS Area: 34652 - New Port Richey
Total Square Footage: 4,006
Price per Square Feet: $345.95
Total Floors: 2
Water: Public
Construction: Stucco
Date Listed: 2026-10-12 00:00:00
Pool: Y
Pool Description: In Ground, Deck
Furnished: Unfurnished
Windows: Skylight(S), Double Pane Windows, Insulated Windows, Storm Window(S)
Garage Description: Y
Garage Spaces: 2
Attached Garage: Y
Flooring: Ceramic Tile, Laminate, Vinyl
Roof: Shingle
Heating: Central
Cooling: Central Air
Fireplace: Y
Laundry: Laundry Room
Pets: Breed Restrictions
Sewer: Public Sewer
Lot Desc.: Cul-De-Sac, In County, Level, Private, Street Dead-End
Parcel ID: 16-26-06-001.E-
Map of 6029 Bayway Court, New Port Richey, FL 34652
Listing Courtesy Of: Re/Max Alliance Group
teamlopesmelissa@gmail.com