5995 124Th Way Sw, Archer, FL 32618
For Sale $1,778,000


Save Property
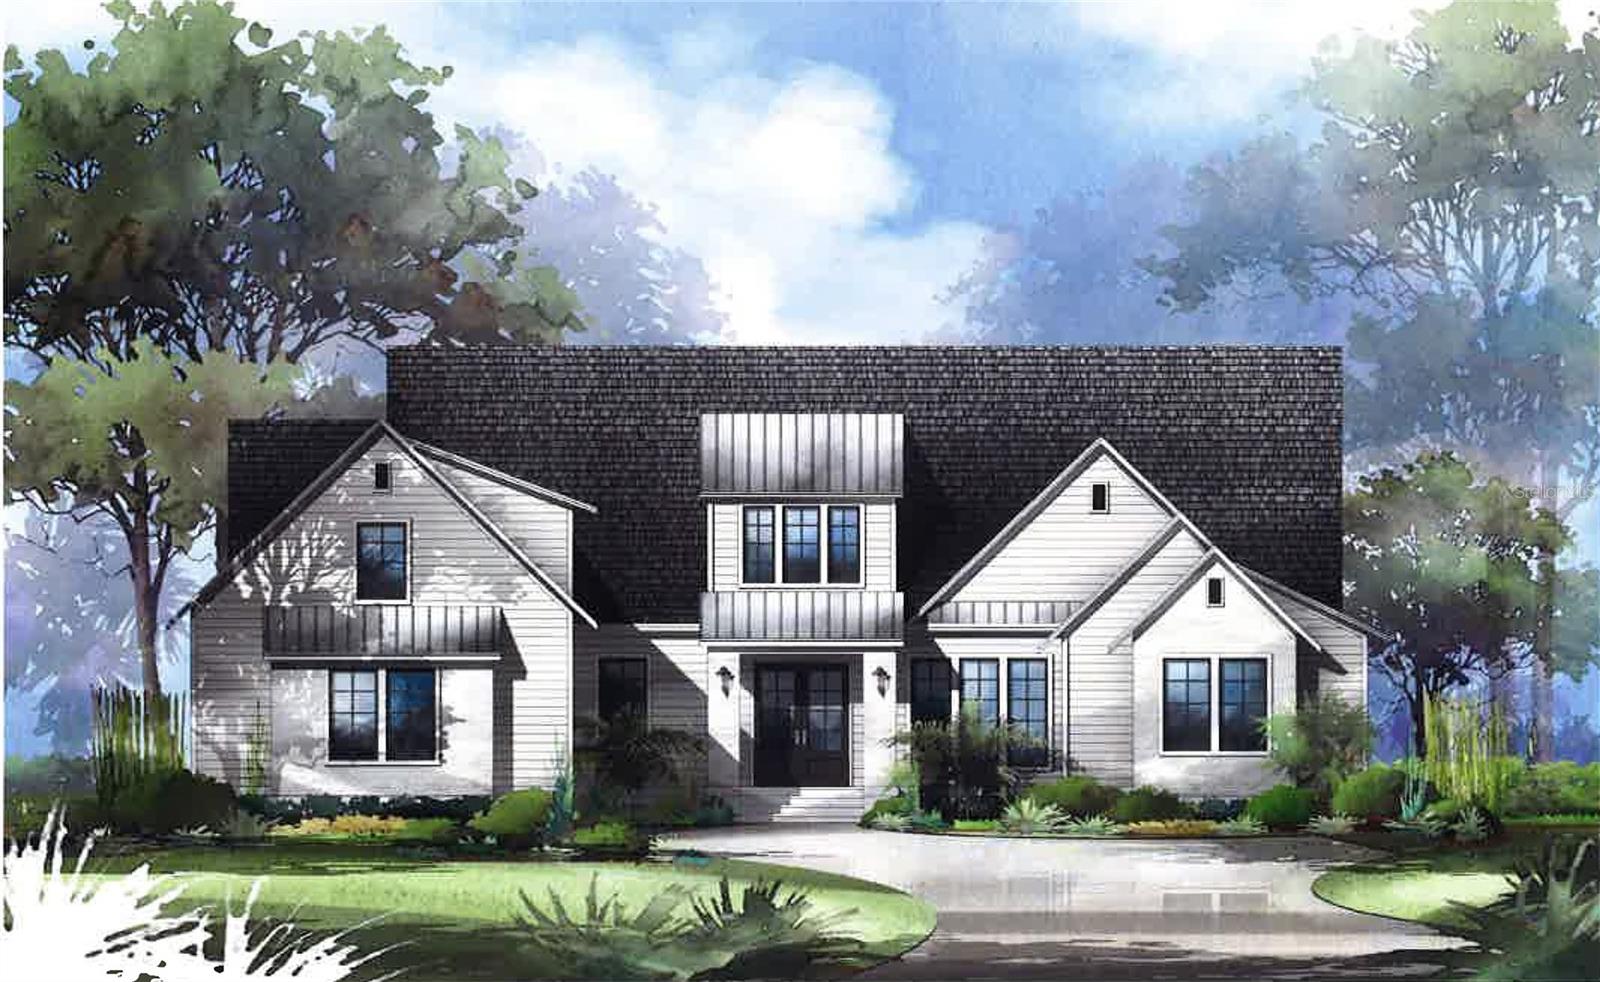
Pre-Construction. To be built. Back by popular demand, Warring Home’s extremely well-received Canmore model, praised for its perfect floor plan, will be built in Flint Rock Agrihood, a luxury residential neighborhood!* The gourmet kitchen features an oversized refrigerator and separate freezer, a 48” dual-fuel professional range, and all the custom touches of a true “cook’s kitchen.” The open floor plan boasts 12’ ceilings in the Great Room, Dining Room, and Kitchen. The oversized primary suite has dual walk-in closets and a spa-like bathroom featuring a tub niche, oversized shower, and a makeup area with pull-out caddies on each side of the vanity seating space. The flex room opens to the rear lanai, making it the perfect space for game-day parties and family game nights. The expansive rear lanai offers a large sitting area overlooking the custom pool with a waterfall, as well as a dining area with a custom wood tray ceiling, summer kitchen, TV niche, and fireplace. The low-maintenance exterior is constructed of smooth Hardie board, complemented by a professionally designed landscape package. Additional features include double-paned insulated vinyl windows, gas tankless water heaters, and spray foam insulation in the attic. *Pending ARB Approval of plans. Photos and rendering are repesentational only.
Built-in Features
Cathedral Ceiling(s)
Ceiling Fans(s)
Coffered Ceiling(s)
Crown Molding
Dry Bar
High Ceilings
Kitchen/Family Room Combo
Living Room/Dining Room Combo
Open Floorplan
Solid Wood Cabinets
Split Bedroom
Stone Counters
Thermostat
Tray Ceiling(s)
Walk-In Closet(s)
Wet Bar
Clubhouse
Fence Restrictions
Gated
Trail(s)
Taxes: $4,379.00
Tax Year: 2025
Association Fee: $320.00
Association Fee Frequency: Monthly
Outdoor Grill
Outdoor Kitchen
Rain Gutters
Sliding Doors
Bar Fridge
Dishwasher
Disposal
Gas Water Heater
Microwave
Range
Range Hood
Refrigerator
Tankless Water Heater
Building Description: Custom
MLS Area: 32618 - Archer
Total Square Footage: 5,974
Price per Square Feet: $449.67
Water: Well
Construction: Hardi Plank Type, Stone, Frame
Date Listed: 2026-04-24 00:00:00
Pool: Y
Pool Description: In Ground, Salt Water, Screen Enclosure
Furnished: Unfurnished
Parking: Driveway, Garage Door Opener, Garage Faces Side
Garage Description: Y
Garage Spaces: 3
Attached Garage: Y
Flooring: Luxury Vinyl, Tile
Roof: Shingle
Heating: Central, Electric, Zoned
Cooling: Central Air, Zoned
Fireplace: Y
Security: Gated Community, Security System
Laundry: Inside, Laundry Room
Pets: Yes
Sewer: Septic Tank
Lot Desc.: Landscaped
Parcel ID: 04490-010-035
Amenities: Clubhouse, Fence Restrictions, Gated, Trail(S)
Listing Courtesy Of: Coldwell Banker M.m. Parrish Realtors
kkelly@mmparrish.com
Pre-Construction. To be built. Back by popular demand, Warring Home’s extremely well-received Canmore model, praised for its perfect floor plan, will be built in Flint Rock Agrihood, a luxury residential neighborhood!* The gourmet kitchen features an oversized refrigerator and separate freezer, a 48” dual-fuel professional range, and all the custom touches of a true “cook’s kitchen.” The open floor plan boasts 12’ ceilings in the Great Room, Dining Room, and Kitchen. The oversized primary suite has dual walk-in closets and a spa-like bathroom featuring a tub niche, oversized shower, and a makeup area with pull-out caddies on each side of the vanity seating space. The flex room opens to the rear lanai, making it the perfect space for game-day parties and family game nights. The expansive rear lanai offers a large sitting area overlooking the custom pool with a waterfall, as well as a dining area with a custom wood tray ceiling, summer kitchen, TV niche, and fireplace. The low-maintenance exterior is constructed of smooth Hardie board, complemented by a professionally designed landscape package. Additional features include double-paned insulated vinyl windows, gas tankless water heaters, and spray foam insulation in the attic. *Pending ARB Approval of plans. Photos and rendering are repesentational only.
Property Details
Price: $1,778,000
Sq Ft: 3,954
($450 per
sqft)
Bedrooms: 4
Bathrooms: 4
Partial Baths: 1
City: Archer
County: Alachua
Type: Single Family
Development: Flint Rock Agrihood
Acres: 1.0200
Year Built: 2027
Listing Number: GC539703
Status Code: A-Active
Taxes: $4,379.00
Tax Year: 2025
Garage:
3
/
Y
Furnishings: Unfurnished
Pets Allowed: Yes
Total Recurring Fees: $320
Total Recurring Fee Frequency: 0.00
Interior Features:
Built-in Features
Cathedral Ceiling(s)
Ceiling Fans(s)
Coffered Ceiling(s)
Crown Molding
Dry Bar
High Ceilings
Kitchen/Family Room Combo
Living Room/Dining Room Combo
Open Floorplan
Solid Wood Cabinets
Split Bedroom
Stone Counters
Thermostat
Tray Ceiling(s)
Walk-In Closet(s)
Wet Bar
Amenities:
Clubhouse
Fence Restrictions
Gated
Trail(s)
Financial Information:
Taxes: $4,379.00
Tax Year: 2025
Association Fee: $320.00
Association Fee Frequency: Monthly
Exterior Features:
Outdoor Grill
Outdoor Kitchen
Rain Gutters
Sliding Doors
Equipment:
Bar Fridge
Dishwasher
Disposal
Gas Water Heater
Microwave
Range
Range Hood
Refrigerator
Tankless Water Heater
Additional Information:
Building Description: Custom
MLS Area: 32618 - Archer
Total Square Footage: 5,974
Price per Square Feet: $449.67
Water: Well
Construction: Hardi Plank Type, Stone, Frame
Date Listed: 2026-04-24 00:00:00
Pool: Y
Pool Description: In Ground, Salt Water, Screen Enclosure
Furnished: Unfurnished
Parking: Driveway, Garage Door Opener, Garage Faces Side
Garage Description: Y
Garage Spaces: 3
Attached Garage: Y
Flooring: Luxury Vinyl, Tile
Roof: Shingle
Heating: Central, Electric, Zoned
Cooling: Central Air, Zoned
Fireplace: Y
Security: Gated Community, Security System
Laundry: Inside, Laundry Room
Pets: Yes
Sewer: Septic Tank
Lot Desc.: Landscaped
Parcel ID: 04490-010-035
Amenities: Clubhouse, Fence Restrictions, Gated, Trail(S)
Map of 5995 124Th Way Sw, Archer, FL 32618
Listing Courtesy Of: Coldwell Banker M.m. Parrish Realtors
kkelly@mmparrish.com