5948 103Rd Street Sw, Ocala, FL 34476
For Sale $244,999




Calculate Your Payment
Scheduled Open Houses
2026-11-20 10:00 am - 1:00 pm
2026-11-21 1:30 pm - 3:30 pm
2026-11-22 10:00 am - 1:00 pm
Share Property
Save Property
View Virtual Tour
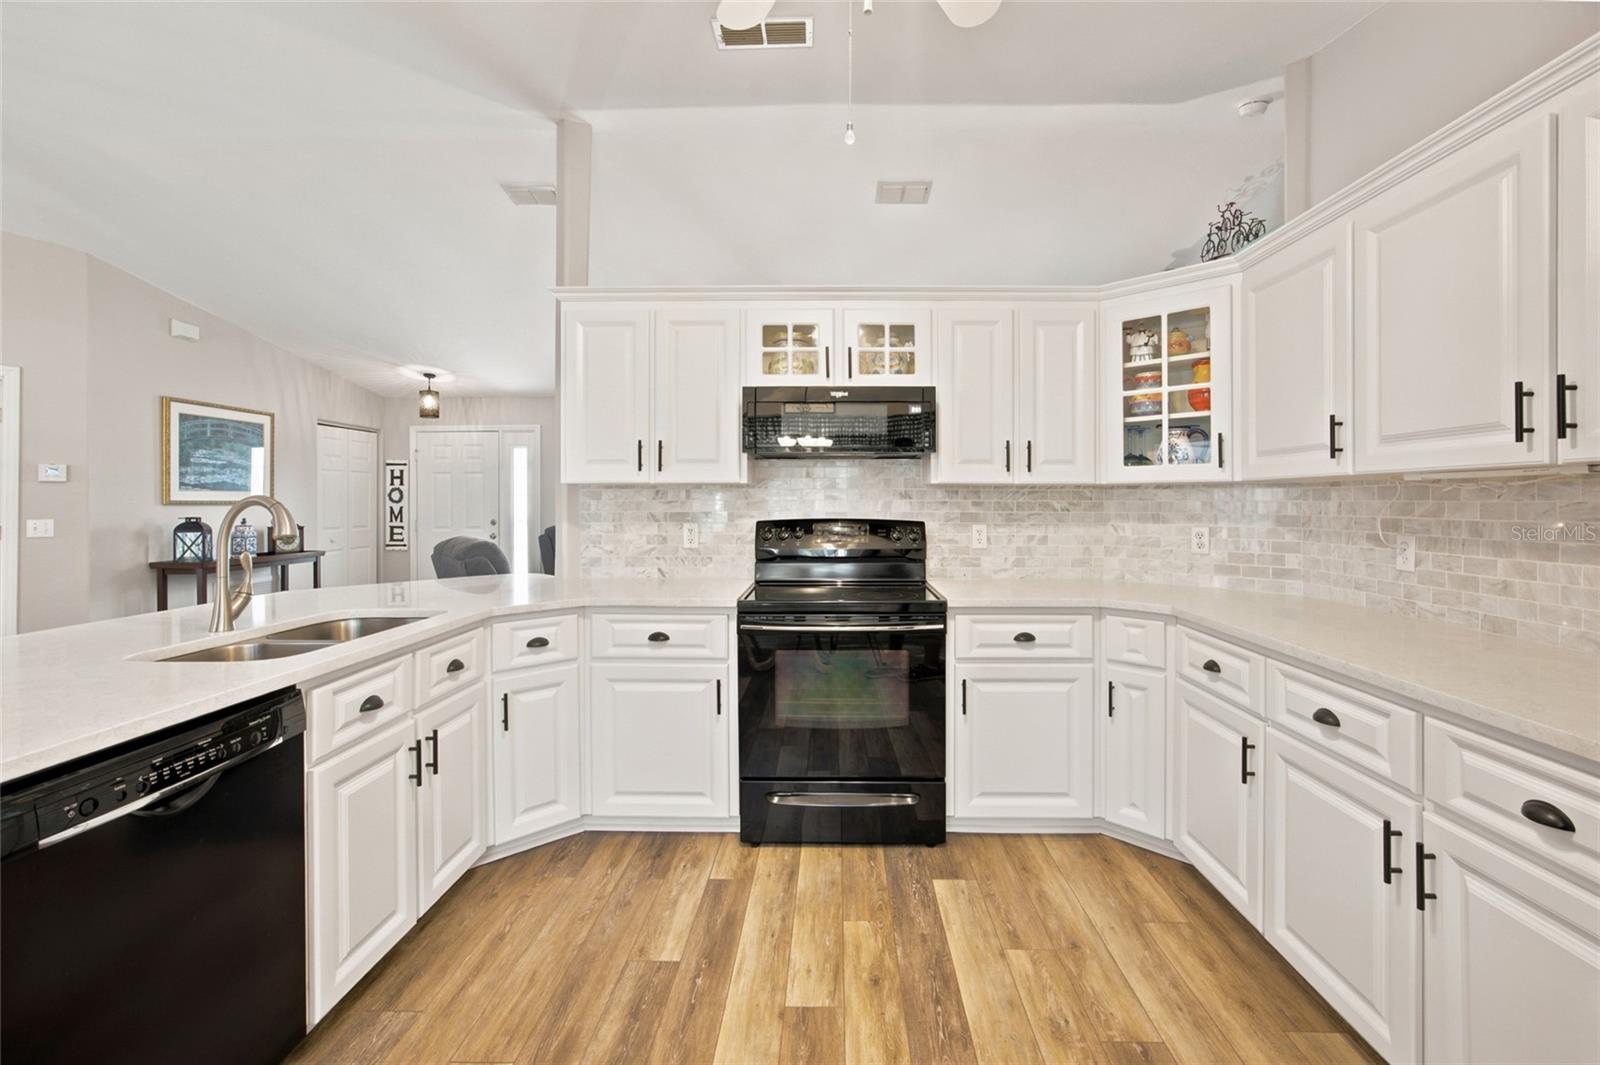
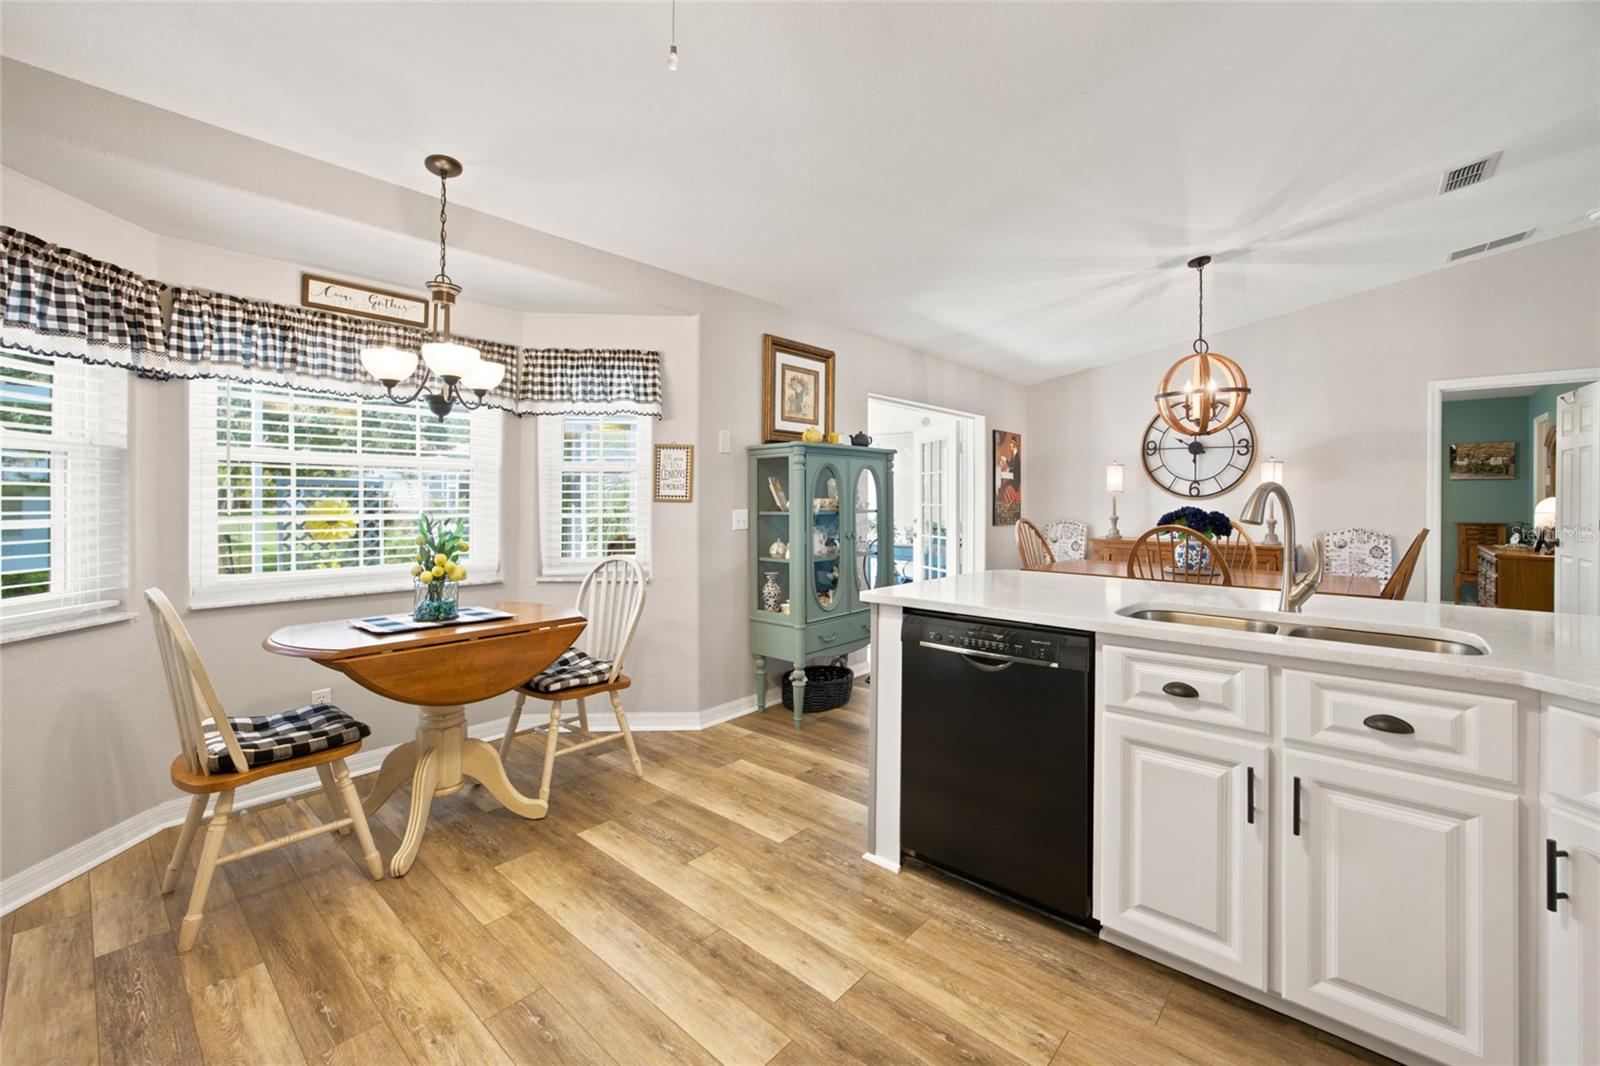
Virtually Staged. NEW PRICE & MOTIVATED SELLER! Discover the comfort and convenience of Florida living in this well-maintained 3-bedroom, 2-bath home in Ocala's desirable 55+ Cherrywood Estates community! With a recently improved price and several major updates already completed, this home offers a wonderful opportunity for buyers looking to settle into their next chapter. Step inside to find an updated kitchen featuring quartz countertops, newer appliances, and plenty of room for everyday living and entertaining. Enjoy added peace of mind with a BRAND-NEW A/C system (2026), roof replacement (December 2020), and replacement windows (2019). One of the home's standout features is the enclosed Florida room that opens to a screened lanai complete with a relaxing spa—perfect for morning coffee, entertaining friends, or unwinding at the end of the day. Situated on a .23-acre lot, this property offers comfortable living spaces with room to enjoy the outdoors. Cherrywood Estates is conveniently located in Southwest Marion County, close to shopping, dining, medical facilities, and everyday conveniences. The seller is motivated and ready to welcome a new owner! Schedule your private showing today and discover all this home has to offer!
Ceiling Fans(s)
Stone Counters
Thermostat
Vaulted Ceiling(s)
Window Treatments
Basketball Court
Clubhouse
Fitness Center
Pool
Recreation Facilities
Shuffleboard Court
Spa/Hot Tub
Storage
Tennis Court(s)
Wheelchair Access
Taxes: $1,191.08
Tax Year: 2025
Association Fee: $328.09
Association Fee Frequency: Monthly
Private Mailbox
Rain Gutters
Dishwasher
Dryer
Electric Water Heater
Range
Refrigerator
Washer
Elementary School: Hammett Bowen Jr. Elementary
Middle School: Liberty Middle School
Junior High: Liberty Middle School
High School: West Port High School
Building Description: Florida
MLS Area: 34476 - Ocala
Total Square Footage: 2,613
Price per Square Feet: $164.21
Total Floors: 1
Water: Public
Construction: Block, Stucco
Date Listed: 2026-09-16 00:00:00
Private Spa: Y
Furnished: Unfurnished
Windows: Blinds, Drapes
Parking: Driveway, Garage Door Opener
Garage Description: Y
Garage Spaces: 2
Attached Garage: Y
Flooring: Carpet, Luxury Vinyl, Tile
Roof: Shingle
Heating: Central
Cooling: Central Air
Laundry: Laundry Room
55+ Community: Y
Pets: Yes
Sewer: Public Sewer
Lot Desc.: In County, Landscaped, Paved
Parcel ID: 35680-111-22
Amenities: Basketball Court, Clubhouse, Fitness Center, Pool, Recreation Facilities, Shuffleboard Court, Spa/Hot Tub, Storage, Tennis Court(S), Wheelchair Access
Listing Courtesy Of: Robb Harrison Realty Inc
realtor.jennifer.leeds@gmail.com
Virtually Staged. NEW PRICE & MOTIVATED SELLER! Discover the comfort and convenience of Florida living in this well-maintained 3-bedroom, 2-bath home in Ocala's desirable 55+ Cherrywood Estates community! With a recently improved price and several major updates already completed, this home offers a wonderful opportunity for buyers looking to settle into their next chapter. Step inside to find an updated kitchen featuring quartz countertops, newer appliances, and plenty of room for everyday living and entertaining. Enjoy added peace of mind with a BRAND-NEW A/C system (2026), roof replacement (December 2020), and replacement windows (2019). One of the home's standout features is the enclosed Florida room that opens to a screened lanai complete with a relaxing spa—perfect for morning coffee, entertaining friends, or unwinding at the end of the day. Situated on a .23-acre lot, this property offers comfortable living spaces with room to enjoy the outdoors. Cherrywood Estates is conveniently located in Southwest Marion County, close to shopping, dining, medical facilities, and everyday conveniences. The seller is motivated and ready to welcome a new owner! Schedule your private showing today and discover all this home has to offer!
Property Details
Price: $244,999
Sq Ft: 1,492
($164 per
sqft)
Bedrooms: 3
Bathrooms: 2
City: Ocala
County: Marion
Type: Single Family
Development: Cherrywood Estate
Acres: 0.2300
Virtual Tour/Floorplan: View
Year Built: 2002
Listing Number: OM731547
Status Code: A-Active
Taxes: $1,191.08
Tax Year: 2025
Garage:
2
/
Y
Furnishings: Unfurnished
Pets Allowed: Yes
Total Recurring Fees: $328
Total Recurring Fee Frequency: 0.00
Interior Features:
Ceiling Fans(s)
Stone Counters
Thermostat
Vaulted Ceiling(s)
Window Treatments
Amenities:
Basketball Court
Clubhouse
Fitness Center
Pool
Recreation Facilities
Shuffleboard Court
Spa/Hot Tub
Storage
Tennis Court(s)
Wheelchair Access
Financial Information:
Taxes: $1,191.08
Tax Year: 2025
Association Fee: $328.09
Association Fee Frequency: Monthly
Exterior Features:
Private Mailbox
Rain Gutters
Equipment:
Dishwasher
Dryer
Electric Water Heater
Range
Refrigerator
Washer
School Information:
Elementary School: Hammett Bowen Jr. Elementary
Middle School: Liberty Middle School
Junior High: Liberty Middle School
High School: West Port High School
Additional Information:
Building Description: Florida
MLS Area: 34476 - Ocala
Total Square Footage: 2,613
Price per Square Feet: $164.21
Total Floors: 1
Water: Public
Construction: Block, Stucco
Date Listed: 2026-09-16 00:00:00
Private Spa: Y
Furnished: Unfurnished
Windows: Blinds, Drapes
Parking: Driveway, Garage Door Opener
Garage Description: Y
Garage Spaces: 2
Attached Garage: Y
Flooring: Carpet, Luxury Vinyl, Tile
Roof: Shingle
Heating: Central
Cooling: Central Air
Laundry: Laundry Room
55+ Community: Y
Pets: Yes
Sewer: Public Sewer
Lot Desc.: In County, Landscaped, Paved
Parcel ID: 35680-111-22
Amenities: Basketball Court, Clubhouse, Fitness Center, Pool, Recreation Facilities, Shuffleboard Court, Spa/Hot Tub, Storage, Tennis Court(S), Wheelchair Access
Map of 5948 103Rd Street Sw, Ocala, FL 34476
Listing Courtesy Of: Robb Harrison Realty Inc
realtor.jennifer.leeds@gmail.com