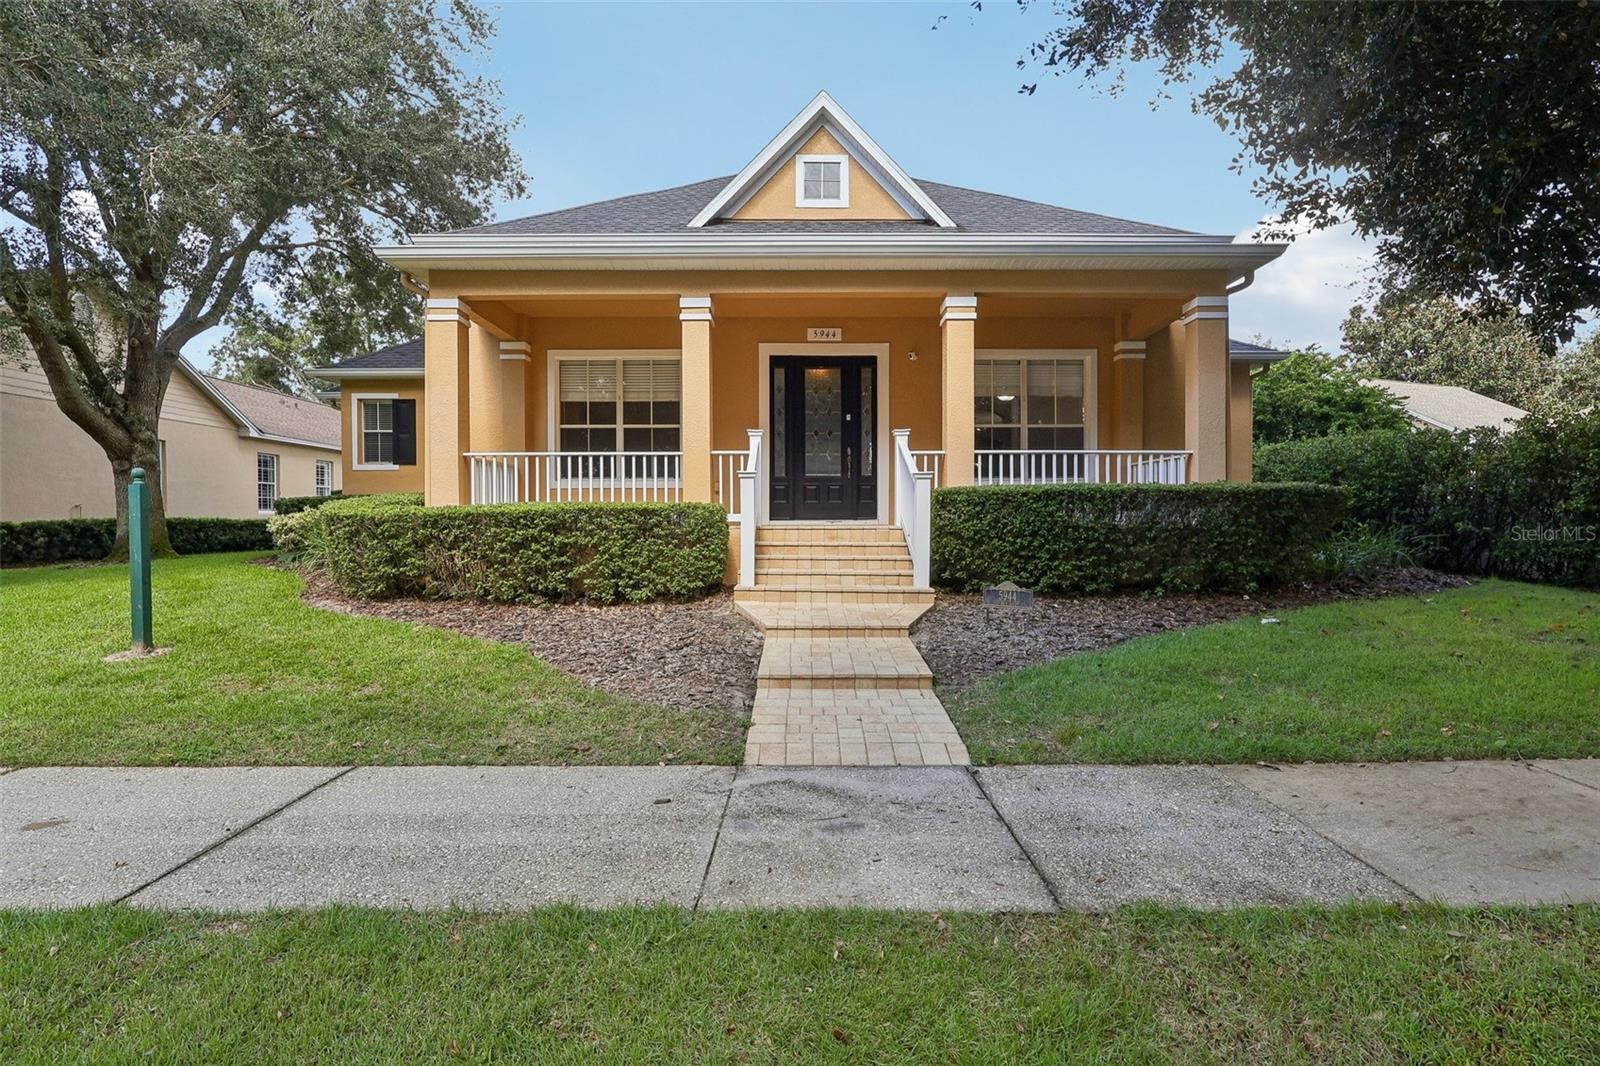
5944 Caymus Loop, Windermere, FL 34786
For Sale $1,050,000


Save Property
View Virtual Tour
AVAILABLE FOR SALE OR LEASE. Keene's Pointe, 24-hour gated/attended golf community. Tucked adjacent to the Butler Chain of Lakes this home offers 4 bedrooms, 3 baths, formal living and dining and an office/den. As you enter this one level home you will find 3-way split functional plan. Boasting the primary ensuite separate from the three additional bedrooms with a spacious bath and TWO WALK-IN CLOSETS, and access to the covered/screened lanai. Spacious kitchen with an abundance of cabinetry, convenient desk area and island. Newer stainless Steel appliances. The kitchen, dinette and great room feature two sets of French doors that give way to the covered screened lanai and back yard. Beyond the screened lanai is an oversized paved patio and custom pergola seating. Privacy is included with the 6 ft vinyl fence. New Roof ('20), AC units(’18/’19), Hot Water Heater (’21/Natural Gas), Exterior Paint(’20) Shallow well for irrigation, termite bond, 5 Camera Ring System (8/21) including Flood lights and doorbell, expanded paver driveway (2025) for additional parking, blinds and plantation shutters, central vacuum system, and new septic pump('22) are just a few of the great features of this home. Located close to dining, shopping, expressways, tourist attractions, and top-rated public and private schools, this home and community has it all!
Ceiling Fans(s)
Central Vaccum
Crown Molding
High Ceilings
Kitchen/Family Room Combo
Primary Bedroom Main Floor
Split Bedroom
Stone Counters
Tray Ceiling(s)
Walk-In Closet(s)
Window Treatments
Basketball Court
Clubhouse
Fence Restrictions
Gated
Optional Additional Fees
Park
Playground
Recreation Facilities
RV/Boat Storage
Storage
Taxes: $14,293.00
Tax Year: 2026
Association Fee: $3,578.00
Association Fee Frequency: Annually
Rain Gutters
Sidewalk
Built-In Oven
Dishwasher
Disposal
Dryer
Exhaust Fan
Gas Cooktop
Gas Water Heater
Microwave
Refrigerator
Washer
Elementary School: Windermere Elem
Middle School: Bridgewater Middle
Junior High: Bridgewater Middle
High School: Windermere High School
MLS Area: 34786 - Windermere
Total Square Footage: 4,076
Price per Square Feet: $351.88
Water: Public
Construction: Block, Stucco
Date Listed: 2026-10-12 00:00:00
Furnished: Unfurnished
Windows: Blinds
Parking: Alley Access, Driveway, Garage Door Opener, Garage Faces Rear
Garage Description: Y
Attached Garage: Y
Flooring: Carpet, Laminate, Tile
Roof: Shingle
Heating: Central, Exhaust Fan, Heat Pump, Natural Gas
Cooling: Central Air
Security: Gated Community, Smoke Detector(S)
Laundry: Gas Dryer Hookup, Inside, Laundry Room
Pets: Yes
Sewer: Septic Tank
Lot Desc.: Near Golf Course, Sidewalk
Parcel ID: 28-23-29-4074-0
Amenities: Basketball Court, Clubhouse, Fence Restrictions, Gated, Optional Additional Fees, Park, Playground, Recreation Facilities, Rv/Boat Storage, Storage
Listing Courtesy Of: Southern Realty Group Llc
srgrealtors@gmail.com
AVAILABLE FOR SALE OR LEASE. Keene's Pointe, 24-hour gated/attended golf community. Tucked adjacent to the Butler Chain of Lakes this home offers 4 bedrooms, 3 baths, formal living and dining and an office/den. As you enter this one level home you will find 3-way split functional plan. Boasting the primary ensuite separate from the three additional bedrooms with a spacious bath and TWO WALK-IN CLOSETS, and access to the covered/screened lanai. Spacious kitchen with an abundance of cabinetry, convenient desk area and island. Newer stainless Steel appliances. The kitchen, dinette and great room feature two sets of French doors that give way to the covered screened lanai and back yard. Beyond the screened lanai is an oversized paved patio and custom pergola seating. Privacy is included with the 6 ft vinyl fence. New Roof ('20), AC units(’18/’19), Hot Water Heater (’21/Natural Gas), Exterior Paint(’20) Shallow well for irrigation, termite bond, 5 Camera Ring System (8/21) including Flood lights and doorbell, expanded paver driveway (2025) for additional parking, blinds and plantation shutters, central vacuum system, and new septic pump('22) are just a few of the great features of this home. Located close to dining, shopping, expressways, tourist attractions, and top-rated public and private schools, this home and community has it all!
Property Details
Price: $1,050,000
Sq Ft: 2,984
($352 per
sqft)
Bedrooms: 4
Bathrooms: 3
City: Windermere
County: Orange
Type: Single Family
Development: Keenes Pointe
Acres: 0.2600
Virtual Tour/Floorplan: View
Year Built: 2004
Listing Number: O6448123
Status Code: A-Active
Taxes: $14,293.00
Tax Year: 2026
Garage:
/
Y
Furnishings: Unfurnished
Pets Allowed: Yes
Total Recurring Fees: $298
Total Recurring Fee Frequency: 0.00
Interior Features:
Ceiling Fans(s)
Central Vaccum
Crown Molding
High Ceilings
Kitchen/Family Room Combo
Primary Bedroom Main Floor
Split Bedroom
Stone Counters
Tray Ceiling(s)
Walk-In Closet(s)
Window Treatments
Amenities:
Basketball Court
Clubhouse
Fence Restrictions
Gated
Optional Additional Fees
Park
Playground
Recreation Facilities
RV/Boat Storage
Storage
Financial Information:
Taxes: $14,293.00
Tax Year: 2026
Association Fee: $3,578.00
Association Fee Frequency: Annually
Exterior Features:
Rain Gutters
Sidewalk
Equipment:
Built-In Oven
Dishwasher
Disposal
Dryer
Exhaust Fan
Gas Cooktop
Gas Water Heater
Microwave
Refrigerator
Washer
School Information:
Elementary School: Windermere Elem
Middle School: Bridgewater Middle
Junior High: Bridgewater Middle
High School: Windermere High School
Additional Information:
MLS Area: 34786 - Windermere
Total Square Footage: 4,076
Price per Square Feet: $351.88
Water: Public
Construction: Block, Stucco
Date Listed: 2026-10-12 00:00:00
Furnished: Unfurnished
Windows: Blinds
Parking: Alley Access, Driveway, Garage Door Opener, Garage Faces Rear
Garage Description: Y
Attached Garage: Y
Flooring: Carpet, Laminate, Tile
Roof: Shingle
Heating: Central, Exhaust Fan, Heat Pump, Natural Gas
Cooling: Central Air
Security: Gated Community, Smoke Detector(S)
Laundry: Gas Dryer Hookup, Inside, Laundry Room
Pets: Yes
Sewer: Septic Tank
Lot Desc.: Near Golf Course, Sidewalk
Parcel ID: 28-23-29-4074-0
Amenities: Basketball Court, Clubhouse, Fence Restrictions, Gated, Optional Additional Fees, Park, Playground, Recreation Facilities, Rv/Boat Storage, Storage
Map of 5944 Caymus Loop, Windermere, FL 34786
Listing Courtesy Of: Southern Realty Group Llc
srgrealtors@gmail.com