5868 Linden Road, Haines City, FL 33844
For Sale $425,000


Save Property
View Virtual Tour
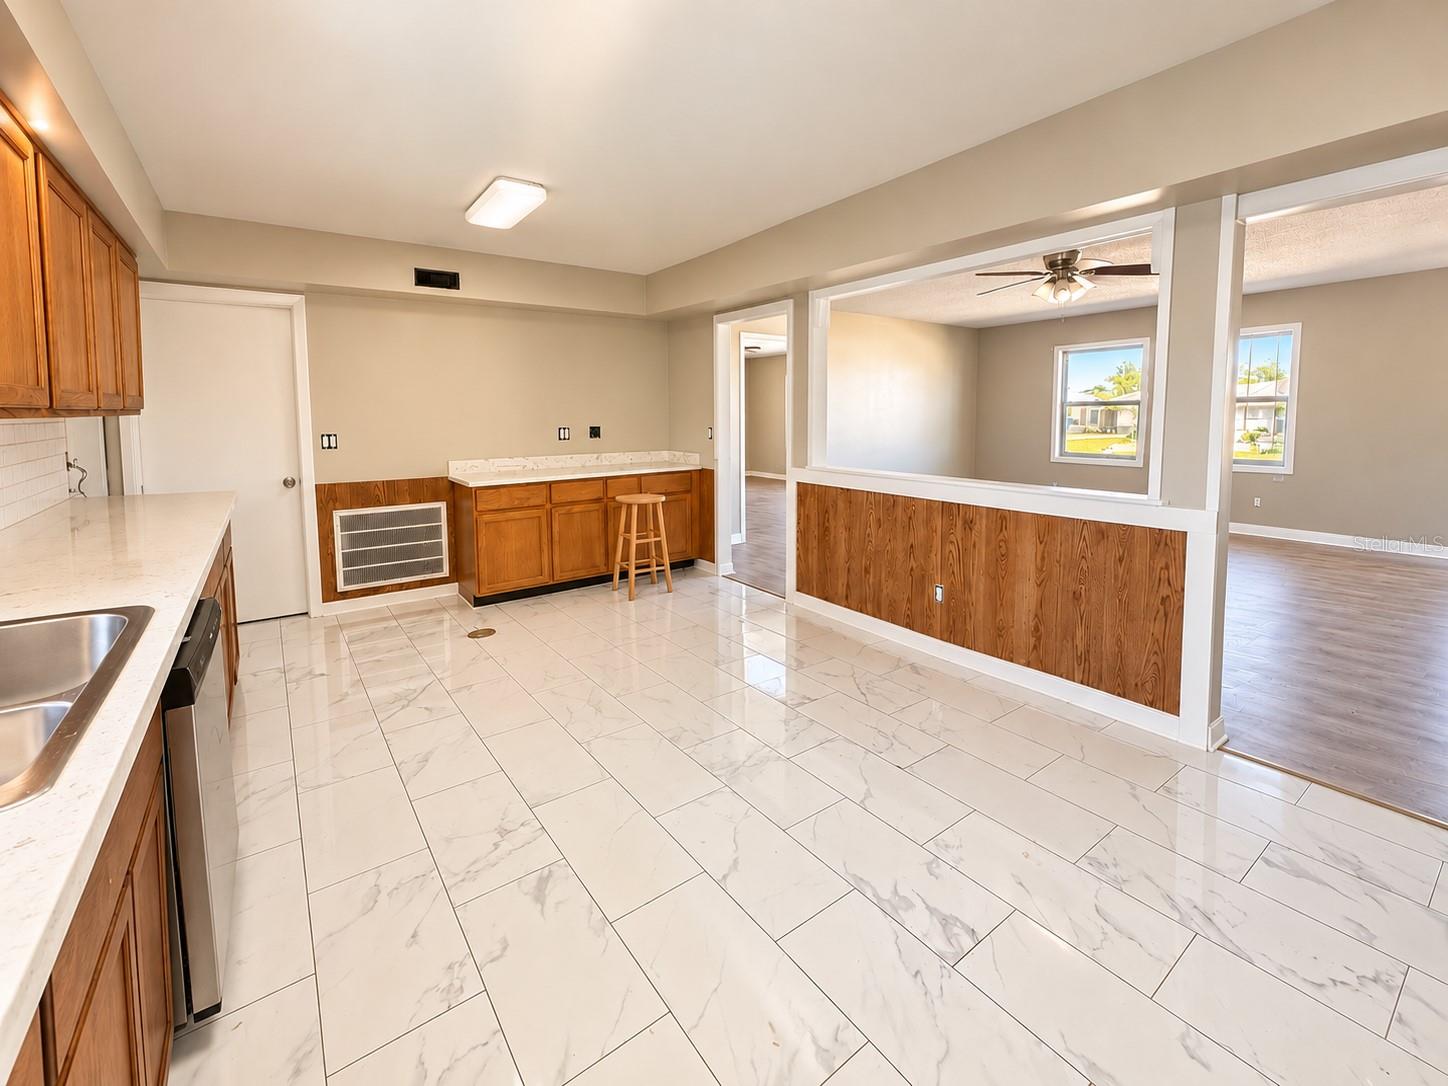
Virtually Staged. Virtually staged. This 4-bedroom, 2-bathroom fully furnished pool home sits on a 0.47-acre fenced lot in the established Overlook View community. Built in 1990, the property features 1,728 square feet of living area and 3,527 square feet of total area. Luxury vinyl plank (LVP) and ceramic tile flooring throughout the home. Features include a comfortable living area, an eat-in kitchen with new stainless-steel appliances, and a primary bedroom with a walk-in closet. Enjoy the private swimming pool, covered front and rear porches, and spacious backyard. A 725-square-foot finished bonus area provides flexible space for a home office, hobby room, bedroom or additional storage with private entrance suitable for an in-law suite. Other features include a three-car garage, a circular driveway, ample parking, and an outdoor storage shed. No HOA or CDD fees! Conveniently located near US Highway 27, Dundee Road, shopping, dining, and nearby new residential developments. Schedule your private showing today!
Ceiling Fans(s)
Eat-in Kitchen
Primary Bedroom Main Floor
Thermostat
Walk-In Closet(s)
Taxes: $4,299.00
Tax Year: 2025
Private Mailbox
Cooktop
Dishwasher
Dryer
Electric Water Heater
Exhaust Fan
Microwave
Range
Refrigerator
Washer
Water Softener
Elementary School: Sandhill Elem
Middle School: Lake Marion Creek Middle
Junior High: Lake Marion Creek Middle
High School: Haines City Senior High
Building Description: Florida
MLS Area: 33844 - Haines City/Grenelefe
Total Square Footage: 3,527
Price per Square Feet: $245.95
Total Floors: 1
Water: Public
Construction: Block, Concrete
Date Listed: 2026-11-18 00:00:00
Pool: Y
Pool Description: In Ground, Heated
Furnished: Unfurnished
Windows: Blinds
Parking: Circular Driveway, Covered, Driveway, Off Street
Garage Description: Y
Garage Spaces: 2
Attached Garage: Y
Flooring: Ceramic Tile, Luxury Vinyl
Roof: Shingle
Heating: Central, Electric
Cooling: Central Air
Security: Security System Owned, Smoke Detector(S)
Laundry: Electric Dryer Hookup, Inside, Laundry Room, Sink, Washer Hookup
Pets: Yes
Sewer: Septic Tank
Lot Desc.: City Limits, In County, Paved
Parcel ID: 27-28-26-835300
Listing Courtesy Of: Homesmart
nanseelall024@gmail.com
Virtually Staged. Virtually staged. This 4-bedroom, 2-bathroom fully furnished pool home sits on a 0.47-acre fenced lot in the established Overlook View community. Built in 1990, the property features 1,728 square feet of living area and 3,527 square feet of total area. Luxury vinyl plank (LVP) and ceramic tile flooring throughout the home. Features include a comfortable living area, an eat-in kitchen with new stainless-steel appliances, and a primary bedroom with a walk-in closet. Enjoy the private swimming pool, covered front and rear porches, and spacious backyard. A 725-square-foot finished bonus area provides flexible space for a home office, hobby room, bedroom or additional storage with private entrance suitable for an in-law suite. Other features include a three-car garage, a circular driveway, ample parking, and an outdoor storage shed. No HOA or CDD fees! Conveniently located near US Highway 27, Dundee Road, shopping, dining, and nearby new residential developments. Schedule your private showing today!
Property Details
Price: $425,000
Sq Ft: 1,728
($246 per
sqft)
Bedrooms: 4
Bathrooms: 2
City: Haines City
County: Polk
Type: Single Family
Development: Overlook View
Acres: 0.4700
Virtual Tour/Floorplan: View
Year Built: 1990
Listing Number: G5120447
Status Code: A-Active
Taxes: $4,299.00
Tax Year: 2025
Garage:
2
/
Y
Furnishings: Unfurnished
Pets Allowed: Yes
Interior Features:
Ceiling Fans(s)
Eat-in Kitchen
Primary Bedroom Main Floor
Thermostat
Walk-In Closet(s)
Financial Information:
Taxes: $4,299.00
Tax Year: 2025
Exterior Features:
Private Mailbox
Equipment:
Cooktop
Dishwasher
Dryer
Electric Water Heater
Exhaust Fan
Microwave
Range
Refrigerator
Washer
Water Softener
School Information:
Elementary School: Sandhill Elem
Middle School: Lake Marion Creek Middle
Junior High: Lake Marion Creek Middle
High School: Haines City Senior High
Additional Information:
Building Description: Florida
MLS Area: 33844 - Haines City/Grenelefe
Total Square Footage: 3,527
Price per Square Feet: $245.95
Total Floors: 1
Water: Public
Construction: Block, Concrete
Date Listed: 2026-11-18 00:00:00
Pool: Y
Pool Description: In Ground, Heated
Furnished: Unfurnished
Windows: Blinds
Parking: Circular Driveway, Covered, Driveway, Off Street
Garage Description: Y
Garage Spaces: 2
Attached Garage: Y
Flooring: Ceramic Tile, Luxury Vinyl
Roof: Shingle
Heating: Central, Electric
Cooling: Central Air
Security: Security System Owned, Smoke Detector(S)
Laundry: Electric Dryer Hookup, Inside, Laundry Room, Sink, Washer Hookup
Pets: Yes
Sewer: Septic Tank
Lot Desc.: City Limits, In County, Paved
Parcel ID: 27-28-26-835300
Map of 5868 Linden Road, Haines City, FL 33844
Listing Courtesy Of: Homesmart
nanseelall024@gmail.com