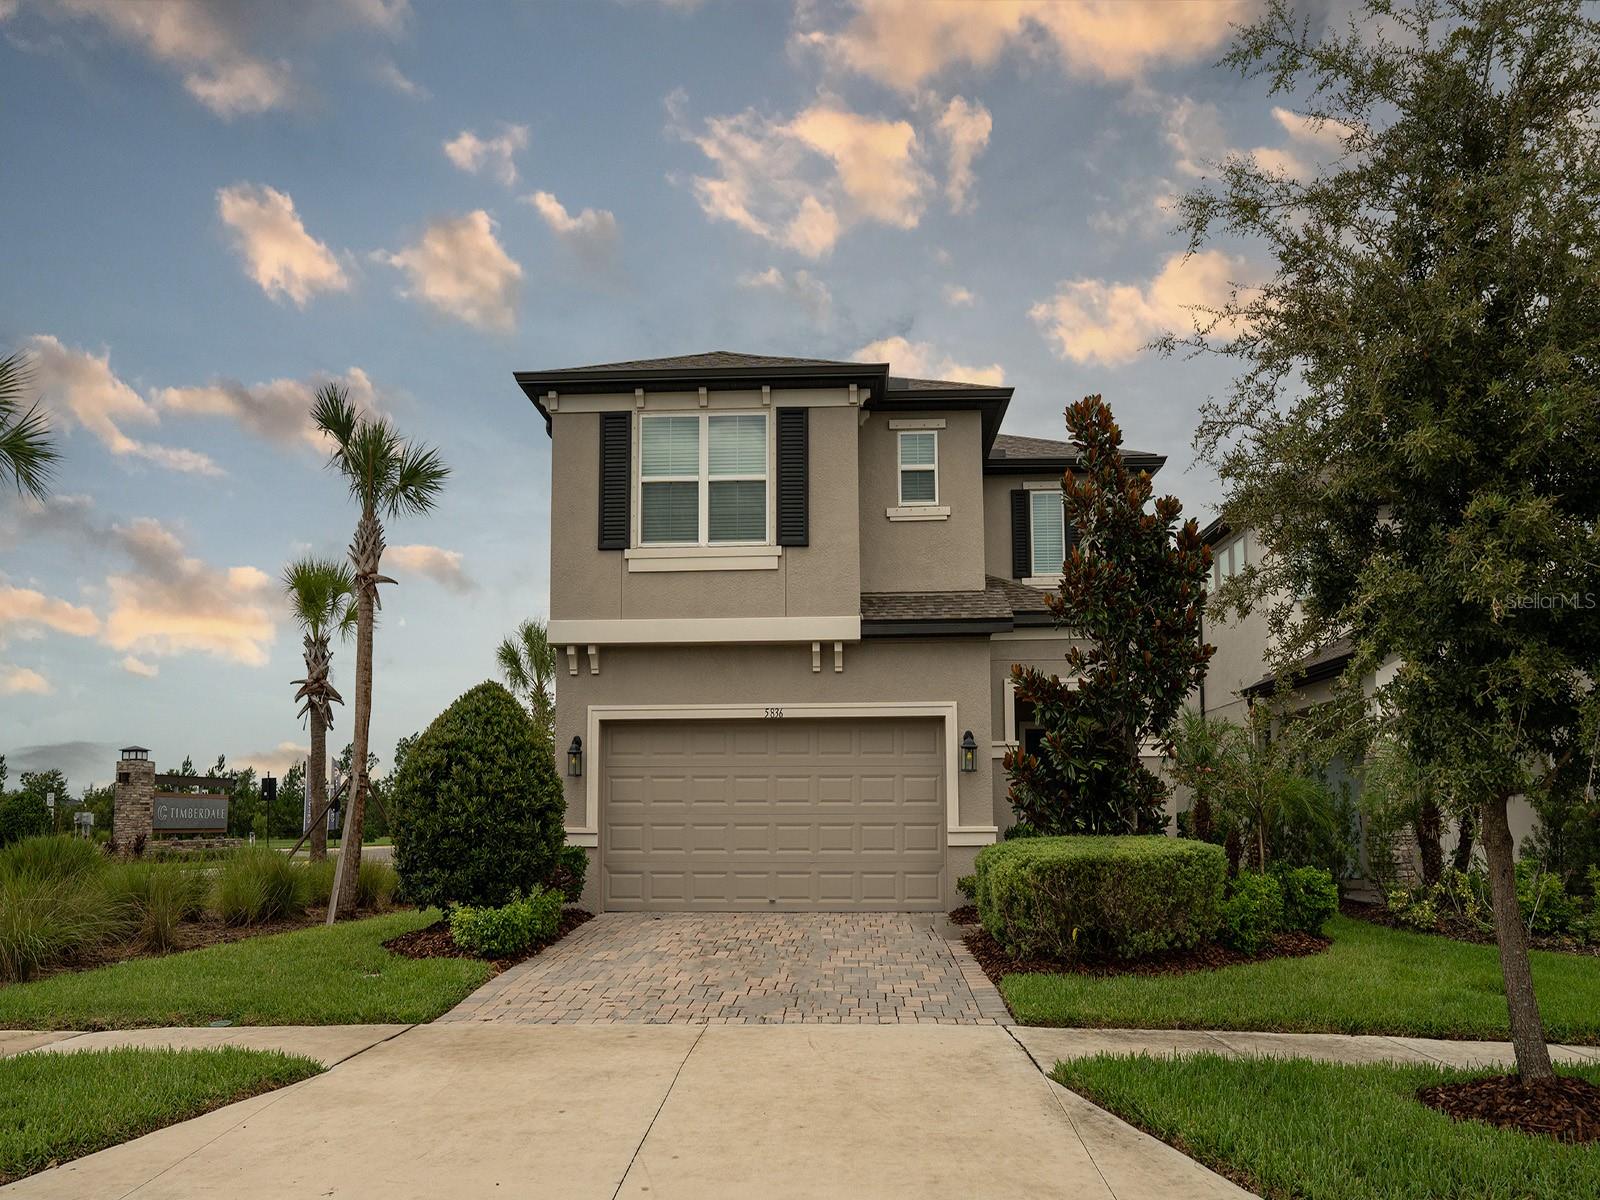
5836 Timberdale Avenue, Wesley Chapel, FL 33545
For Sale $649,900


Save Property
View Virtual Tour
Experience exceptional living in this spectacular corner-lot home in Chapel Crossings, a vibrant new community designed for comfort, convenience, and style. The standout outdoor retreat features a CUSTOM-BUILT HEATED SALT-WATER SPORTS POOL WITH A SUN SHELF FOR BEACH CHAIRS, A SCREENED ENCLOSURE, AND ITS OWN CLEANING ROBOT. With more than $100K in upgrades, this home offers valuable peace of mind with a Generac Power Rush generator setup, an exterior generator connector, hurricane shutters, a modern alarm system, private fencing for tranquil outdoor living, and a water softener for fresh, high-quality water throughout. Inside, the chef-inspired kitchen includes a dual oven, glass stovetop, 42-inch cabinetry, stainless steel appliances, a spacious island, and stunning quartz countertops. Upstairs, a flexible loft provides the perfect space for a home office, study area, or additional lounge. The home also features a versatile laundry room with a utility sink, a spacious main-bedroom walk-in closet, stylish epoxy garage flooring, and a beautifully paved driveway. Ideally situated just minutes from shopping, dining, parks, and major roadways, this outstanding residence offers the perfect blend of luxury, comfort, and everyday convenience. Schedule your private tour today!
Ceiling Fans(s)
Crown Molding
Eat-in Kitchen
Kitchen/Family Room Combo
Living Room/Dining Room Combo
Open Floorplan
Primary Bedroom Upstairs
Walk-In Closet(s)
Clubhouse
Fitness Center
Pickleball Court(s)
Playground
Pool
Recreation Facilities
Taxes: $9,903.78
Tax Year: 2025
Association Fee: $175.00
Association Fee Frequency: Annually
Hurricane Shutters
Sidewalk
Built-In Oven
Cooktop
Dishwasher
Microwave
Refrigerator
Water Softener
Elementary School: New River Elementary
Middle School: Thomas E Weightman Middle-Po
Junior High: Thomas E Weightman Middle-Po
High School: Wesley Chapel High-Po
MLS Area: 33545 - Wesley Chapel
Total Square Footage: 3,365
Price per Square Feet: $239.20
Total Floors: 2
Water: Public
Construction: Block, Concrete, Stucco, Frame
Date Listed: 2026-02-22 00:00:00
Pool: Y
Pool Description: Heated, In Ground, Salt Water
Furnished: Negotiable
Garage Description: Y
Garage Spaces: 2
Attached Garage: Y
Flooring: Carpet, Ceramic Tile, Luxury Vinyl
Roof: Shingle
Heating: Electric
Cooling: Central Air
Security: Security System Owned
Laundry: Laundry Room, Upper Level
Pets: Breed Restrictions, Cats Ok, Dogs Ok
Sewer: Public Sewer
Parcel ID: 10-26-20-0080-0
Amenities: Clubhouse, Fitness Center, Pickleball Court(S), Playground, Pool, Recreation Facilities
Listing Courtesy Of: Charles Rutenberg Realty Inc
fermyny@hotmail.com
Experience exceptional living in this spectacular corner-lot home in Chapel Crossings, a vibrant new community designed for comfort, convenience, and style. The standout outdoor retreat features a CUSTOM-BUILT HEATED SALT-WATER SPORTS POOL WITH A SUN SHELF FOR BEACH CHAIRS, A SCREENED ENCLOSURE, AND ITS OWN CLEANING ROBOT. With more than $100K in upgrades, this home offers valuable peace of mind with a Generac Power Rush generator setup, an exterior generator connector, hurricane shutters, a modern alarm system, private fencing for tranquil outdoor living, and a water softener for fresh, high-quality water throughout. Inside, the chef-inspired kitchen includes a dual oven, glass stovetop, 42-inch cabinetry, stainless steel appliances, a spacious island, and stunning quartz countertops. Upstairs, a flexible loft provides the perfect space for a home office, study area, or additional lounge. The home also features a versatile laundry room with a utility sink, a spacious main-bedroom walk-in closet, stylish epoxy garage flooring, and a beautifully paved driveway. Ideally situated just minutes from shopping, dining, parks, and major roadways, this outstanding residence offers the perfect blend of luxury, comfort, and everyday convenience. Schedule your private tour today!
Property Details
Price: $649,900
Sq Ft: 2,717
($239 per
sqft)
Bedrooms: 5
Bathrooms: 3
City: Wesley Chapel
County: Pasco
Type: Single Family
Development: Chapel Xings Pcls G1 And G2
Subdivision: Chapel Xings Pcls G1 & G2
Acres: 0.1100
Virtual Tour/Floorplan: View
Year Built: 2023
Listing Number: TB8479204
Status Code: A-Active
Taxes: $9,903.78
Tax Year: 2025
Garage:
2
/
Y
Furnishings: Negotiable
Pets Allowed: Breed Restrictions, Cats OK, Dogs OK
Total Recurring Fees: $15
Total Recurring Fee Frequency: 0.00
Interior Features:
Ceiling Fans(s)
Crown Molding
Eat-in Kitchen
Kitchen/Family Room Combo
Living Room/Dining Room Combo
Open Floorplan
Primary Bedroom Upstairs
Walk-In Closet(s)
Amenities:
Clubhouse
Fitness Center
Pickleball Court(s)
Playground
Pool
Recreation Facilities
Financial Information:
Taxes: $9,903.78
Tax Year: 2025
Association Fee: $175.00
Association Fee Frequency: Annually
Exterior Features:
Hurricane Shutters
Sidewalk
Equipment:
Built-In Oven
Cooktop
Dishwasher
Microwave
Refrigerator
Water Softener
School Information:
Elementary School: New River Elementary
Middle School: Thomas E Weightman Middle-Po
Junior High: Thomas E Weightman Middle-Po
High School: Wesley Chapel High-Po
Additional Information:
MLS Area: 33545 - Wesley Chapel
Total Square Footage: 3,365
Price per Square Feet: $239.20
Total Floors: 2
Water: Public
Construction: Block, Concrete, Stucco, Frame
Date Listed: 2026-02-22 00:00:00
Pool: Y
Pool Description: Heated, In Ground, Salt Water
Furnished: Negotiable
Garage Description: Y
Garage Spaces: 2
Attached Garage: Y
Flooring: Carpet, Ceramic Tile, Luxury Vinyl
Roof: Shingle
Heating: Electric
Cooling: Central Air
Security: Security System Owned
Laundry: Laundry Room, Upper Level
Pets: Breed Restrictions, Cats Ok, Dogs Ok
Sewer: Public Sewer
Parcel ID: 10-26-20-0080-0
Amenities: Clubhouse, Fitness Center, Pickleball Court(S), Playground, Pool, Recreation Facilities
Map of 5836 Timberdale Avenue, Wesley Chapel, FL 33545
Listing Courtesy Of: Charles Rutenberg Realty Inc
fermyny@hotmail.com