5819 Imperial Key, Tampa, FL 33615
For Sale $949,000


Save Property
View Virtual Tour
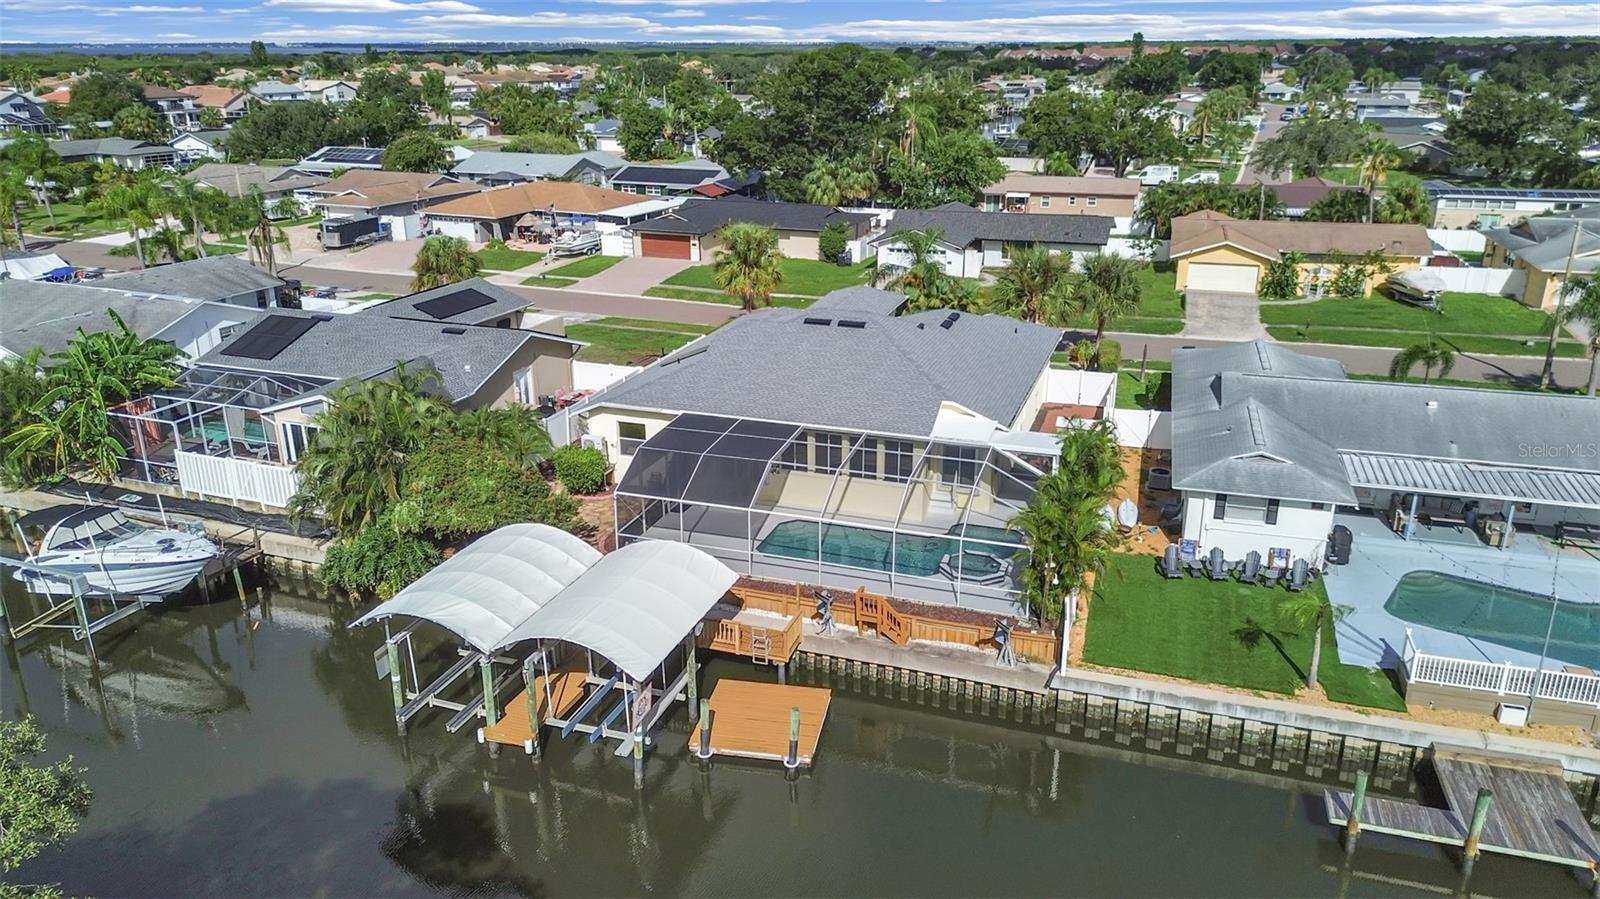
Palm trees, pool days, postcard canal views, and your own private dock with TWO covered boat lifts—this is Florida WATERFRONT living with direct saltwater access & the open bay just minutes away! This 3-bedroom + Office (or 4th bedroom), 2-bath POOL & SPA home blends coastal lifestyle, boating convenience, and smart peace of mind. Thoughtfully reconstructed, remodeled, & elevated between 2010–2012, the living areas stayed HIGH & DRY through past storms while offering the comfort, flow, and modern features buyers love. Lush landscaping, swaying palms, & coastal character welcome you home. Inside, an impressive 14' ceiling foyer transitions to light-filled living spaces with 10' ceilings, architectural details, & sweeping canal views. The renovated kitchen is designed for real life and entertaining, with premium solid wood, soft-close cabinetry, pull-out storage, under-cabinet lighting, granite counters, stainless appliances, cooktop with vent hood, wall oven, microwave/convection oven, dual sink stations, walk-in pantry, and breakfast bar. The nearby breakfast nook AND dining area offer flexible dining options. The Great Room brings the view front and center, with a wall of windows and sliders framing the pool, spa, and canal beyond. Out back, the Florida lifestyle takes center stage! The screened saltwater pool, spa, and expansive patio set the scene for sunny afternoons, easy entertaining, and peaceful canal views. Catch dolphins and manatees playfully passing by, then follow the flagstone path to your seawall and private dock with power, water, floating dock, and TWO covered boat lifts with wireless remotes. Bring the boats, kayaks, fishing gear, and water toys—DIRECT & OPEN BAY ACCESS just minutes away! Back inside, the Office, with greenery-view, flexes as a workspace, creative studio, playroom, or optional 4th bedroom with two adjacent closets. The spacious Primary Suite with proper entry offers privacy, pool access, water views, sitting area, organized walk-in closet, and spa-inspired bath with dual sinks, granite vanity, strategically placed in-cabinet appliance outlets, storage tower, water closet, jetted soaking tub, oversized walk-in shower with bench, and unique & custom balsa wood window insert with coastal bird detail. Two generous bedrooms, guest bath, & extra storage sit across the home in a split-plan layout for privacy. Practical perks include interior laundry with sink, cabinetry, & storage closet; oversized 2-car garage with cabinetry, racks, & utility sink; plus vinyl-fenced yard with gates, resin sheds, & irrigation system. Bonus features: New pool pump & Jacuzzi blower, interior paint, and garage door spring in 2026; pool vacuum 2025; roof 2024; pool rescreen 2023; A/C 2022; Pro Elite whole-house water treatment with new carbon filter; solar hot water with electric backup; decked attic for extra storage with two pull-down stair access points; wider halls & doors; high-capacity closets; windows impact-rated or hurricane shutters; security system; & professional landscaping with new edging & refreshed mulch. Located in Tampa Shores Imperial Key, a waterfront community offering a laid-back coastal lifestyle, social activities, resident boat ramp, & no HOA. Convenient to airport, Target, Publix, shopping, beaches, & dockside restaurants by boat. Short-term rentals allowed within county/state rules. Boating, poolside relaxing, entertaining, and everyday waterside living—it’s all waiting in your backyard. Paradise found!
Ceiling Fans(s)
Eat-in Kitchen
High Ceilings
Living Room/Dining Room Combo
Open Floorplan
Solid Wood Cabinets
Split Bedroom
Stone Counters
Walk-In Closet(s)
Window Treatments
Taxes: $6,221.48
Tax Year: 2025
Hurricane Shutters
Rain Gutters
Sidewalk
Storage
Built-In Oven
Convection Oven
Cooktop
Dishwasher
Disposal
Dryer
Microwave
Range Hood
Refrigerator
Solar Hot Water
Washer
Water Softener
Water
Canal - Saltwater
Davits
Lift - Covered
Seawall - Concrete
Channel A To Old Tampa Bay
View: Canal
Elementary School: Bay Crest-Hb
Middle School: Davidsen-Hb
Junior High: Davidsen-Hb
High School: Alonso-Hb
Building Description: Contemporary
MLS Area: 33615 - Tampa / Town And Country
Total Square Footage: 3,342
Price per Square Feet: $368.69
Total Floors: 1
Water: Public
Construction: Block, Stucco
Date Listed: 2026-09-04 00:00:00
Pool: Y
Pool Description: Auto Cleaner, Child Safety Fence, Deck, Gunite, In Ground, Lighting, Salt Water, Screen Enclosure, Tile
Private Spa: Y
Furnished: Unfurnished
Parking: Driveway, Garage Door Opener
Garage Description: Y
Garage Spaces: 2
Attached Garage: Y
Flooring: Tile
Roof: Shingle
Heating: Central, Heat Pump
Cooling: Central Air
Security: Security System Owned
Laundry: Electric Dryer Hookup, Inside, Laundry Room, Washer Hookup
Sewer: Public Sewer
Lot Desc.: Flood Zone, In County, Landscaped, Level, Sidewalk, Paved
Parcel ID: U-33-28-17-0Bi-
Listing Courtesy Of: Century 21 Integra
gingerbozied@gmail.com
Palm trees, pool days, postcard canal views, and your own private dock with TWO covered boat lifts—this is Florida WATERFRONT living with direct saltwater access & the open bay just minutes away! This 3-bedroom + Office (or 4th bedroom), 2-bath POOL & SPA home blends coastal lifestyle, boating convenience, and smart peace of mind. Thoughtfully reconstructed, remodeled, & elevated between 2010–2012, the living areas stayed HIGH & DRY through past storms while offering the comfort, flow, and modern features buyers love. Lush landscaping, swaying palms, & coastal character welcome you home. Inside, an impressive 14' ceiling foyer transitions to light-filled living spaces with 10' ceilings, architectural details, & sweeping canal views. The renovated kitchen is designed for real life and entertaining, with premium solid wood, soft-close cabinetry, pull-out storage, under-cabinet lighting, granite counters, stainless appliances, cooktop with vent hood, wall oven, microwave/convection oven, dual sink stations, walk-in pantry, and breakfast bar. The nearby breakfast nook AND dining area offer flexible dining options. The Great Room brings the view front and center, with a wall of windows and sliders framing the pool, spa, and canal beyond. Out back, the Florida lifestyle takes center stage! The screened saltwater pool, spa, and expansive patio set the scene for sunny afternoons, easy entertaining, and peaceful canal views. Catch dolphins and manatees playfully passing by, then follow the flagstone path to your seawall and private dock with power, water, floating dock, and TWO covered boat lifts with wireless remotes. Bring the boats, kayaks, fishing gear, and water toys—DIRECT & OPEN BAY ACCESS just minutes away! Back inside, the Office, with greenery-view, flexes as a workspace, creative studio, playroom, or optional 4th bedroom with two adjacent closets. The spacious Primary Suite with proper entry offers privacy, pool access, water views, sitting area, organized walk-in closet, and spa-inspired bath with dual sinks, granite vanity, strategically placed in-cabinet appliance outlets, storage tower, water closet, jetted soaking tub, oversized walk-in shower with bench, and unique & custom balsa wood window insert with coastal bird detail. Two generous bedrooms, guest bath, & extra storage sit across the home in a split-plan layout for privacy. Practical perks include interior laundry with sink, cabinetry, & storage closet; oversized 2-car garage with cabinetry, racks, & utility sink; plus vinyl-fenced yard with gates, resin sheds, & irrigation system. Bonus features: New pool pump & Jacuzzi blower, interior paint, and garage door spring in 2026; pool vacuum 2025; roof 2024; pool rescreen 2023; A/C 2022; Pro Elite whole-house water treatment with new carbon filter; solar hot water with electric backup; decked attic for extra storage with two pull-down stair access points; wider halls & doors; high-capacity closets; windows impact-rated or hurricane shutters; security system; & professional landscaping with new edging & refreshed mulch. Located in Tampa Shores Imperial Key, a waterfront community offering a laid-back coastal lifestyle, social activities, resident boat ramp, & no HOA. Convenient to airport, Target, Publix, shopping, beaches, & dockside restaurants by boat. Short-term rentals allowed within county/state rules. Boating, poolside relaxing, entertaining, and everyday waterside living—it’s all waiting in your backyard. Paradise found!
Property Details
Price: $949,000
Sq Ft: 2,574
($369 per
sqft)
Bedrooms: 3
Bathrooms: 2
City: Tampa
County: Hillsborough
Type: Single Family
Development: Tampa Shores
Subdivision: Tampa Shores Unit 7
Acres: 0.1900
Virtual Tour/Floorplan: View
Year Built: 1973
Listing Number: TB8545503
Status Code: A-Active
Taxes: $6,221.48
Tax Year: 2025
Garage:
2
/
Y
Furnishings: Unfurnished
Interior Features:
Ceiling Fans(s)
Eat-in Kitchen
High Ceilings
Living Room/Dining Room Combo
Open Floorplan
Solid Wood Cabinets
Split Bedroom
Stone Counters
Walk-In Closet(s)
Window Treatments
Financial Information:
Taxes: $6,221.48
Tax Year: 2025
Exterior Features:
Hurricane Shutters
Rain Gutters
Sidewalk
Storage
Equipment:
Built-In Oven
Convection Oven
Cooktop
Dishwasher
Disposal
Dryer
Microwave
Range Hood
Refrigerator
Solar Hot Water
Washer
Water Softener
View:
Water
Waterfront Description:
Canal - Saltwater
Davits
Lift - Covered
Seawall - Concrete
Channel A To Old Tampa Bay
View: Canal
School Information:
Elementary School: Bay Crest-Hb
Middle School: Davidsen-Hb
Junior High: Davidsen-Hb
High School: Alonso-Hb
Additional Information:
Building Description: Contemporary
MLS Area: 33615 - Tampa / Town And Country
Total Square Footage: 3,342
Price per Square Feet: $368.69
Total Floors: 1
Water: Public
Construction: Block, Stucco
Date Listed: 2026-09-04 00:00:00
Pool: Y
Pool Description: Auto Cleaner, Child Safety Fence, Deck, Gunite, In Ground, Lighting, Salt Water, Screen Enclosure, Tile
Private Spa: Y
Furnished: Unfurnished
Parking: Driveway, Garage Door Opener
Garage Description: Y
Garage Spaces: 2
Attached Garage: Y
Flooring: Tile
Roof: Shingle
Heating: Central, Heat Pump
Cooling: Central Air
Security: Security System Owned
Laundry: Electric Dryer Hookup, Inside, Laundry Room, Washer Hookup
Sewer: Public Sewer
Lot Desc.: Flood Zone, In County, Landscaped, Level, Sidewalk, Paved
Parcel ID: U-33-28-17-0Bi-
Map of 5819 Imperial Key, Tampa, FL 33615
Listing Courtesy Of: Century 21 Integra
gingerbozied@gmail.com