5818 1/2 6Th Street S, Tampa, FL 33611
Active Under Contract $1,100,000


Save Property
View Virtual Tour
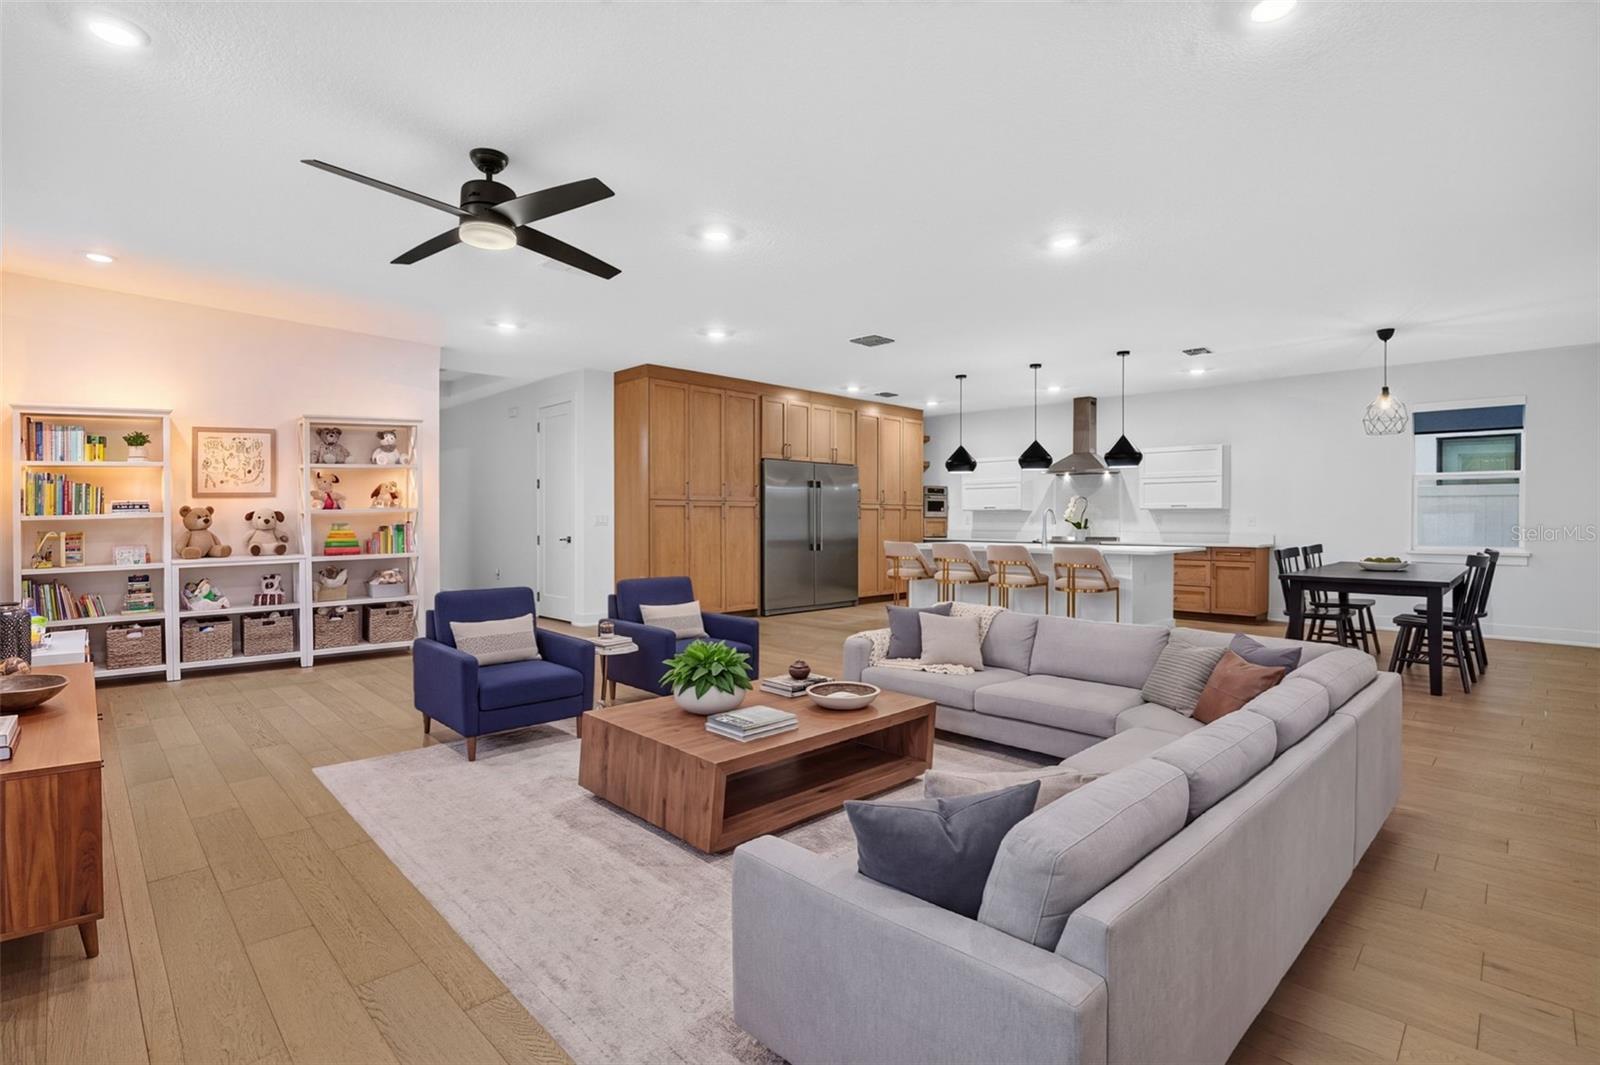
Under contract-accepting backup offers. This beautiful home is located in the highly desirable Ballast Point area and situated in a NON-FLOOD ZONE, this spacious 5-bedroom, 3.5-bath residence offers the modern floor plan, high ceilings, generous living spaces, and newer construction today's buyers are searching for—without the construction timeline. Set along a quiet, tree-lined street surrounded by impressive newer luxury homes, including numerous multimillion-dollar residences just across the street, this home offers an exciting opportunity in one of South Tampa's growing luxury neighborhoods. Its fresh, timeless interior provides a beautiful canvas for your own personal style—move right in and enjoy it as it is, or add the finishing touches that make a home uniquely yours. The open-concept first floor is filled with natural light and designed for both everyday living and entertaining. The expansive great room flows seamlessly into the chef-inspired kitchen and dining area, while large sliding glass doors open to the covered lanai and exceptionally deep 120-foot homesite. Imagine creating your own private backyard retreat with a custom pool, outdoor kitchen, lush landscaping, or entertaining space—the possibilities are yours. A first-floor bedroom with closet offers exceptional flexibility as a guest room, private office, study, or additional bedroom. Upstairs, the large loft creates an entirely separate living space ideal for a media room, game room, playroom, home gym, or relaxed family lounge. The spacious primary suite is a private retreat featuring a tray ceiling, oversized walk-in closet, and spa-inspired bath with dual vanities, soaking tub, and separate walk-in shower. Additional bedrooms and a conveniently located second-floor laundry complete the thoughtfully designed layout. Just minutes from MacDill Air Force Base, Bayshore Boulevard, Hyde Park Village, Downtown Tampa, Water Street, Tampa International Airport, dining, shopping, parks, and waterfront recreation, the location puts the best of Tampa within easy reach. With 5 bedrooms, an oversized loft, 2022 BCL Homes with 50 plus years of construction experience, a non-flood-zone location, a deep homesite with room for a pool, and a newly improved price, this home offers the space and feel of new construction without the wait. Bring your vision, add your personal touches, and make this South Tampa home your own.
Built-in Features
Ceiling Fans(s)
Eat-in Kitchen
High Ceilings
Kitchen/Family Room Combo
Living Room/Dining Room Combo
Open Floorplan
Primary Bedroom Upstairs
Solid Surface Counters
Solid Wood Cabinets
Stone Counters
Thermostat
Tray Ceiling(s)
Walk-In Closet(s)
Window Treatments
Taxes: $15,329.00
Tax Year: 2025
Hurricane Shutters
Lighting
Private Mailbox
Rain Gutters
Sidewalk
Sprinkler Metered
Convection Oven
Dishwasher
Disposal
Dryer
Electric Water Heater
Exhaust Fan
Freezer
Microwave
Range
Range Hood
Refrigerator
Washer
Water Filtration System
Water Softener
Elementary School: Chiaramonte-Hb
Middle School: Madison-Hb
Junior High: Madison-Hb
High School: Robinson-Hb
Building Description: Contemporary
MLS Area: 33611 - Tampa
Total Square Footage: 3,614
Price per Square Feet: $355.41
Total Floors: 2
Water: Public
Construction: Block, Stucco, Frame, Wood Siding
Date Listed: 2026-07-30 00:00:00
Furnished: Unfurnished
Windows: Blinds, Insulated Windows, Shades
Parking: Driveway, Garage Door Opener, Guest, Off Street, On Street
Garage Description: Y
Garage Spaces: 2
Attached Garage: Y
Flooring: Carpet, Ceramic Tile, Hardwood, Tile
Roof: Metal, Shingle
Heating: Central
Cooling: Central Air
Laundry: Inside, Laundry Room, Upper Level
Pets: Yes
Sewer: Public Sewer
Lot Desc.: City Limits, Landscaped, Near Public Transit, Sidewalk, Paved
Parcel ID: A-10-30-18-3Zw-
Listing Courtesy Of: Palermo Real Estate Prof. Inc.
sheila@palermolistings.com
Under contract-accepting backup offers. This beautiful home is located in the highly desirable Ballast Point area and situated in a NON-FLOOD ZONE, this spacious 5-bedroom, 3.5-bath residence offers the modern floor plan, high ceilings, generous living spaces, and newer construction today's buyers are searching for—without the construction timeline. Set along a quiet, tree-lined street surrounded by impressive newer luxury homes, including numerous multimillion-dollar residences just across the street, this home offers an exciting opportunity in one of South Tampa's growing luxury neighborhoods. Its fresh, timeless interior provides a beautiful canvas for your own personal style—move right in and enjoy it as it is, or add the finishing touches that make a home uniquely yours. The open-concept first floor is filled with natural light and designed for both everyday living and entertaining. The expansive great room flows seamlessly into the chef-inspired kitchen and dining area, while large sliding glass doors open to the covered lanai and exceptionally deep 120-foot homesite. Imagine creating your own private backyard retreat with a custom pool, outdoor kitchen, lush landscaping, or entertaining space—the possibilities are yours. A first-floor bedroom with closet offers exceptional flexibility as a guest room, private office, study, or additional bedroom. Upstairs, the large loft creates an entirely separate living space ideal for a media room, game room, playroom, home gym, or relaxed family lounge. The spacious primary suite is a private retreat featuring a tray ceiling, oversized walk-in closet, and spa-inspired bath with dual vanities, soaking tub, and separate walk-in shower. Additional bedrooms and a conveniently located second-floor laundry complete the thoughtfully designed layout. Just minutes from MacDill Air Force Base, Bayshore Boulevard, Hyde Park Village, Downtown Tampa, Water Street, Tampa International Airport, dining, shopping, parks, and waterfront recreation, the location puts the best of Tampa within easy reach. With 5 bedrooms, an oversized loft, 2022 BCL Homes with 50 plus years of construction experience, a non-flood-zone location, a deep homesite with room for a pool, and a newly improved price, this home offers the space and feel of new construction without the wait. Bring your vision, add your personal touches, and make this South Tampa home your own.
Property Details
Price: $1,100,000
Sq Ft: 3,095
($355 per
sqft)
Bedrooms: 5
Bathrooms: 3
Partial Baths: 1
City: Tampa
County: Hillsborough
Type: Single Family
Development: Southside
Acres: 0.1400
Virtual Tour/Floorplan: View
Year Built: 2022
Listing Number: TB8529258
Status Code: Active Under Contract
Taxes: $15,329.00
Tax Year: 2025
Garage:
2
/
Y
Furnishings: Unfurnished
Pets Allowed: Yes
Interior Features:
Built-in Features
Ceiling Fans(s)
Eat-in Kitchen
High Ceilings
Kitchen/Family Room Combo
Living Room/Dining Room Combo
Open Floorplan
Primary Bedroom Upstairs
Solid Surface Counters
Solid Wood Cabinets
Stone Counters
Thermostat
Tray Ceiling(s)
Walk-In Closet(s)
Window Treatments
Financial Information:
Taxes: $15,329.00
Tax Year: 2025
Exterior Features:
Hurricane Shutters
Lighting
Private Mailbox
Rain Gutters
Sidewalk
Sprinkler Metered
Equipment:
Convection Oven
Dishwasher
Disposal
Dryer
Electric Water Heater
Exhaust Fan
Freezer
Microwave
Range
Range Hood
Refrigerator
Washer
Water Filtration System
Water Softener
School Information:
Elementary School: Chiaramonte-Hb
Middle School: Madison-Hb
Junior High: Madison-Hb
High School: Robinson-Hb
Additional Information:
Building Description: Contemporary
MLS Area: 33611 - Tampa
Total Square Footage: 3,614
Price per Square Feet: $355.41
Total Floors: 2
Water: Public
Construction: Block, Stucco, Frame, Wood Siding
Date Listed: 2026-07-30 00:00:00
Furnished: Unfurnished
Windows: Blinds, Insulated Windows, Shades
Parking: Driveway, Garage Door Opener, Guest, Off Street, On Street
Garage Description: Y
Garage Spaces: 2
Attached Garage: Y
Flooring: Carpet, Ceramic Tile, Hardwood, Tile
Roof: Metal, Shingle
Heating: Central
Cooling: Central Air
Laundry: Inside, Laundry Room, Upper Level
Pets: Yes
Sewer: Public Sewer
Lot Desc.: City Limits, Landscaped, Near Public Transit, Sidewalk, Paved
Parcel ID: A-10-30-18-3Zw-
Map of 5818 1/2 6Th Street S, Tampa, FL 33611
Listing Courtesy Of: Palermo Real Estate Prof. Inc.
sheila@palermolistings.com