5742 Essex Isle Drive, Orlando, FL 32829
For Sale $434,900


Save Property
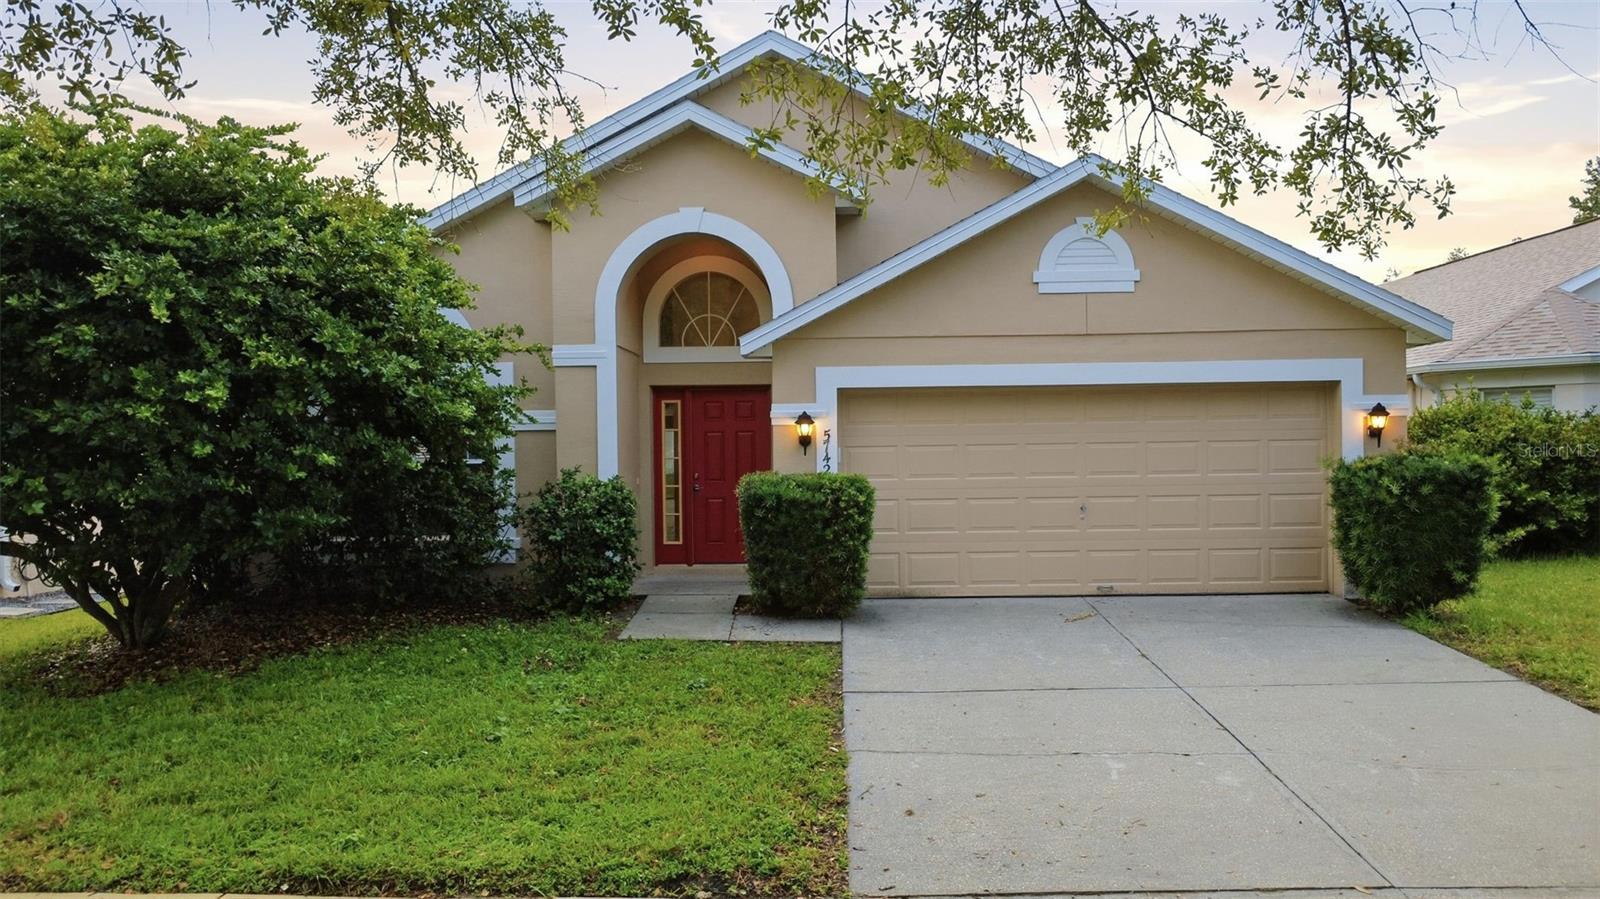
Welcome! This one-story, move-in-ready home features 4 bedrooms and 2 bathrooms, with a brand-new roof, HVAC system, and water heater, providing peace of mind for years to come. Additional updates include fresh interior and exterior paint, new carpet, and new granite countertops in the kitchen. Inside, an open floor plan connects the living spaces beautifully, with the vaulted ceiling extending throughout the main living areas, creating a light and airy atmosphere. Tile flooring flows through key spaces, offering a durable foundation for daily living, while new carpet in each bedroom delivers maximum comfort. The kitchen showcases new granite countertops, along with an island, generous countertop space, and a breakfast bar that invites both cooking and gathering no matter the occasion. With major systems like the roof, HVAC, and water heater recently replaced, as well as multiple other major aspects, you can move in with confidence, knowing you can simply unpack and start enjoying your new space right away. Not only is this home move-in-ready, but the community offers a host of amenities, including resort-style pools, a clubhouse, fitness center, tennis/pickleball courts, basketball courts, baseball/softball field and batting cages, multiple parks/green spaces, dog park, and playground. Schedule your private showing today!
Ceiling Fans(s)
Kitchen/Family Room Combo
Living Room/Dining Room Combo
Primary Bedroom Main Floor
Stone Counters
Thermostat
Tray Ceiling(s)
Vaulted Ceiling(s)
Walk-In Closet(s)
Clubhouse
Fitness Center
Park
Pickleball Court(s)
Playground
Pool
Recreation Facilities
Tennis Court(s)
Taxes: $8,281.81
Tax Year: 2025
Association Fee: $148.95
Association Fee Frequency: Quarterly
Sidewalk
Elementary School: Vista Lakes Elem
Middle School: Odyssey Middle
Junior High: Odyssey Middle
High School: Colonial High
Building Description: Ranch
MLS Area: 32829 - Orlando/Chickasaw
Total Square Footage: 2,585
Price per Square Feet: $201.34
Total Floors: 1
Water: Public
Construction: Block, Stucco
Date Listed: 2026-10-09 00:00:00
Furnished: Unfurnished
Parking: Driveway, Open
Garage Description: Y
Garage Spaces: 2
Attached Garage: Y
Flooring: Carpet, Tile
Roof: Shingle
Heating: Central, Electric
Cooling: Central Air
Laundry: Electric Dryer Hookup, Inside, Laundry Room, Washer Hookup
Pets: Yes
Sewer: Public Sewer
Lot Desc.: Sidewalk, Paved
Parcel ID: 24-23-30-8980-0
Amenities: Clubhouse, Fitness Center, Park, Pickleball Court(S), Playground, Pool, Recreation Facilities, Tennis Court(S)
Listing Courtesy Of: Berkshire Hathaway Homeservices Results Realty
joe@joedoher.com
Welcome! This one-story, move-in-ready home features 4 bedrooms and 2 bathrooms, with a brand-new roof, HVAC system, and water heater, providing peace of mind for years to come. Additional updates include fresh interior and exterior paint, new carpet, and new granite countertops in the kitchen. Inside, an open floor plan connects the living spaces beautifully, with the vaulted ceiling extending throughout the main living areas, creating a light and airy atmosphere. Tile flooring flows through key spaces, offering a durable foundation for daily living, while new carpet in each bedroom delivers maximum comfort. The kitchen showcases new granite countertops, along with an island, generous countertop space, and a breakfast bar that invites both cooking and gathering no matter the occasion. With major systems like the roof, HVAC, and water heater recently replaced, as well as multiple other major aspects, you can move in with confidence, knowing you can simply unpack and start enjoying your new space right away. Not only is this home move-in-ready, but the community offers a host of amenities, including resort-style pools, a clubhouse, fitness center, tennis/pickleball courts, basketball courts, baseball/softball field and batting cages, multiple parks/green spaces, dog park, and playground. Schedule your private showing today!
Property Details
Price: $434,900
Sq Ft: 2,160
($201 per
sqft)
Bedrooms: 4
Bathrooms: 2
City: Orlando
County: Orange
Type: Single Family
Development: Vista Lakes Villages N-4 And N-5
Subdivision: Vista Lakes Villages N-4 & N-5
Acres: 0.1400
Year Built: 2002
Listing Number: O6437464
Status Code: A-Active
Taxes: $8,281.81
Tax Year: 2025
Garage:
2
/
Y
Furnishings: Unfurnished
Pets Allowed: Yes
Total Recurring Fees: $50
Total Recurring Fee Frequency: 0.00
Interior Features:
Ceiling Fans(s)
Kitchen/Family Room Combo
Living Room/Dining Room Combo
Primary Bedroom Main Floor
Stone Counters
Thermostat
Tray Ceiling(s)
Vaulted Ceiling(s)
Walk-In Closet(s)
Amenities:
Clubhouse
Fitness Center
Park
Pickleball Court(s)
Playground
Pool
Recreation Facilities
Tennis Court(s)
Financial Information:
Taxes: $8,281.81
Tax Year: 2025
Association Fee: $148.95
Association Fee Frequency: Quarterly
Exterior Features:
Sidewalk
School Information:
Elementary School: Vista Lakes Elem
Middle School: Odyssey Middle
Junior High: Odyssey Middle
High School: Colonial High
Additional Information:
Building Description: Ranch
MLS Area: 32829 - Orlando/Chickasaw
Total Square Footage: 2,585
Price per Square Feet: $201.34
Total Floors: 1
Water: Public
Construction: Block, Stucco
Date Listed: 2026-10-09 00:00:00
Furnished: Unfurnished
Parking: Driveway, Open
Garage Description: Y
Garage Spaces: 2
Attached Garage: Y
Flooring: Carpet, Tile
Roof: Shingle
Heating: Central, Electric
Cooling: Central Air
Laundry: Electric Dryer Hookup, Inside, Laundry Room, Washer Hookup
Pets: Yes
Sewer: Public Sewer
Lot Desc.: Sidewalk, Paved
Parcel ID: 24-23-30-8980-0
Amenities: Clubhouse, Fitness Center, Park, Pickleball Court(S), Playground, Pool, Recreation Facilities, Tennis Court(S)
Map of 5742 Essex Isle Drive, Orlando, FL 32829
Listing Courtesy Of: Berkshire Hathaway Homeservices Results Realty
joe@joedoher.com