5713 Bowen Daniel Drive #606, Tampa, FL 33616
For Sale $2,400,000


Save Property
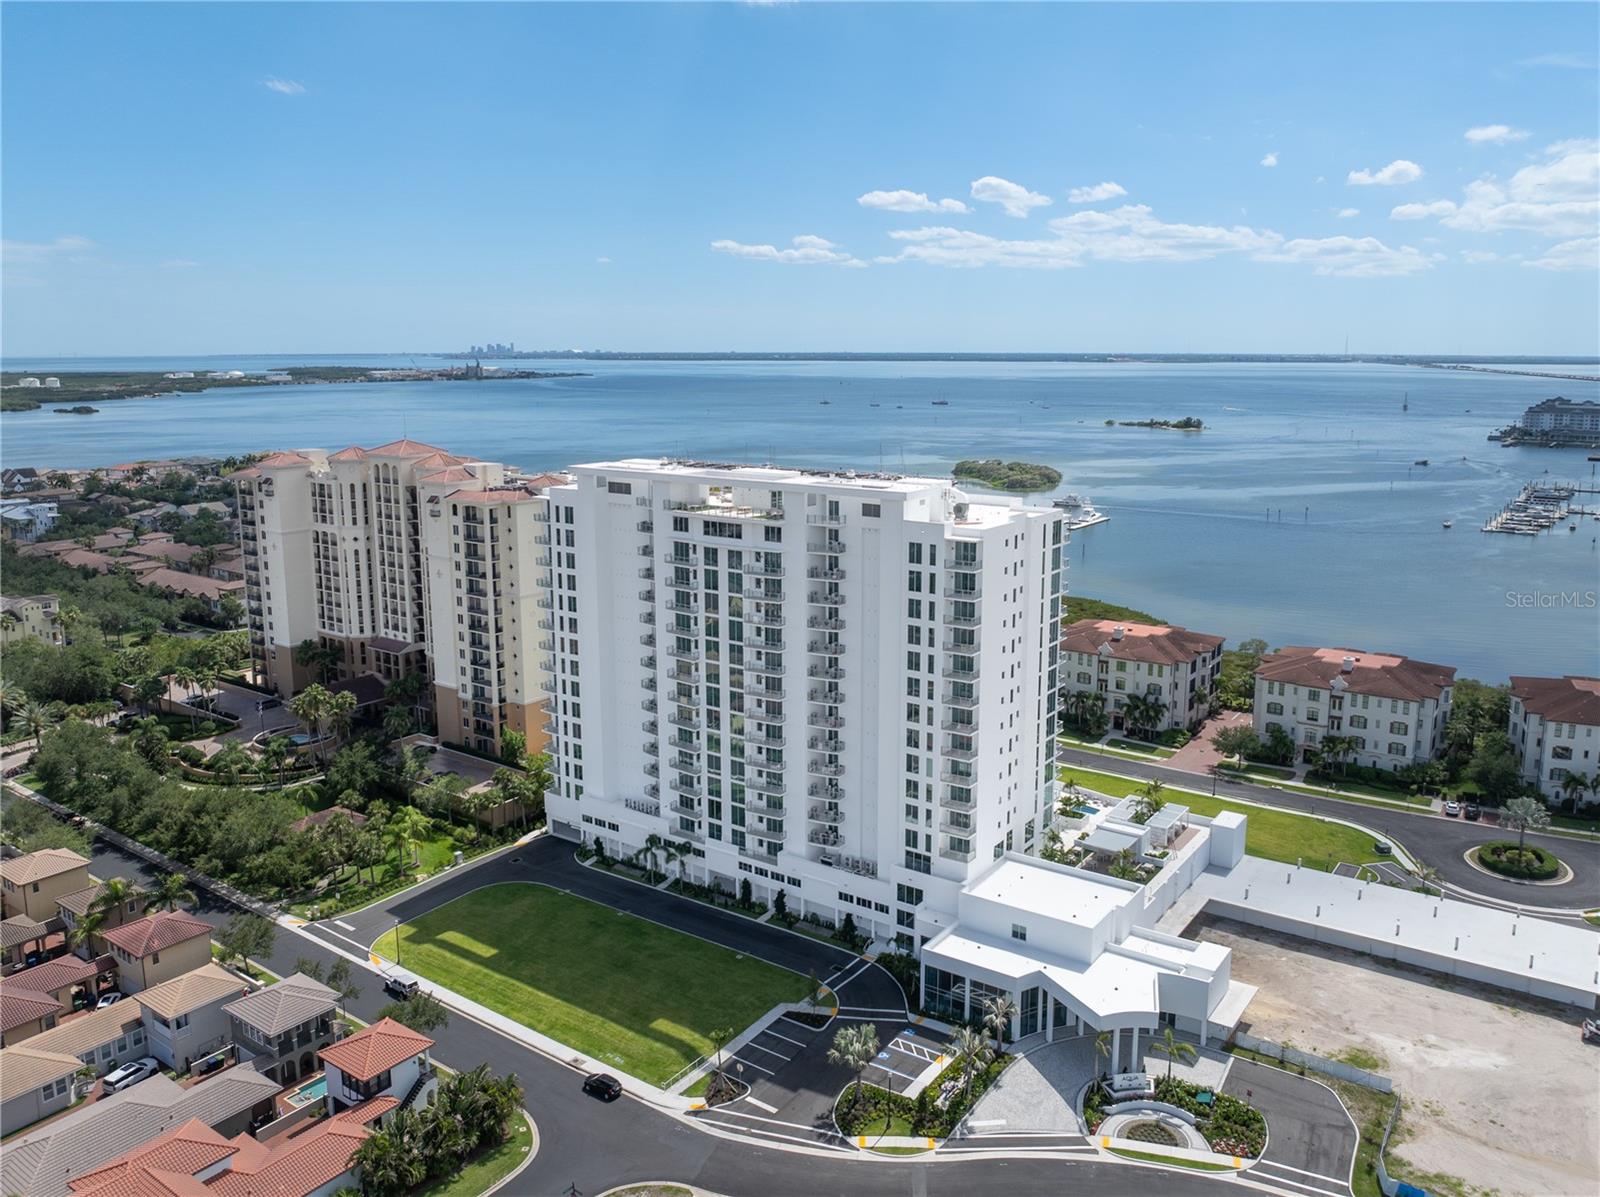
MOVE-IN READY! Introducing AQUA at Westshore Yacht Club — the newest residential tower within South Tampa's premier gated waterfront community. Residence #606 is an end unit offering 2,691 sq. ft.: 3 bedrooms, 3.5 baths, plus a den/4th bedroom, with east- and west-facing terraces. Standing 17 floors with only 77 residences, AQUA offers a secure-fob private elevator opening into your own entry foyer. Interiors feature Italkraft premium cabinetry, quartz waterfall countertops, large-format porcelain tile, and Sub-Zero/Wolf appliances with an induction cooktop. Floor-to-ceiling windows fill the open living and dining space with light. The Owner's Suite includes two walk-in closets and a spa-inspired bath with a walk-in shower, soaking tub, and dual vanities. Building amenities, designed by internationally recognized Adriana Hoyos, include a rooftop sky pool with Bay views, a 3rd-floor pool and spa, an elegant club room with billiards and private dining, a golf simulator, theater, fitness center with pilates/spin studio, guest suites, and a 24/7 staffed lobby with valet. Westshore Yacht Club residents enjoy exclusive access to the Bay Club and Marina, 175 boat slips, resort-style pools, Tiki Bar, fine dining, a day spa, and more — just 30 minutes to the beaches and 10 minutes to Downtown Tampa and St. Petersburg.
Eat-in Kitchen
Elevator
High Ceilings
Kitchen/Family Room Combo
Living Room/Dining Room Combo
Open Floorplan
Primary Bedroom Main Floor
Solid Surface Counters
Split Bedroom
Thermostat
Walk-In Closet(s)
Clubhouse
Fitness Center
Pool
Sauna
Tax Year: 2025
Balcony
Built-In Oven
Cooktop
Dishwasher
Disposal
Exhaust Fan
Freezer
Ice Maker
Microwave
Refrigerator
Washer
Wine Refrigerator
Water
Gulf/Ocean to Bay
MLS Area: 33616 - Tampa
Total Square Footage: 3,006
Price per Square Feet: $900.23
Total Floors: 17
Water: Public
Construction: Concrete
Date Listed: 2026-08-13 00:00:00
Furnished: Unfurnished
Garage Spaces: 1
Flooring: Hardwood
Roof: Other
Heating: Central, Electric
Cooling: Central Air
Laundry: Laundry Room
Pets: Number Limit
Sewer: Public Sewer
Parcel ID: 5713 Bowen Dani
Amenities: Clubhouse, Fitness Center, Pool, Sauna
Listing Courtesy Of: Smith & Associates Real Estate
isych@smithandassociates.com
MOVE-IN READY! Introducing AQUA at Westshore Yacht Club — the newest residential tower within South Tampa's premier gated waterfront community. Residence #606 is an end unit offering 2,691 sq. ft.: 3 bedrooms, 3.5 baths, plus a den/4th bedroom, with east- and west-facing terraces. Standing 17 floors with only 77 residences, AQUA offers a secure-fob private elevator opening into your own entry foyer. Interiors feature Italkraft premium cabinetry, quartz waterfall countertops, large-format porcelain tile, and Sub-Zero/Wolf appliances with an induction cooktop. Floor-to-ceiling windows fill the open living and dining space with light. The Owner's Suite includes two walk-in closets and a spa-inspired bath with a walk-in shower, soaking tub, and dual vanities. Building amenities, designed by internationally recognized Adriana Hoyos, include a rooftop sky pool with Bay views, a 3rd-floor pool and spa, an elegant club room with billiards and private dining, a golf simulator, theater, fitness center with pilates/spin studio, guest suites, and a 24/7 staffed lobby with valet. Westshore Yacht Club residents enjoy exclusive access to the Bay Club and Marina, 175 boat slips, resort-style pools, Tiki Bar, fine dining, a day spa, and more — just 30 minutes to the beaches and 10 minutes to Downtown Tampa and St. Petersburg.
Property Details
Price: $2,400,000
Sq Ft: 2,666
($900 per
sqft)
Bedrooms: 4
Bathrooms: 4
City: Tampa
County: Hillsborough
Type: Condo
Development: Westshore Yacht Club
Subdivision: Westshore Yacht Club, Aqua Tower 1
Year Built: 2026
Listing Number: TB8538740
Status Code: A-Active
Tax Year: 2025
Garage:
1
Furnishings: Unfurnished
Pets Allowed: Number Limit
Total Recurring Fees: $2,583
Total Recurring Fee Frequency: 0.00
Interior Features:
Eat-in Kitchen
Elevator
High Ceilings
Kitchen/Family Room Combo
Living Room/Dining Room Combo
Open Floorplan
Primary Bedroom Main Floor
Solid Surface Counters
Split Bedroom
Thermostat
Walk-In Closet(s)
Amenities:
Clubhouse
Fitness Center
Pool
Sauna
Financial Information:
Tax Year: 2025
Exterior Features:
Balcony
Equipment:
Built-In Oven
Cooktop
Dishwasher
Disposal
Exhaust Fan
Freezer
Ice Maker
Microwave
Refrigerator
Washer
Wine Refrigerator
View:
Water
Gulf/Ocean to Bay
Additional Information:
MLS Area: 33616 - Tampa
Total Square Footage: 3,006
Price per Square Feet: $900.23
Total Floors: 17
Water: Public
Construction: Concrete
Date Listed: 2026-08-13 00:00:00
Furnished: Unfurnished
Garage Spaces: 1
Flooring: Hardwood
Roof: Other
Heating: Central, Electric
Cooling: Central Air
Laundry: Laundry Room
Pets: Number Limit
Sewer: Public Sewer
Parcel ID: 5713 Bowen Dani
Amenities: Clubhouse, Fitness Center, Pool, Sauna
Map of 5713 Bowen Daniel Drive #606, Tampa, FL 33616
Listing Courtesy Of: Smith & Associates Real Estate
isych@smithandassociates.com