569 Bellflower Drive Sw, Lake City, FL 32024
For Sale $391,150


Save Property
View Virtual Tour
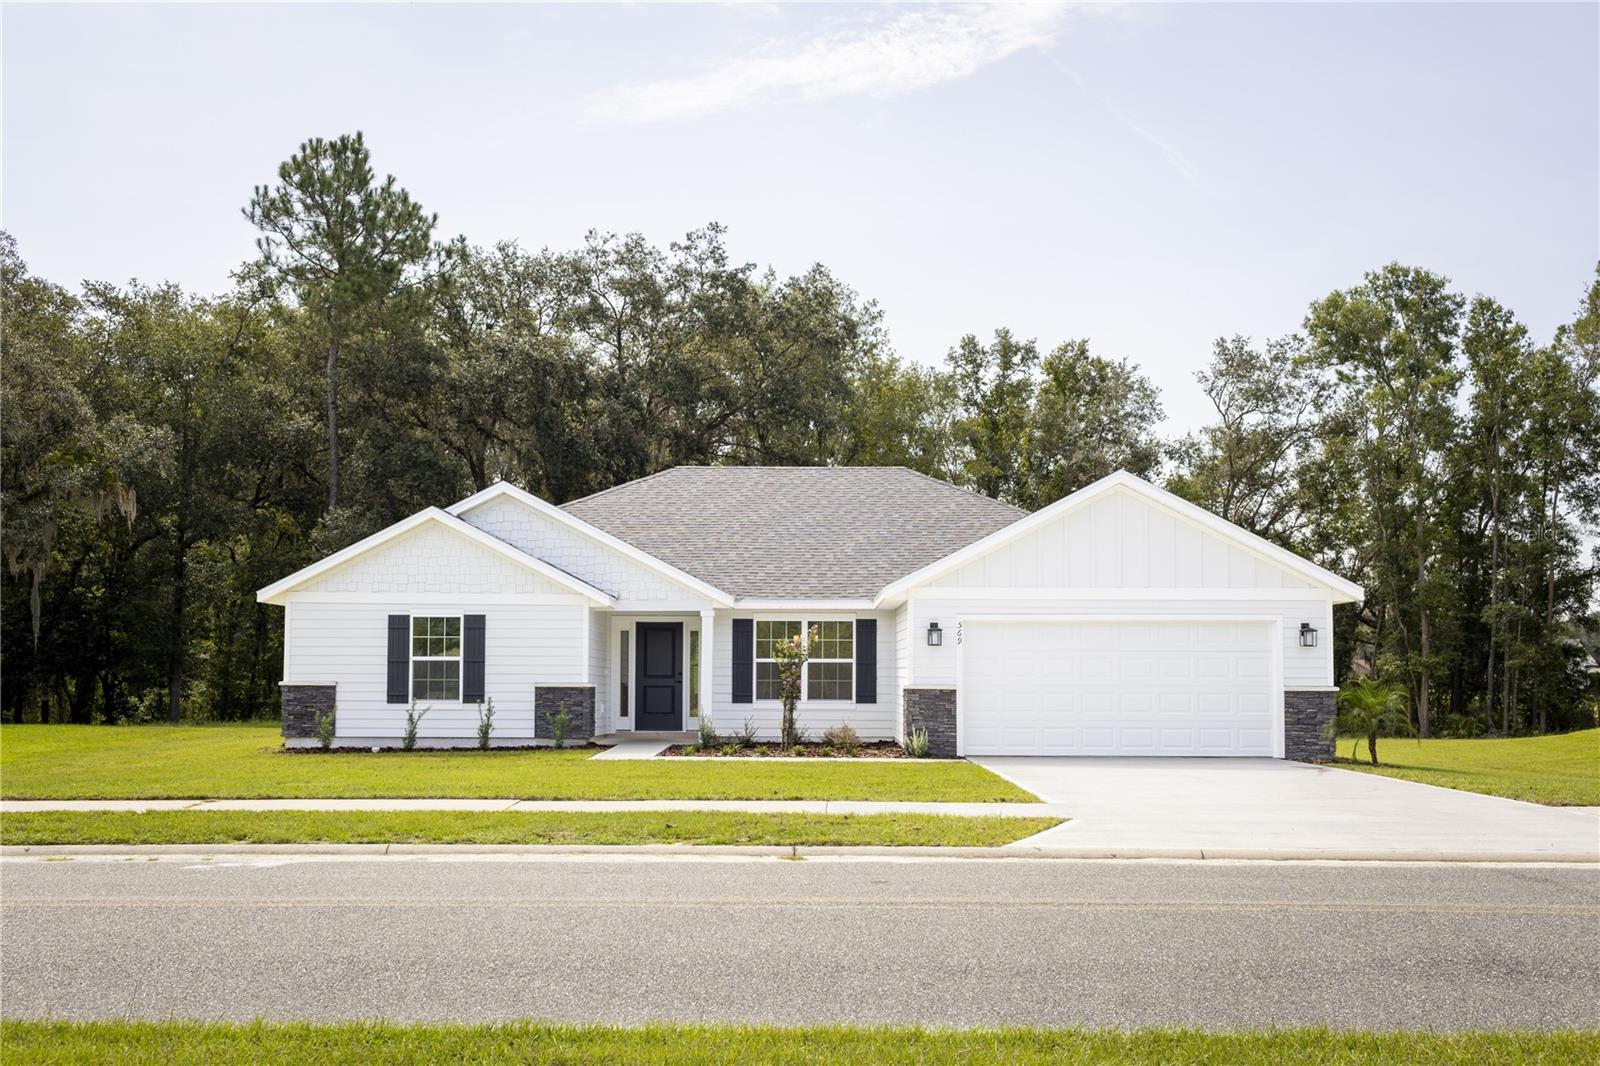
Under Construction. ONE OR MORE OF THE PHOTOS ARE VIRTUALLY STAGED. PIC OF HOME IS AN AI GENERATED VERSION OF HOME CURRENTLY UNDER CONSTRUCTION. Near the end of the street this 4 bed 3 bath home will feature open concept with kitchen island overlooking great room. There is a formal dining room and an eat at breakfast bar. The spacious kitchen has granite countertops, pantry and 36" upper cabinets with soft close doors. The split bedroom plan has 3 full bathrooms and upgraded tiled wall surround on shower walls. There is a jack and jill bath connecting two of the bedrooms. Other upgrades include matteblack finishes, 2 panel doors and 5 1/4 modern baseboards, luxury vinyl plank thru out except carpet in the bedrooms. The backyard offers privacy and the front has a great view of the duck pond. The covered back porch is perfect for watching the deer and the turkey.
Eat-in Kitchen
High Ceilings
In Wall Pest System
Kitchen/Family Room Combo
Open Floorplan
Primary Bedroom Main Floor
Solid Surface Counters
Thermostat
Basketball Court
Clubhouse
Playground
Pool
Tennis Court(s)
Taxes: $500.73
Tax Year: 2025
Association Fee: $209.00
Association Fee Frequency: Quarterly
Sidewalk
Dishwasher
Disposal
Electric Water Heater
Microwave
Range
Water
Building Description: Contemporary
MLS Area: 32024 - Lake City
Total Square Footage: 2,071
Price per Square Feet: $188.87
Water: Public
Construction: Hardi Plank Type, Stone
Date Listed: 2026-02-19 00:00:00
Furnished: Unfurnished
Parking: Driveway, Garage Door Opener, Ground Level
Garage Description: Y
Garage Spaces: 2
Attached Garage: Y
Flooring: Carpet, Luxury Vinyl
Roof: Shingle
Heating: Central, Electric, Heat Pump
Cooling: Central Air
Laundry: Inside, Laundry Room
Pets: Cats Ok, Dogs Ok
Sewer: Public Sewer
Lot Desc.: Cleared, Flood Zone, Sidewalk, Paved
Parcel ID: 03-4S-16-02731-
Amenities: Basketball Court, Clubhouse, Playground, Pool, Tennis Court(S)
Listing Courtesy Of: Adams Homes Realty, Inc.- Gainesville
sharon.selder@adamshomes.com
Under Construction. ONE OR MORE OF THE PHOTOS ARE VIRTUALLY STAGED. PIC OF HOME IS AN AI GENERATED VERSION OF HOME CURRENTLY UNDER CONSTRUCTION. Near the end of the street this 4 bed 3 bath home will feature open concept with kitchen island overlooking great room. There is a formal dining room and an eat at breakfast bar. The spacious kitchen has granite countertops, pantry and 36" upper cabinets with soft close doors. The split bedroom plan has 3 full bathrooms and upgraded tiled wall surround on shower walls. There is a jack and jill bath connecting two of the bedrooms. Other upgrades include matteblack finishes, 2 panel doors and 5 1/4 modern baseboards, luxury vinyl plank thru out except carpet in the bedrooms. The backyard offers privacy and the front has a great view of the duck pond. The covered back porch is perfect for watching the deer and the turkey.
Property Details
Price: $391,150
Sq Ft: 2,071
($189 per
sqft)
Bedrooms: 4
Bathrooms: 3
City: Lake City
County: Columbia
Type: Single Family
Development: Preserve
Subdivision: Preserve/Laurel Lake
Acres: 0.4200
Virtual Tour/Floorplan: View
Year Built: 2026
Listing Number: GC537715
Status Code: A-Active
Taxes: $500.73
Tax Year: 2025
Garage:
2
/
Y
Furnishings: Unfurnished
Pets Allowed: Cats OK, Dogs OK
Total Recurring Fees: $70
Total Recurring Fee Frequency: 0.00
Interior Features:
Eat-in Kitchen
High Ceilings
In Wall Pest System
Kitchen/Family Room Combo
Open Floorplan
Primary Bedroom Main Floor
Solid Surface Counters
Thermostat
Amenities:
Basketball Court
Clubhouse
Playground
Pool
Tennis Court(s)
Financial Information:
Taxes: $500.73
Tax Year: 2025
Association Fee: $209.00
Association Fee Frequency: Quarterly
Exterior Features:
Sidewalk
Equipment:
Dishwasher
Disposal
Electric Water Heater
Microwave
Range
View:
Water
Additional Information:
Building Description: Contemporary
MLS Area: 32024 - Lake City
Total Square Footage: 2,071
Price per Square Feet: $188.87
Water: Public
Construction: Hardi Plank Type, Stone
Date Listed: 2026-02-19 00:00:00
Furnished: Unfurnished
Parking: Driveway, Garage Door Opener, Ground Level
Garage Description: Y
Garage Spaces: 2
Attached Garage: Y
Flooring: Carpet, Luxury Vinyl
Roof: Shingle
Heating: Central, Electric, Heat Pump
Cooling: Central Air
Laundry: Inside, Laundry Room
Pets: Cats Ok, Dogs Ok
Sewer: Public Sewer
Lot Desc.: Cleared, Flood Zone, Sidewalk, Paved
Parcel ID: 03-4S-16-02731-
Amenities: Basketball Court, Clubhouse, Playground, Pool, Tennis Court(S)
Map of 569 Bellflower Drive Sw, Lake City, FL 32024
Listing Courtesy Of: Adams Homes Realty, Inc.- Gainesville
sharon.selder@adamshomes.com