5638 Loggia Lane, Kissimmee, FL 34758
For Sale $369,990


Save Property
View Virtual Tour
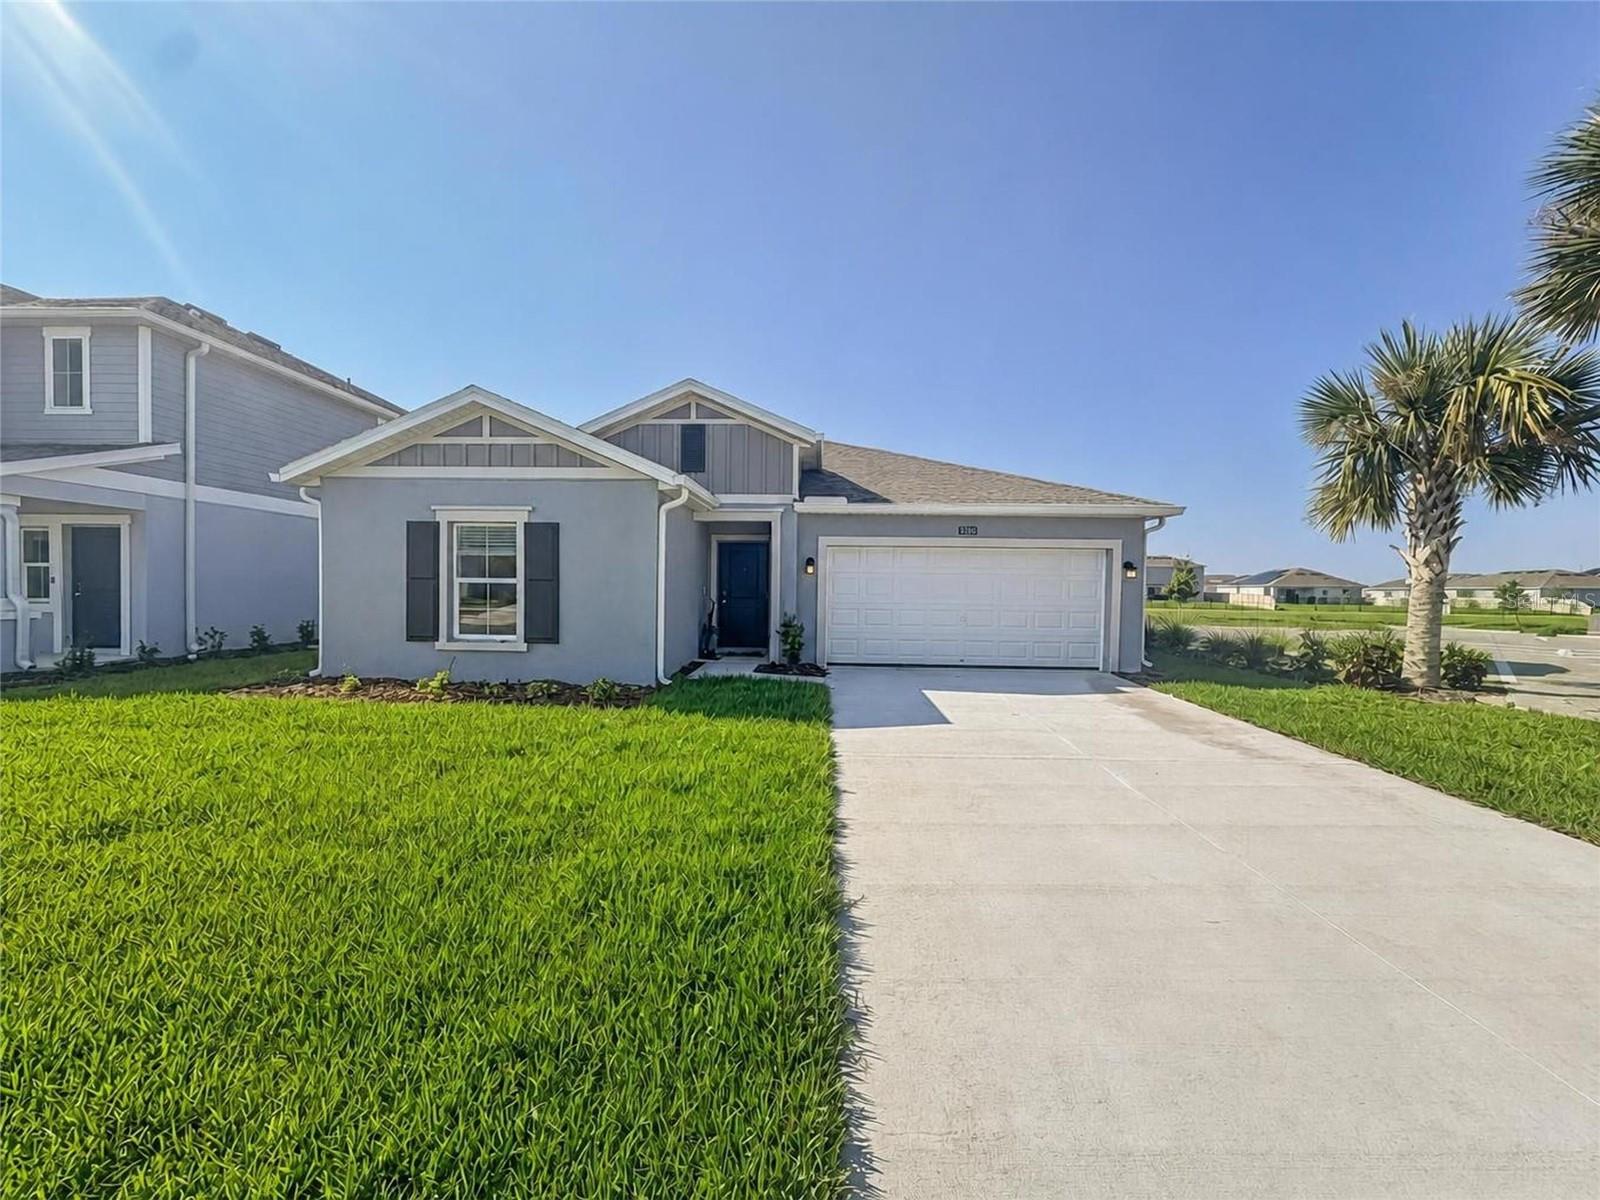
Rate buy down available through preferred lender! Why wait to build when you can own this never-occupied former model home in the highly sought-after community of Westview? Welcome to the Hartford model, where modern design blends seamlessly with everyday comfort and convenience. Thoughtfully designed with an open-concept layout, the home offers a natural flow between the spacious family room, gourmet kitchen featuring 42" upper cabinetry, stainless steel appliances, and quartz countertops, and the dining nook—creating an ideal space for both entertaining and daily living. Sliding glass doors extend the living area to the covered patio, perfect for enjoying Florida’s year-round outdoor lifestyle while overlooking tranquil pond views and envisioning your future outdoor oasis. Three secondary bedrooms provide comfortable and flexible space for family and guests, while the privately located owner’s suite serves as a true retreat. Complete with a luxurious en-suite bathroom and generous walk-in closet, the primary suite delivers both comfort and functionality. Westview offers a true pet-friendly, amenity-rich lifestyle with access to The Hub clubhouse, resort-style swimming pool, dog park, multiple sports courts, playgrounds, and more. Ideally located in Kissimmee, residents enjoy convenient access to shopping, dining, and entertainment, along with the natural beauty of Lake Tohopekaliga. With nearby Highway 17 providing direct connectivity to the greater Orlando area, this home delivers the perfect balance of tranquility and accessibility.
Eat-in Kitchen
High Ceilings
L Dining
Living Room/Dining Room Combo
Open Floorplan
Primary Bedroom Main Floor
Split Bedroom
Walk-In Closet(s)
Clubhouse
Fitness Center
Park
Pickleball Court(s)
Playground
Pool
Racquetball
Tennis Court(s)
Trail(s)
Taxes: $7,392.65
Tax Year: 2025
Association Fee: $124.99
Association Fee Frequency: Monthly
Dishwasher
Microwave
Refrigerator
Elementary School: Koa Elementary
Middle School: Discovery Intermediate
Junior High: Discovery Intermediate
High School: Liberty High
MLS Area: 34758 - Kissimmee / Poinciana
Total Square Footage: 2,360
Price per Square Feet: $190.72
Total Floors: 1
Water: Public
Construction: Block, Stucco
Date Listed: 2026-06-28 00:00:00
Furnished: Unfurnished
Garage Description: Y
Garage Spaces: 2
Attached Garage: Y
Flooring: Ceramic Tile
Roof: Shingle
Heating: Central
Cooling: Central Air
Laundry: Laundry Room
Pets: Yes
Sewer: Public Sewer
Parcel ID: 09-27-28-5801-0
Amenities: Clubhouse, Fitness Center, Park, Pickleball Court(S), Playground, Pool, Racquetball, Tennis Court(S), Trail(S)
Listing Courtesy Of: Re/Max Prime Properties
nicholaswithremax@gmail.com
Rate buy down available through preferred lender! Why wait to build when you can own this never-occupied former model home in the highly sought-after community of Westview? Welcome to the Hartford model, where modern design blends seamlessly with everyday comfort and convenience. Thoughtfully designed with an open-concept layout, the home offers a natural flow between the spacious family room, gourmet kitchen featuring 42" upper cabinetry, stainless steel appliances, and quartz countertops, and the dining nook—creating an ideal space for both entertaining and daily living. Sliding glass doors extend the living area to the covered patio, perfect for enjoying Florida’s year-round outdoor lifestyle while overlooking tranquil pond views and envisioning your future outdoor oasis. Three secondary bedrooms provide comfortable and flexible space for family and guests, while the privately located owner’s suite serves as a true retreat. Complete with a luxurious en-suite bathroom and generous walk-in closet, the primary suite delivers both comfort and functionality. Westview offers a true pet-friendly, amenity-rich lifestyle with access to The Hub clubhouse, resort-style swimming pool, dog park, multiple sports courts, playgrounds, and more. Ideally located in Kissimmee, residents enjoy convenient access to shopping, dining, and entertainment, along with the natural beauty of Lake Tohopekaliga. With nearby Highway 17 providing direct connectivity to the greater Orlando area, this home delivers the perfect balance of tranquility and accessibility.
Property Details
Price: $369,990
Sq Ft: 1,940
($191 per
sqft)
Bedrooms: 4
Bathrooms: 2
City: Kissimmee
County: Osceola
Type: Single Family
Development: Westview Pod B Neighborhood 2A & 2B Ph 1
Acres: 0.1400
Virtual Tour/Floorplan: View
Year Built: 2024
Listing Number: O6414210
Status Code: A-Active
Taxes: $7,392.65
Tax Year: 2025
Garage:
2
/
Y
Furnishings: Unfurnished
Pets Allowed: Yes
Total Recurring Fees: $125
Total Recurring Fee Frequency: 0.00
Interior Features:
Eat-in Kitchen
High Ceilings
L Dining
Living Room/Dining Room Combo
Open Floorplan
Primary Bedroom Main Floor
Split Bedroom
Walk-In Closet(s)
Amenities:
Clubhouse
Fitness Center
Park
Pickleball Court(s)
Playground
Pool
Racquetball
Tennis Court(s)
Trail(s)
Financial Information:
Taxes: $7,392.65
Tax Year: 2025
Association Fee: $124.99
Association Fee Frequency: Monthly
Equipment:
Dishwasher
Microwave
Refrigerator
School Information:
Elementary School: Koa Elementary
Middle School: Discovery Intermediate
Junior High: Discovery Intermediate
High School: Liberty High
Additional Information:
MLS Area: 34758 - Kissimmee / Poinciana
Total Square Footage: 2,360
Price per Square Feet: $190.72
Total Floors: 1
Water: Public
Construction: Block, Stucco
Date Listed: 2026-06-28 00:00:00
Furnished: Unfurnished
Garage Description: Y
Garage Spaces: 2
Attached Garage: Y
Flooring: Ceramic Tile
Roof: Shingle
Heating: Central
Cooling: Central Air
Laundry: Laundry Room
Pets: Yes
Sewer: Public Sewer
Parcel ID: 09-27-28-5801-0
Amenities: Clubhouse, Fitness Center, Park, Pickleball Court(S), Playground, Pool, Racquetball, Tennis Court(S), Trail(S)
Map of 5638 Loggia Lane, Kissimmee, FL 34758
Listing Courtesy Of: Re/Max Prime Properties
nicholaswithremax@gmail.com