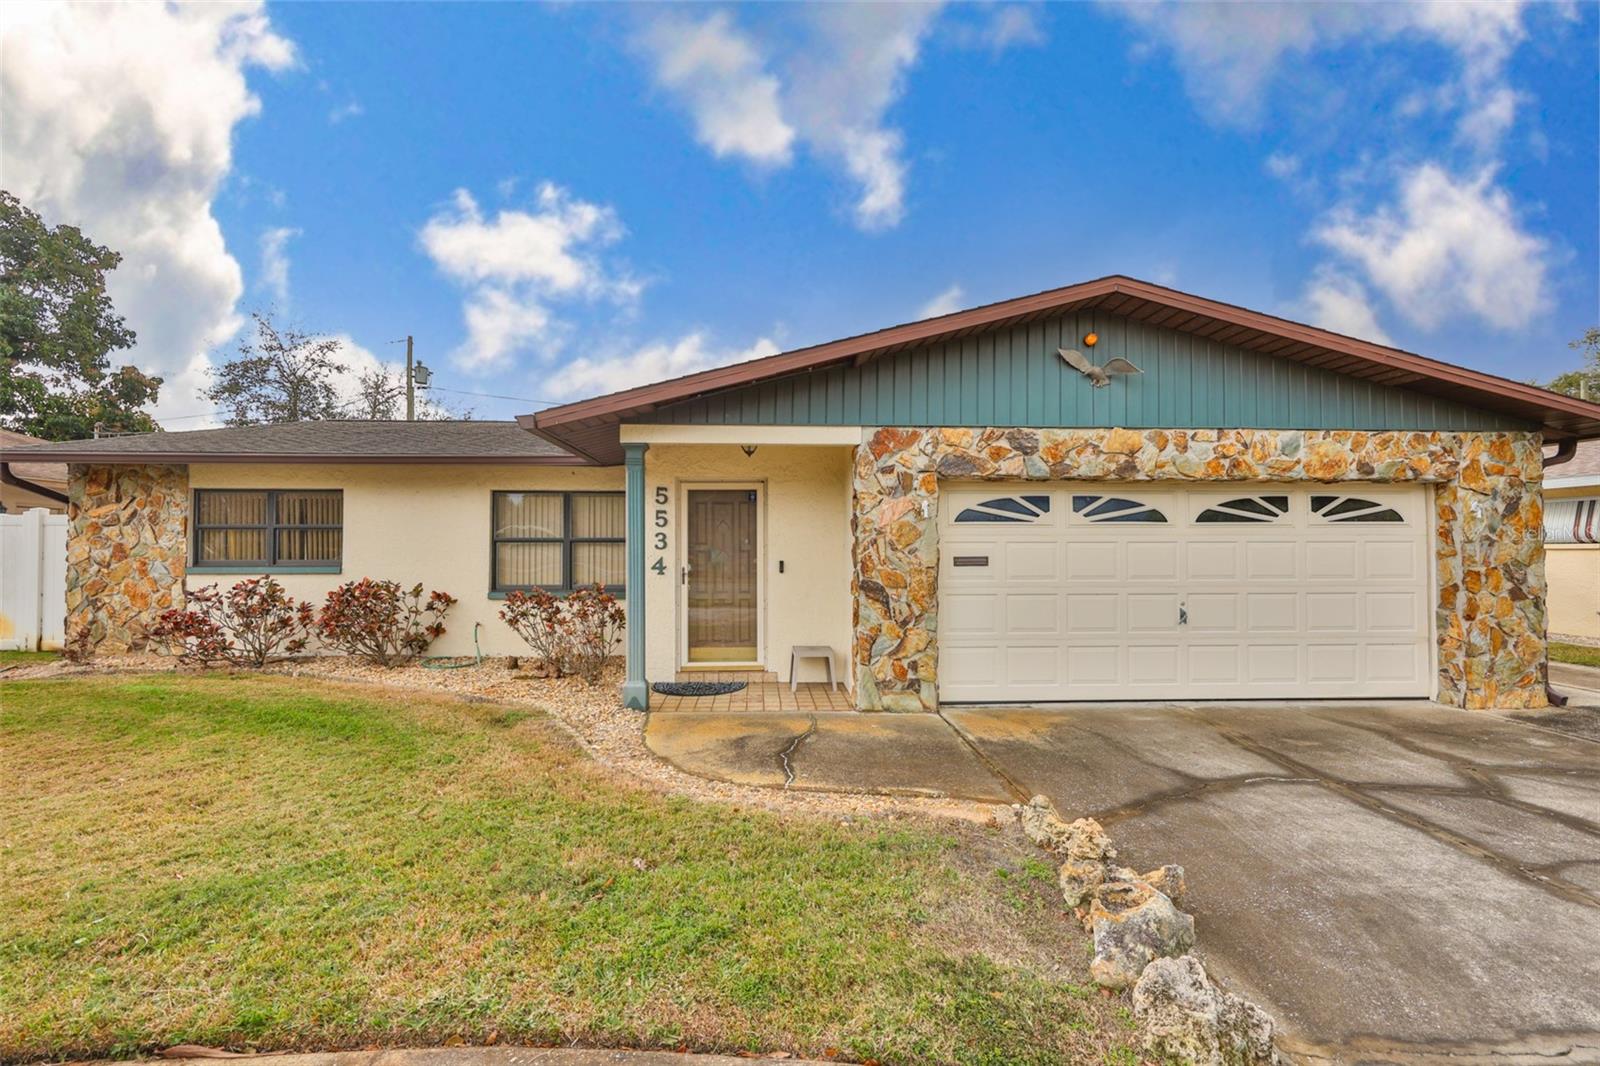
5534 22Nd Avenue, St Petersburg, FL 33710
For Sale $389,000


Save Property
View Virtual Tour
Well-maintained 2 bedroom, 2 bath single family home with a 2 car garage and spacious circular driveway. This solid block and stucco residence features an open floor plan with tile flooring throughout, ceiling fans, and a bright kitchen with eating space. Sliding glass doors lead to a large covered lanai overlooking the fully fenced backyard with vinyl privacy fencing. Recent updates include a new A/C (2021) and a whole-house generator installed in 2020 that automatically starts during power outages. Extra shelving in the garage provides ample storage. Range, dishwasher, refrigerator, washer, and dryer are all included. Public utilities. Conveniently located just a short drive to beaches, schools, shopping, dining, downtown, and easy interstate access.
Ceiling Fans(s)
Eat-in Kitchen
Living Room/Dining Room Combo
Open Floorplan
Solid Surface Counters
Taxes: $6,091.00
Tax Year: 2025
Sidewalk
Sliding Doors
Storage
Dishwasher
Disposal
Dryer
Electric Water Heater
Range
Range Hood
Refrigerator
Washer
Elementary School: Northwest Elementary-Pn
Middle School: Tyrone Middle-Pn
Junior High: Tyrone Middle-Pn
High School: St. Petersburg High-Pn
Building Description: Florida
MLS Area: 33710 - St Pete/Crossroads
Total Square Footage: 2,290
Price per Square Feet: $280.46
Water: Public
Construction: Block, Stucco
Date Listed: 2026-01-29 00:00:00
Furnished: Unfurnished
Windows: Aluminum Frames, Blinds, Double Pane Windows, Drapes
Parking: Circular Driveway, Driveway, Garage Door Opener, Ground Level
Garage Description: Y
Garage Spaces: 2
Attached Garage: Y
Flooring: Ceramic Tile
Roof: Shingle
Heating: Central, Electric
Cooling: Central Air
Security: Smoke Detector(S)
Laundry: In Garage
Pets: Yes
Sewer: Public Sewer
Lot Desc.: City Limits, Level, Sidewalk, Paved
Parcel ID: 16-31-16-31212-
Listing Courtesy Of: Century 21 Beggins Enterprises
heidiseddon@c21be.com
Well-maintained 2 bedroom, 2 bath single family home with a 2 car garage and spacious circular driveway. This solid block and stucco residence features an open floor plan with tile flooring throughout, ceiling fans, and a bright kitchen with eating space. Sliding glass doors lead to a large covered lanai overlooking the fully fenced backyard with vinyl privacy fencing. Recent updates include a new A/C (2021) and a whole-house generator installed in 2020 that automatically starts during power outages. Extra shelving in the garage provides ample storage. Range, dishwasher, refrigerator, washer, and dryer are all included. Public utilities. Conveniently located just a short drive to beaches, schools, shopping, dining, downtown, and easy interstate access.
Property Details
Price: $389,000
Sq Ft: 1,387
($280 per
sqft)
Bedrooms: 2
Bathrooms: 2
City: St Petersburg
County: Pinellas
Type: Single Family
Development: Glenwood
Acres: 0.1800
Virtual Tour/Floorplan: View
Year Built: 1980
Listing Number: TB8470316
Status Code: A-Active
Taxes: $6,091.00
Tax Year: 2025
Garage:
2
/
Y
Furnishings: Unfurnished
Pets Allowed: Yes
Interior Features:
Ceiling Fans(s)
Eat-in Kitchen
Living Room/Dining Room Combo
Open Floorplan
Solid Surface Counters
Financial Information:
Taxes: $6,091.00
Tax Year: 2025
Exterior Features:
Sidewalk
Sliding Doors
Storage
Equipment:
Dishwasher
Disposal
Dryer
Electric Water Heater
Range
Range Hood
Refrigerator
Washer
School Information:
Elementary School: Northwest Elementary-Pn
Middle School: Tyrone Middle-Pn
Junior High: Tyrone Middle-Pn
High School: St. Petersburg High-Pn
Additional Information:
Building Description: Florida
MLS Area: 33710 - St Pete/Crossroads
Total Square Footage: 2,290
Price per Square Feet: $280.46
Water: Public
Construction: Block, Stucco
Date Listed: 2026-01-29 00:00:00
Furnished: Unfurnished
Windows: Aluminum Frames, Blinds, Double Pane Windows, Drapes
Parking: Circular Driveway, Driveway, Garage Door Opener, Ground Level
Garage Description: Y
Garage Spaces: 2
Attached Garage: Y
Flooring: Ceramic Tile
Roof: Shingle
Heating: Central, Electric
Cooling: Central Air
Security: Smoke Detector(S)
Laundry: In Garage
Pets: Yes
Sewer: Public Sewer
Lot Desc.: City Limits, Level, Sidewalk, Paved
Parcel ID: 16-31-16-31212-
Map of 5534 22Nd Avenue, St Petersburg, FL 33710
Listing Courtesy Of: Century 21 Beggins Enterprises
heidiseddon@c21be.com