5526 Parkdale Drive, Orlando, FL 32839
For Sale $1,599,500


Save Property
View Virtual Tour
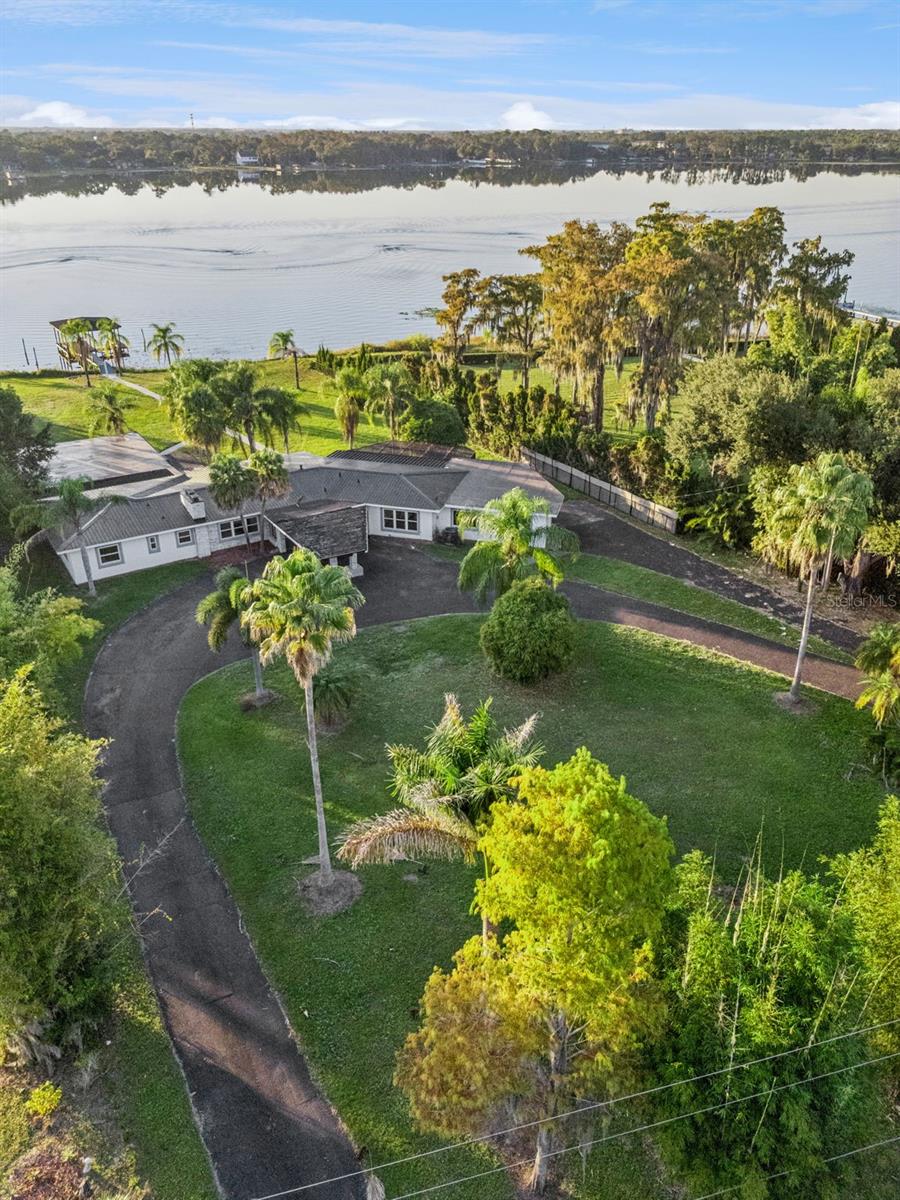
Welcome to an exceptional lakefront escape on Lake Jessamine, where modern luxury meets serene waterfront living. This beautifully renovated home showcases timeless design, high-end finishes, and over 140 feet of pristine shoreline complete with your own private boat dock, ideal for boating, fishing, or enjoying spectacular sunrise views each morning. Step inside to a bright, open-concept layout that seamlessly blends the living, dining, and kitchen areas, perfect for everyday comfort or entertaining guests. The brand new designer kitchen features sleek cabinetry, quartz-style countertops, modern appliances, and generous storage. Each bathroom has been thoughtfully redesigned with spa-inspired touches, including marble counters and elegant custom tile work. A spacious flex room adds valuable versatility, ideal for a home gym, office, media room, or game room. Outdoors, enjoy a large backyard, a relaxing covered lanai, and a durable metal roof that provides long-term peace of mind. Located in a quiet, convenient neighborhood with NO HOA, this home gives you the freedom to live, rent, or invest as you choose, while still being minutes from top schools, shopping, dining, and major highways. Words can only describe so much seeing this home in person is the only way to truly appreciate the beauty, craftsmanship, and breathtaking lakefront setting. This remarkable waterfront residence offers unmatched comfort, elegance, and lifestyle value. Schedule your private showing today!
Ceiling Fans(s)
Eat-in Kitchen
Living Room/Dining Room Combo
Open Floorplan
Primary Bedroom Main Floor
Solid Surface Counters
Thermostat
Walk-In Closet(s)
Taxes: $14,560.98
Tax Year: 2024
Outdoor Shower
Private Entrance
Private Mailbox
Private Yard
Rain Gutters
Storage
Built-In Oven
Cooktop
Dishwasher
Disposal
Electric Water Heater
Range
Refrigerator
Water
Lake Front
Skiing Allowed
View: Lake
Building Description: Bungalow, Ranch
MLS Area: 32839 - Orlando/Edgewood/Pinecastle
Total Square Footage: 4,389
Price per Square Feet: $364.43
Total Floors: 1
Water: Public
Construction: Stucco
Date Listed: 2025-11-30 00:00:00
Furnished: Negotiable
Garage Description: Y
Garage Spaces: 3
Attached Garage: Y
Flooring: Luxury Vinyl, Vinyl
Roof: Metal
Heating: Central
Cooling: Central Air
Fireplace: Y
Security: Smoke Detector(S)
Laundry: Inside
Sewer: Public Sewer
Lot Desc.: Oversized Lot
Parcel ID: 23-23-29-3984-0
Listing Courtesy Of: Fortune Smart Homes Real Estate Group Llc
fortunesmarthomesrealestate@gmail.com
Welcome to an exceptional lakefront escape on Lake Jessamine, where modern luxury meets serene waterfront living. This beautifully renovated home showcases timeless design, high-end finishes, and over 140 feet of pristine shoreline complete with your own private boat dock, ideal for boating, fishing, or enjoying spectacular sunrise views each morning. Step inside to a bright, open-concept layout that seamlessly blends the living, dining, and kitchen areas, perfect for everyday comfort or entertaining guests. The brand new designer kitchen features sleek cabinetry, quartz-style countertops, modern appliances, and generous storage. Each bathroom has been thoughtfully redesigned with spa-inspired touches, including marble counters and elegant custom tile work. A spacious flex room adds valuable versatility, ideal for a home gym, office, media room, or game room. Outdoors, enjoy a large backyard, a relaxing covered lanai, and a durable metal roof that provides long-term peace of mind. Located in a quiet, convenient neighborhood with NO HOA, this home gives you the freedom to live, rent, or invest as you choose, while still being minutes from top schools, shopping, dining, and major highways. Words can only describe so much seeing this home in person is the only way to truly appreciate the beauty, craftsmanship, and breathtaking lakefront setting. This remarkable waterfront residence offers unmatched comfort, elegance, and lifestyle value. Schedule your private showing today!
Property Details
Price: $1,599,500
Sq Ft: 4,389
($364 per
sqft)
Bedrooms: 5
Bathrooms: 5
City: Orlando
County: Orange
Type: Single Family
Development: Jessamine Beach
Subdivision: Jessamine Beach Rep
Acres: 2.2300
Virtual Tour/Floorplan: View
Year Built: 1957
Listing Number: O6363933
Status Code: A-Active
Taxes: $14,560.98
Tax Year: 2024
Garage:
3
/
Y
Furnishings: Negotiable
Interior Features:
Ceiling Fans(s)
Eat-in Kitchen
Living Room/Dining Room Combo
Open Floorplan
Primary Bedroom Main Floor
Solid Surface Counters
Thermostat
Walk-In Closet(s)
Financial Information:
Taxes: $14,560.98
Tax Year: 2024
Exterior Features:
Outdoor Shower
Private Entrance
Private Mailbox
Private Yard
Rain Gutters
Storage
Equipment:
Built-In Oven
Cooktop
Dishwasher
Disposal
Electric Water Heater
Range
Refrigerator
View:
Water
Waterfront Description:
Lake Front
Skiing Allowed
View: Lake
Additional Information:
Building Description: Bungalow, Ranch
MLS Area: 32839 - Orlando/Edgewood/Pinecastle
Total Square Footage: 4,389
Price per Square Feet: $364.43
Total Floors: 1
Water: Public
Construction: Stucco
Date Listed: 2025-11-30 00:00:00
Furnished: Negotiable
Garage Description: Y
Garage Spaces: 3
Attached Garage: Y
Flooring: Luxury Vinyl, Vinyl
Roof: Metal
Heating: Central
Cooling: Central Air
Fireplace: Y
Security: Smoke Detector(S)
Laundry: Inside
Sewer: Public Sewer
Lot Desc.: Oversized Lot
Parcel ID: 23-23-29-3984-0
Map of 5526 Parkdale Drive, Orlando, FL 32839
Listing Courtesy Of: Fortune Smart Homes Real Estate Group Llc
fortunesmarthomesrealestate@gmail.com