5473 Blue Heron Lane, Wesley Chapel, FL 33543
For Sale $650,000


Save Property
View Virtual Tour
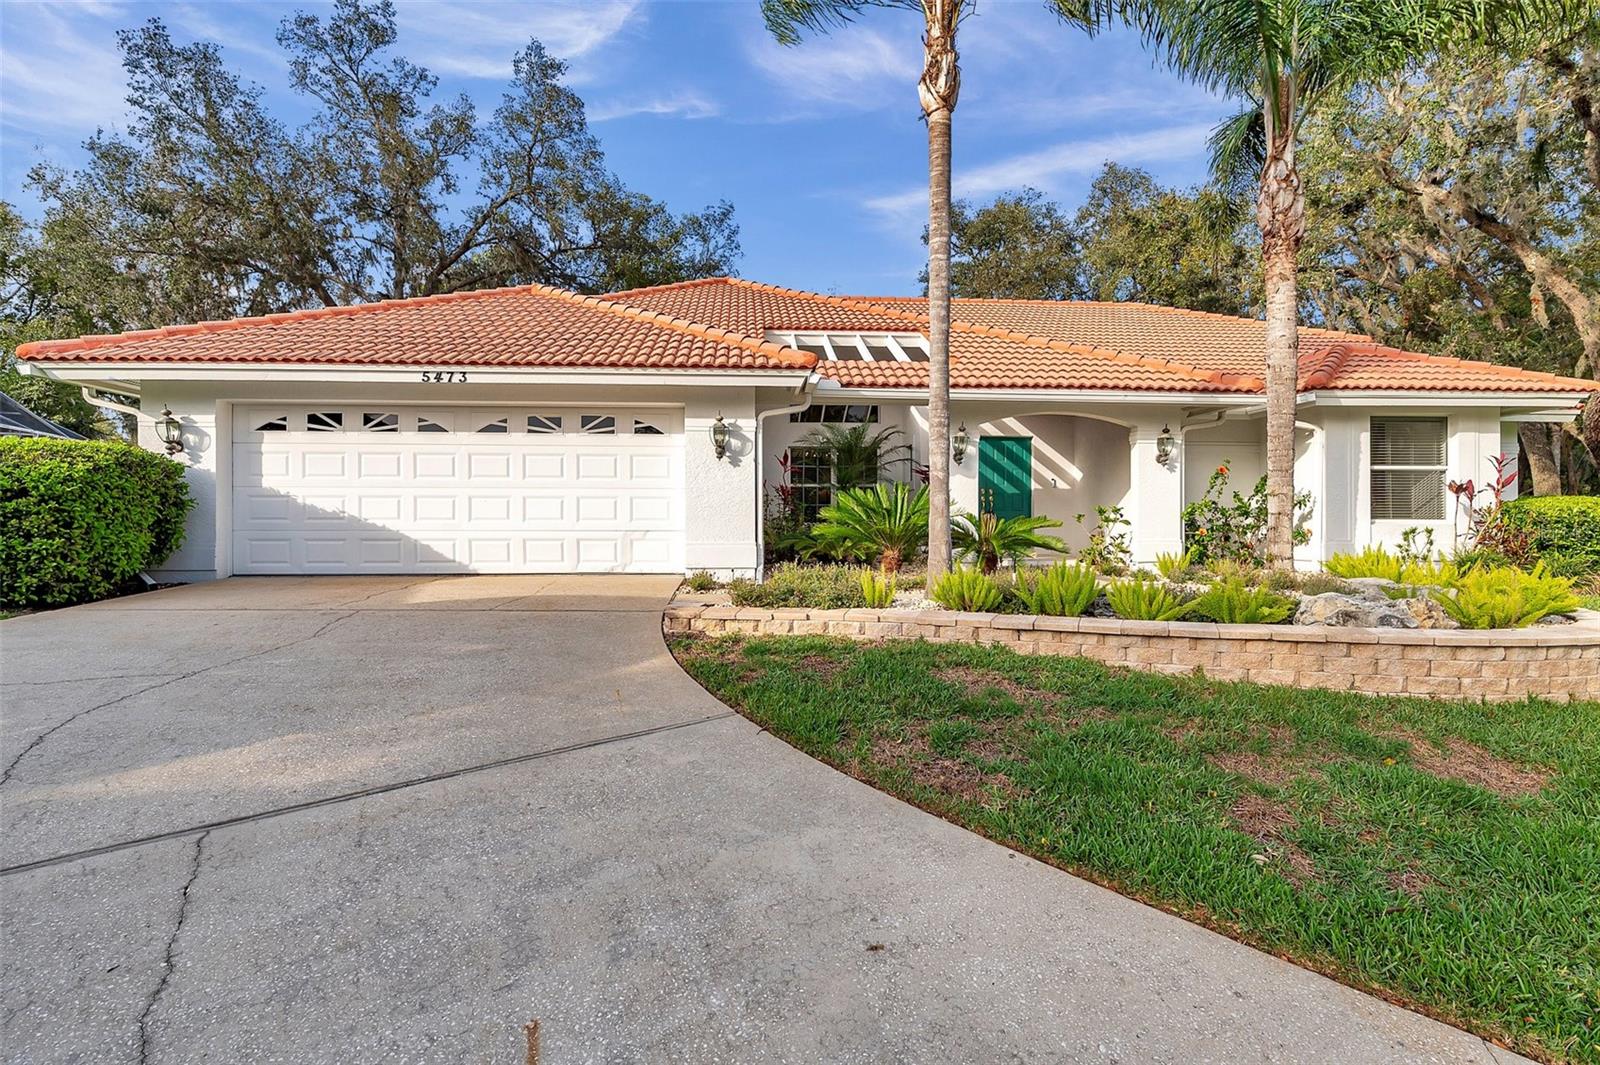
Here is your beautiful home—your chance to own a single-family property in the highly desirable Saddlebrook community, comes with beautiful updates. This impeccably maintained residence provides plenty of space for you and your family, complemented by a large backyard featuring lush landscaping, mature trees, and more than enough room to build a large pool, should you desire to create your own backyard oasis." As you enter through the elegant double doors, you are immediately greeted by soaring ceilings and an open, inviting floor plan. The spacious dining and living room combination features a charming decorative mantel and large sliding doors that open to the tranquil back porch, perfect for relaxing or entertaining. This home includes a highly sought-after split floor plan, ensuring maximum privacy for the homeowners. On the right wing, you'll find the expansive master suite, complete with a luxurious en-suite bath featuring a soaking tub, walk-in shower, and a brand new double vanity. (2026) The master bath also includes a spacious walk-in closet. On the opposite side of the home, two additional large bedrooms and a fully updated beautiful bathroom with a shower(2026) provide plenty of space for family or guests. At the heart of the home, the beautiful kitchen is, equipped with granite countertops, shaker cabinets, a gas range, and a central island with a breakfast bar. The kitchen features updated stainless steel appliances, including a new fridge and dishwasher (2022). The open concept design seamlessly flows into the family room, creating the perfect space for daily living and entertaining. Step outside to the picturesque backyard with a screened-in porch, providing a peaceful retreat after a busy day. This outdoor oasis is perfect for gatherings, with ample space for family and friends to enjoy. he home features several recent upgrades, including a brand-new gas tankless water heater (2024), new A/C system (2022), brand new vanities in both bathrooms, (2026) brand new walk in shower in the guest bathroom (2026)and enhanced landscaping with mature shrubs, new plants, and decorative stones around the perimeter. There is also ADT security system and video door bell included. Living in Saddlebrook Resort will elevate your lifestyle with its exceptional amenities. The resort boasts three 9-hole championship golf courses, 45 professional tennis courts, pickleball courts, three swimming pools, a European health spa, three excellent restaurants, a fitness center, and much more. The community is gated with 24/7 security, providing peace of mind for its residents. Enjoy dining at the resort hotel while taking in beautiful views of the golf course and natural trails, perfect for sipping your morning coffee. Saddlebrook is conveniently located just minutes from Wiregrass Mall, Tampa Premium Outlets, The Grove, St. Leo University, the USF campus, and both Lagoons. With quick access to I-75, you’ll find world-famous beaches, Tampa International Airport, Busch Gardens, hospitals, schools, and recreational centers all within reach. A membership is required to use the amenities at Saddlebrook, which include the swimming pool, fitness center, and tennis courts and golf. you can enjoy the community’s beautiful natural habitat, walking or running among the wildlife and cypress trees. The location is also fantastic—close to restaurants, schools, hospitals, shopping and dining in the booming town of Wesley Chapel. Call today to schedule your viewing
Ceiling Fans(s)
Kitchen/Family Room Combo
Living Room/Dining Room Combo
Solid Surface Counters
Solid Wood Cabinets
Thermostat
Walk-In Closet(s)
Window Treatments
Taxes: $9,241.08
Tax Year: 2024
Association Fee: $578.00
Association Fee Frequency: Quarterly
Garden
Private Mailbox
Built-In Oven
Cooktop
Dishwasher
Disposal
Dryer
Exhaust Fan
Freezer
Microwave
Range Hood
Refrigerator
Tankless Water Heater
Washer
Garden
Elementary School: Wesley Chapel Elementary-Po
Middle School: Thomas E Weightman Middle-Po
Junior High: Thomas E Weightman Middle-Po
High School: Wesley Chapel High-Po
MLS Area: 33543 - Zephyrhills/Wesley Chapel
Total Square Footage: 3,576
Price per Square Feet: $249.52
Total Floors: 1
Water: Public
Construction: Block, Stucco
Date Listed: 2026-06-17 00:00:00
Furnished: Unfurnished
Windows: Skylight(S)
Garage Description: Y
Garage Spaces: 2
Attached Garage: Y
Flooring: Hardwood, Tile
Roof: Tile
Heating: Electric
Cooling: Central Air
Laundry: Laundry Room
Pets: Breed Restrictions
Sewer: Public Sewer
Lot Desc.: Cul-De-Sac
Parcel ID: 20-26-08-0110-0
Listing Courtesy Of: Future Home Realty Inc
esramovesfl@gmail.com
Here is your beautiful home—your chance to own a single-family property in the highly desirable Saddlebrook community, comes with beautiful updates. This impeccably maintained residence provides plenty of space for you and your family, complemented by a large backyard featuring lush landscaping, mature trees, and more than enough room to build a large pool, should you desire to create your own backyard oasis." As you enter through the elegant double doors, you are immediately greeted by soaring ceilings and an open, inviting floor plan. The spacious dining and living room combination features a charming decorative mantel and large sliding doors that open to the tranquil back porch, perfect for relaxing or entertaining. This home includes a highly sought-after split floor plan, ensuring maximum privacy for the homeowners. On the right wing, you'll find the expansive master suite, complete with a luxurious en-suite bath featuring a soaking tub, walk-in shower, and a brand new double vanity. (2026) The master bath also includes a spacious walk-in closet. On the opposite side of the home, two additional large bedrooms and a fully updated beautiful bathroom with a shower(2026) provide plenty of space for family or guests. At the heart of the home, the beautiful kitchen is, equipped with granite countertops, shaker cabinets, a gas range, and a central island with a breakfast bar. The kitchen features updated stainless steel appliances, including a new fridge and dishwasher (2022). The open concept design seamlessly flows into the family room, creating the perfect space for daily living and entertaining. Step outside to the picturesque backyard with a screened-in porch, providing a peaceful retreat after a busy day. This outdoor oasis is perfect for gatherings, with ample space for family and friends to enjoy. he home features several recent upgrades, including a brand-new gas tankless water heater (2024), new A/C system (2022), brand new vanities in both bathrooms, (2026) brand new walk in shower in the guest bathroom (2026)and enhanced landscaping with mature shrubs, new plants, and decorative stones around the perimeter. There is also ADT security system and video door bell included. Living in Saddlebrook Resort will elevate your lifestyle with its exceptional amenities. The resort boasts three 9-hole championship golf courses, 45 professional tennis courts, pickleball courts, three swimming pools, a European health spa, three excellent restaurants, a fitness center, and much more. The community is gated with 24/7 security, providing peace of mind for its residents. Enjoy dining at the resort hotel while taking in beautiful views of the golf course and natural trails, perfect for sipping your morning coffee. Saddlebrook is conveniently located just minutes from Wiregrass Mall, Tampa Premium Outlets, The Grove, St. Leo University, the USF campus, and both Lagoons. With quick access to I-75, you’ll find world-famous beaches, Tampa International Airport, Busch Gardens, hospitals, schools, and recreational centers all within reach. A membership is required to use the amenities at Saddlebrook, which include the swimming pool, fitness center, and tennis courts and golf. you can enjoy the community’s beautiful natural habitat, walking or running among the wildlife and cypress trees. The location is also fantastic—close to restaurants, schools, hospitals, shopping and dining in the booming town of Wesley Chapel. Call today to schedule your viewing
Property Details
Price: $650,000
Sq Ft: 2,605
($250 per
sqft)
Bedrooms: 3
Bathrooms: 2
City: Wesley Chapel
County: Pasco
Type: Single Family
Development: Saddlebrook Fairway Village Blue Heron
Acres: 0.3300
Virtual Tour/Floorplan: View
Year Built: 1991
Listing Number: TB8520132
Status Code: A-Active
Taxes: $9,241.08
Tax Year: 2024
Garage:
2
/
Y
Furnishings: Unfurnished
Pets Allowed: Breed Restrictions
Total Recurring Fees: $193
Total Recurring Fee Frequency: 0.00
Interior Features:
Ceiling Fans(s)
Kitchen/Family Room Combo
Living Room/Dining Room Combo
Solid Surface Counters
Solid Wood Cabinets
Thermostat
Walk-In Closet(s)
Window Treatments
Financial Information:
Taxes: $9,241.08
Tax Year: 2024
Association Fee: $578.00
Association Fee Frequency: Quarterly
Exterior Features:
Garden
Private Mailbox
Equipment:
Built-In Oven
Cooktop
Dishwasher
Disposal
Dryer
Exhaust Fan
Freezer
Microwave
Range Hood
Refrigerator
Tankless Water Heater
Washer
View:
Garden
School Information:
Elementary School: Wesley Chapel Elementary-Po
Middle School: Thomas E Weightman Middle-Po
Junior High: Thomas E Weightman Middle-Po
High School: Wesley Chapel High-Po
Additional Information:
MLS Area: 33543 - Zephyrhills/Wesley Chapel
Total Square Footage: 3,576
Price per Square Feet: $249.52
Total Floors: 1
Water: Public
Construction: Block, Stucco
Date Listed: 2026-06-17 00:00:00
Furnished: Unfurnished
Windows: Skylight(S)
Garage Description: Y
Garage Spaces: 2
Attached Garage: Y
Flooring: Hardwood, Tile
Roof: Tile
Heating: Electric
Cooling: Central Air
Laundry: Laundry Room
Pets: Breed Restrictions
Sewer: Public Sewer
Lot Desc.: Cul-De-Sac
Parcel ID: 20-26-08-0110-0
Map of 5473 Blue Heron Lane, Wesley Chapel, FL 33543
Listing Courtesy Of: Future Home Realty Inc
esramovesfl@gmail.com