5461 Camberly Court Nw, Port St Lucie, FL 34987
Sold Sold for: $429,990 Asking: $429,990 Closed: 11/17/2026


Save Property
View Virtual Tour
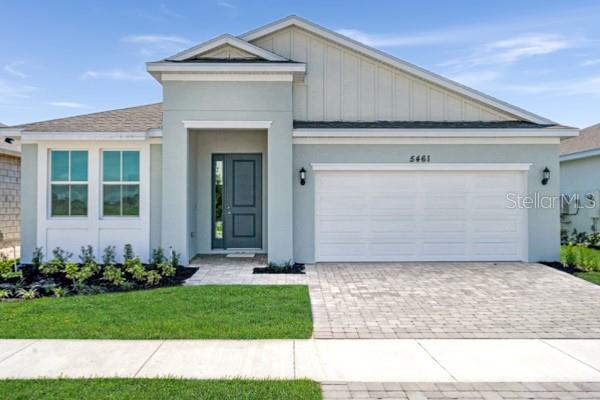
Virtually Staged. Introducing the Poinciana, a beautifully designed new construction home in Brystol North at Wylder in Port Saint Lucie, offering the perfect blend of modern design, comfort, and flexibility. Situated on Lot 12, this home features a desirable berm view on a private 50-foot homesite with ample backyard space large enough to accommodate a future private pool. This spacious 4-bedroom, 2-bathroom home offers 2,111 square feet of living space under air and includes a 2-car garage. The thoughtfully designed floor plan features an open-concept layout that seamlessly connects the kitchen, dining, and great room, creating an inviting space ideal for both entertaining and everyday living. The kitchen is appointed with quality cabinetry, granite countertops, stainless steel appliances, and a spacious island that anchors the main living area. The private primary suite provides a relaxing retreat featuring a generous walk-in closet and a well-appointed bath with modern finishes. Secondary bedrooms offer flexibility for family, guests, or a dedicated home office. Interior features include elevated ceiling heights (per plan), luxury flooring selections, decorative trim details, energy-efficient systems, and designer-inspired finishes throughout. Additional highlights include hurricane impact windows and doors, a covered lanai for outdoor living, and thoughtful design elements that enhance both style and function. Located within Brystol North at Wylder, residents enjoy access to planned resort-style amenities including a pool, clubhouse, fitness center, pickleball courts, playground, dog park, and open green spaces. Conveniently located near top-rated schools, shopping, dining, and major highways, this home offers an exceptional opportunity for new construction living in one of Port Saint Lucie’s most desirable communities.
Living Room/Dining Room Combo
Open Floorplan
Primary Bedroom Main Floor
Solid Surface Counters
Split Bedroom
Thermostat
Walk-In Closet(s)
Clubhouse
Fence Restrictions
Fitness Center
Pickleball Court(s)
Playground
Pool
Recreation Facilities
Trail(s)
Tax Year: 2024
Association Fee: $274.00
Association Fee Frequency: Monthly
Lighting
Sidewalk
Dishwasher
Disposal
Gas Water Heater
Microwave
Range
Refrigerator
Building Description: Florida, Ranch
MLS Area: 34987 - Port Saint Lucie
Total Square Footage: 2,850
Price per Square Feet: $203.69
Water: Public
Construction: Block, Concrete, Frame
Date Listed: 2026-03-13 00:00:00
Furnished: Unfurnished
Windows: Double Pane Windows, Energy Star Qualified Windows
Parking: Driveway
Garage Description: Y
Garage Spaces: 3
Attached Garage: Y
Flooring: Carpet, Ceramic Tile
Roof: Shingle
Heating: Gas, Heat Pump
Cooling: Central Air
Laundry: Gas Dryer Hookup, Laundry Room, Washer Hookup
Pets: Yes
Sewer: Public Sewer
Lot Desc.: Cleared, Corner Lot, Landscaped, Level, Sidewalk, Paved
Parcel ID: 3309-500-0025-0
Amenities: Clubhouse, Fence Restrictions, Fitness Center, Pickleball Court(S), Playground, Pool, Recreation Facilities, Trail(S)
Listing Courtesy Of: Olympus Executive Realty Inc
nancypruitt1@gmail.com
Virtually Staged. Introducing the Poinciana, a beautifully designed new construction home in Brystol North at Wylder in Port Saint Lucie, offering the perfect blend of modern design, comfort, and flexibility. Situated on Lot 12, this home features a desirable berm view on a private 50-foot homesite with ample backyard space large enough to accommodate a future private pool. This spacious 4-bedroom, 2-bathroom home offers 2,111 square feet of living space under air and includes a 2-car garage. The thoughtfully designed floor plan features an open-concept layout that seamlessly connects the kitchen, dining, and great room, creating an inviting space ideal for both entertaining and everyday living. The kitchen is appointed with quality cabinetry, granite countertops, stainless steel appliances, and a spacious island that anchors the main living area. The private primary suite provides a relaxing retreat featuring a generous walk-in closet and a well-appointed bath with modern finishes. Secondary bedrooms offer flexibility for family, guests, or a dedicated home office. Interior features include elevated ceiling heights (per plan), luxury flooring selections, decorative trim details, energy-efficient systems, and designer-inspired finishes throughout. Additional highlights include hurricane impact windows and doors, a covered lanai for outdoor living, and thoughtful design elements that enhance both style and function. Located within Brystol North at Wylder, residents enjoy access to planned resort-style amenities including a pool, clubhouse, fitness center, pickleball courts, playground, dog park, and open green spaces. Conveniently located near top-rated schools, shopping, dining, and major highways, this home offers an exceptional opportunity for new construction living in one of Port Saint Lucie’s most desirable communities.
Property Details
Price: $429,990
Sq Ft: 2,111
($204 per
sqft)
Bedrooms: 4
Bathrooms: 2
City: Port St Lucie
County: St Lucie
Type: Single Family
Development: Brystol North At Wylder
Acres: 0.1500
Virtual Tour/Floorplan: View
Year Built: 2026
Listing Number: G5109587
Status Code: CS-Closed Sale
Tax Year: 2024
Garage:
3
/
Y
Furnishings: Unfurnished
Pets Allowed: Yes
Total Recurring Fees: $274
Total Recurring Fee Frequency: 0.00
Interior Features:
Living Room/Dining Room Combo
Open Floorplan
Primary Bedroom Main Floor
Solid Surface Counters
Split Bedroom
Thermostat
Walk-In Closet(s)
Amenities:
Clubhouse
Fence Restrictions
Fitness Center
Pickleball Court(s)
Playground
Pool
Recreation Facilities
Trail(s)
Financial Information:
Tax Year: 2024
Association Fee: $274.00
Association Fee Frequency: Monthly
Exterior Features:
Lighting
Sidewalk
Equipment:
Dishwasher
Disposal
Gas Water Heater
Microwave
Range
Refrigerator
Additional Information:
Building Description: Florida, Ranch
MLS Area: 34987 - Port Saint Lucie
Total Square Footage: 2,850
Price per Square Feet: $203.69
Water: Public
Construction: Block, Concrete, Frame
Date Listed: 2026-03-13 00:00:00
Furnished: Unfurnished
Windows: Double Pane Windows, Energy Star Qualified Windows
Parking: Driveway
Garage Description: Y
Garage Spaces: 3
Attached Garage: Y
Flooring: Carpet, Ceramic Tile
Roof: Shingle
Heating: Gas, Heat Pump
Cooling: Central Air
Laundry: Gas Dryer Hookup, Laundry Room, Washer Hookup
Pets: Yes
Sewer: Public Sewer
Lot Desc.: Cleared, Corner Lot, Landscaped, Level, Sidewalk, Paved
Parcel ID: 3309-500-0025-0
Amenities: Clubhouse, Fence Restrictions, Fitness Center, Pickleball Court(S), Playground, Pool, Recreation Facilities, Trail(S)
Map of 5461 Camberly Court Nw, Port St Lucie, FL 34987
Listing Courtesy Of: Olympus Executive Realty Inc
nancypruitt1@gmail.com