5422 57Th Avenue Nw, Ocala, FL 34482
For Sale $259,000


Save Property
View Virtual Tour
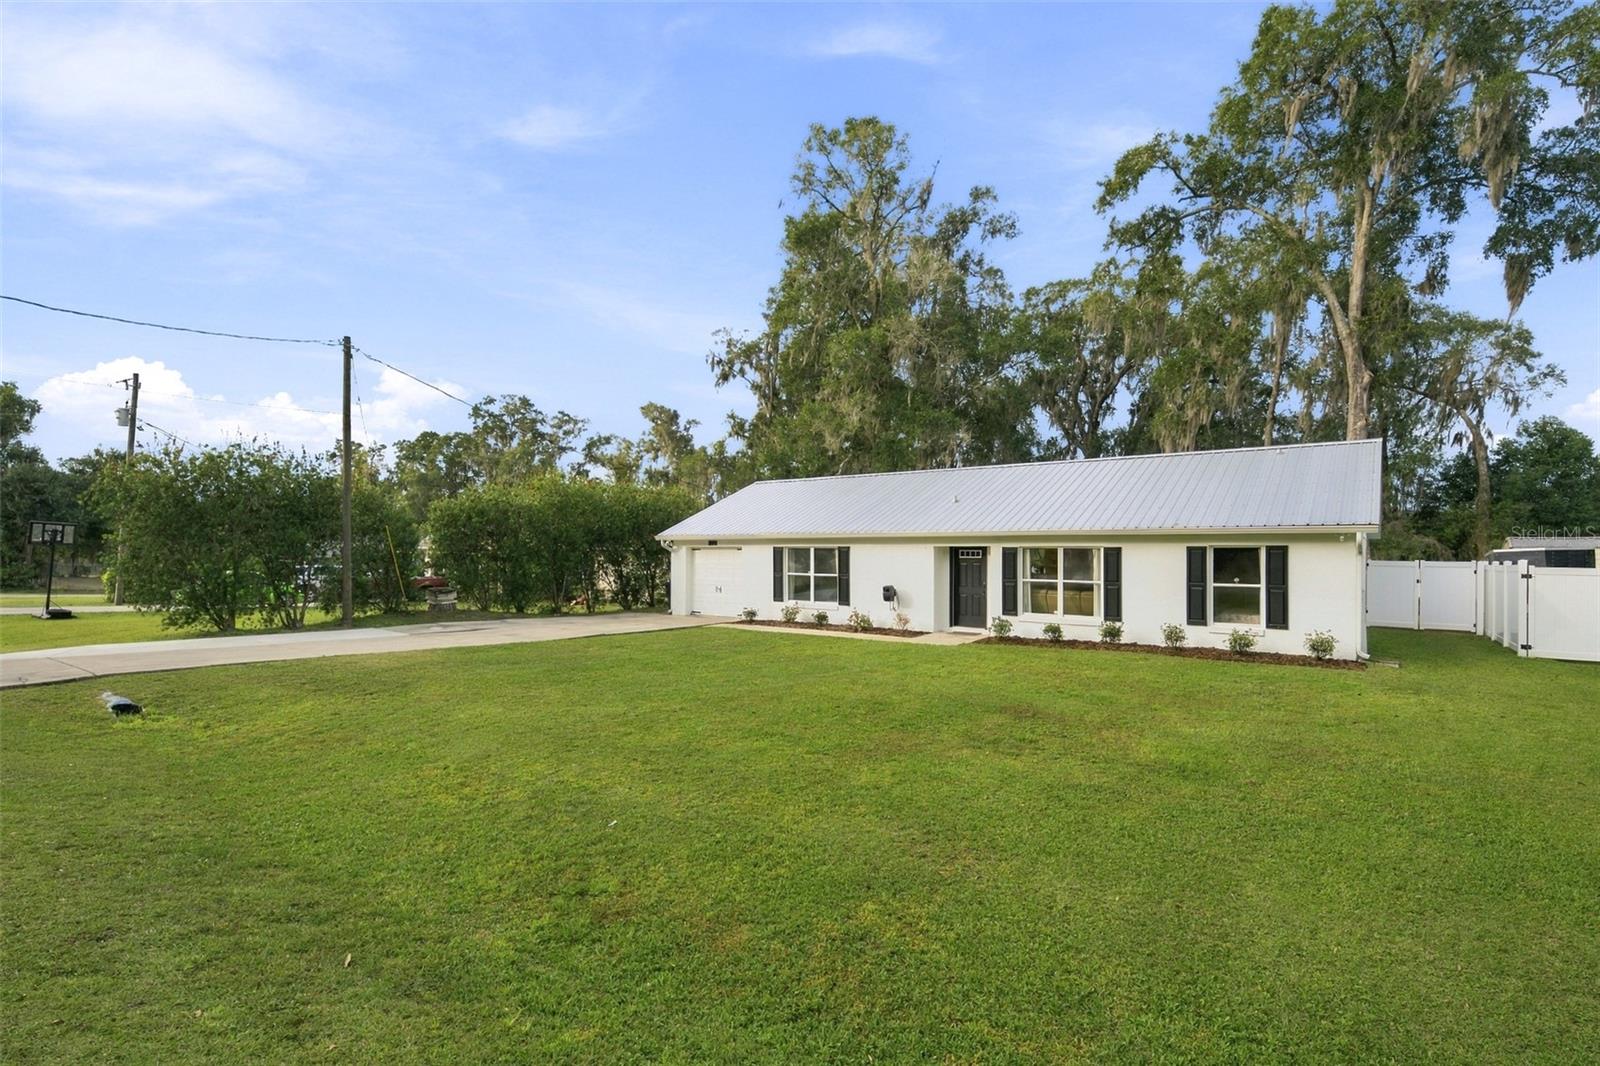
Beautifully renovated home from the inside out with no HOA fees! This light and bright 3-bedroom, 2-bath concrete block home sits on a 1/4 acre lot in Ocala Park Estates, just 8-10 minutes from the famous World Equestrian Center! Natural sunlight fills the open layout, highlighting a fresh, modern color palette, luxury vinyl plank flooring through out (no carpet), new baseboards, light fixtures, plumbing fixtures and door handles. High-quality solid wood cabinetry with soft-close doors and drawers adds style and function throughout. The kitchen features white shaker-style cabinets, quartz countertops, a full matching quartz backsplash, brand-new appliances and a center island with seating. Quartz countertops continue in both baths, while the primary suite offers a dual-sink vanity and a roomy, beautifully tiled walk-in shower. A distinctive sliding barn door adds character to the main living area, and sliding glass doors open from the dining area to a spacious concrete patio and grassy backyard shaded by mature oaks. There are no neighbors in the back offering great privacy as this home backs up to a beautiful farm! Brand-new vinyl privacy fencing and landscaping complement the freshly painted exterior. The widened concrete driveway can accommodate up to 6 vehicles, and the lots across the street are now vacant and wooded. A new HVAC system and water heater, a new long lasting metal roof , generous sized indoor laundry room and attached garage complete this thoughtfully refreshed Ocala home. Don't miss this one, it won't be available for long! Schedule your private walk through today!
Ceiling Fans(s)
Kitchen/Family Room Combo
Living Room/Dining Room Combo
Open Floorplan
Primary Bedroom Main Floor
Solid Surface Counters
Solid Wood Cabinets
Split Bedroom
Thermostat
Window Treatments
Taxes: $3,194.81
Tax Year: 2025
Private Yard
Rain Gutters
Storage
Dishwasher
Dryer
Electric Water Heater
Microwave
Range
Refrigerator
Washer
Water Filtration System
MLS Area: 34482 - Ocala
Total Square Footage: 1,711
Price per Square Feet: $191.43
Total Floors: 1
Water: Well
Construction: Stucco
Date Listed: 2026-11-19 00:00:00
Furnished: Unfurnished
Garage Description: Y
Garage Spaces: 1
Attached Garage: Y
Flooring: Luxury Vinyl
Roof: Metal
Heating: Heat Pump
Cooling: Central Air
Laundry: Laundry Room
Sewer: Septic Tank
Parcel ID: 1304-043-030
Listing Courtesy Of: Real Broker, Llc
craigheron70@gmail.com
Beautifully renovated home from the inside out with no HOA fees! This light and bright 3-bedroom, 2-bath concrete block home sits on a 1/4 acre lot in Ocala Park Estates, just 8-10 minutes from the famous World Equestrian Center! Natural sunlight fills the open layout, highlighting a fresh, modern color palette, luxury vinyl plank flooring through out (no carpet), new baseboards, light fixtures, plumbing fixtures and door handles. High-quality solid wood cabinetry with soft-close doors and drawers adds style and function throughout. The kitchen features white shaker-style cabinets, quartz countertops, a full matching quartz backsplash, brand-new appliances and a center island with seating. Quartz countertops continue in both baths, while the primary suite offers a dual-sink vanity and a roomy, beautifully tiled walk-in shower. A distinctive sliding barn door adds character to the main living area, and sliding glass doors open from the dining area to a spacious concrete patio and grassy backyard shaded by mature oaks. There are no neighbors in the back offering great privacy as this home backs up to a beautiful farm! Brand-new vinyl privacy fencing and landscaping complement the freshly painted exterior. The widened concrete driveway can accommodate up to 6 vehicles, and the lots across the street are now vacant and wooded. A new HVAC system and water heater, a new long lasting metal roof , generous sized indoor laundry room and attached garage complete this thoughtfully refreshed Ocala home. Don't miss this one, it won't be available for long! Schedule your private walk through today!
Property Details
Price: $259,000
Sq Ft: 1,353
($191 per
sqft)
Bedrooms: 3
Bathrooms: 2
City: Ocala
County: Marion
Type: Single Family
Development: Ocala Park Estate
Acres: 0.2300
Virtual Tour/Floorplan: View
Year Built: 1996
Listing Number: OM736103
Status Code: A-Active
Taxes: $3,194.81
Tax Year: 2025
Garage:
1
/
Y
Furnishings: Unfurnished
Interior Features:
Ceiling Fans(s)
Kitchen/Family Room Combo
Living Room/Dining Room Combo
Open Floorplan
Primary Bedroom Main Floor
Solid Surface Counters
Solid Wood Cabinets
Split Bedroom
Thermostat
Window Treatments
Financial Information:
Taxes: $3,194.81
Tax Year: 2025
Exterior Features:
Private Yard
Rain Gutters
Storage
Equipment:
Dishwasher
Dryer
Electric Water Heater
Microwave
Range
Refrigerator
Washer
Water Filtration System
Additional Information:
MLS Area: 34482 - Ocala
Total Square Footage: 1,711
Price per Square Feet: $191.43
Total Floors: 1
Water: Well
Construction: Stucco
Date Listed: 2026-11-19 00:00:00
Furnished: Unfurnished
Garage Description: Y
Garage Spaces: 1
Attached Garage: Y
Flooring: Luxury Vinyl
Roof: Metal
Heating: Heat Pump
Cooling: Central Air
Laundry: Laundry Room
Sewer: Septic Tank
Parcel ID: 1304-043-030
Map of 5422 57Th Avenue Nw, Ocala, FL 34482
Listing Courtesy Of: Real Broker, Llc
craigheron70@gmail.com