5412 Camberwell Lane, Riverview, FL 33578
For Sale $850,000


Save Property
View Virtual Tour
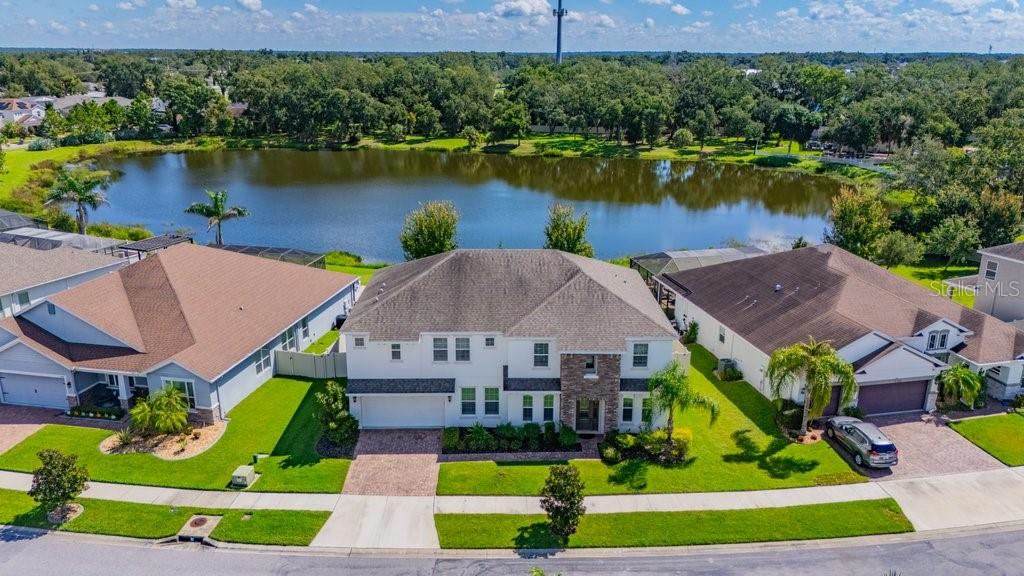
MILLION-DOLLAR LAKE VIEWS & RESORT-STYLE LIVING in a GATED COMMUNITY! This exceptional residence is Ready for a ** LARGE or MULTI-GENERATIONAL Family ** This remarkable home offers room for everyone — and then some.Prepare to be impressed by this extraordinary 6- Generously sized bedrooms, 4-Full baths, BONUS ROOM, HOME THEATER, OFFICE SPACE and an OVERSIZED 3-CAR TANDEM GARAGE estate in the prestigious gated community of Mariposa in Riverview. Offering 4,239 square feet, this 2019 Meritage Homes Kerrville model delivers the rare combination of luxury, functionality, privacy, and breathtaking natural scenery. Step inside to soaring volume ceilings, abundant natural light, upgraded tile flooring throughout the main level, and an expansive open-concept design. Best of all, spectacular LAKE SACKETT and CONSERVATION views can be enjoyed from nearly every room, creating an incredible backdrop for everyday living. The gourmet kitchen is designed for both the chef and entertainer, featuring quartz countertops, stainless steel appliances, double ovens, oversized center island, abundant cabinetry, and a large walk-in pantry. It opens seamlessly to the breakfast nook and expansive great room, where dramatic shiplap accents and oversized windows showcase the tranquil lake views. The first floor includes two generously sized bedrooms, full bath, dedicated office, formal dining room, and spacious living areas. Upstairs, a sprawling loft/bonus space, four additional bedrooms, three full bathrooms, and an incredible private multi-level home theater await. The theater features a 147-inch screen, 4K Sony projector, 4K Blu-ray player, immersive sound system, and two tier floor. The primary suite is a private retreat with a luxurious ensuite featuring dual vanities, garden tub, oversized walk-in shower, private water closet, and an extraordinary room-sized walk-in closet. All secondary bedrooms are generously sized with substantial closet space, making this home ideal for a large household, extended family, guests, or multigenerational living. Outside, enjoy approximately 0.26 acres, an oversized pie-shaped, fully fenced backyard, and covered lanai overlooking the unspoiled lake and conservation views. With no rear neighbors, the privacy and setting are truly exceptional. This Energy Star Certified, climate-sealed home features UV-tinted windows throughout plus smart-home technology including a smart thermostat, garage door, front lights, and door lock. The oversized 3-car tandem garage provides exceptional parking and storage. Mariposa offers a true resort lifestyle with a pool, clubhouse, playground, and indoor/outdoor entertaining areas with grills and bar space — all with NO CDD fees and a low HOA. Conveniently located near I-75, the Selmon Expressway, US-301, shopping, dining, Costco, schools, medical facilities, YMCA, and MacDill AFB, with easy access to Downtown Tampa, South Tampa, Wesley Chapel, St. Petersburg, Bradenton, and Sarasota. This isn't simply a large home — it's an exceptional lifestyle property where luxury, space, privacy, entertainment, and nature come together. Homes with this much living space and these extraordinary lake views rarely become available. THE BIG ONE IS HERE — schedule your private showing today!
Built-in Features
Ceiling Fans(s)
Eat-in Kitchen
High Ceilings
Kitchen/Family Room Combo
Open Floorplan
Primary Bedroom Upstairs
Solid Surface Counters
Split Bedroom
Stone Counters
Thermostat
Walk-In Closet(s)
Window Treatments
Clubhouse
Park
Pool
Recreation Facilities
Security
Taxes: $9,941.26
Tax Year: 2025
Association Fee: $575.00
Association Fee Frequency: Quarterly
Hurricane Shutters
Playground
Private Mailbox
Sidewalk
Sprinkler Metered
Built-In Oven
Convection Oven
Dishwasher
Disposal
Dryer
Electric Water Heater
Microwave
Refrigerator
Water
Elementary School: Symmes-Hb
Middle School: Giunta Middle-Hb
Junior High: Giunta Middle-Hb
High School: Spoto High-Hb
Building Description: Florida, Traditional
MLS Area: 33578 - Riverview
Total Square Footage: 5,528
Price per Square Feet: $200.52
Total Floors: 2
Water: Public
Construction: Block, Stone, Stucco
Date Listed: 2026-09-11 00:00:00
Furnished: Unfurnished
Windows: Blinds, Energy Star Qualified Windows, Shades, Shutters
Parking: Driveway, Garage Door Opener, Off Street, Oversized, Tandem
Garage Description: Y
Garage Spaces: 3
Attached Garage: Y
Flooring: Carpet, Tile
Roof: Shingle
Heating: Central, Electric
Cooling: Central Air, Humidity Control, Zoned
Security: Security System Owned, Smoke Detector(S)
Laundry: Inside, Laundry Room
Pets: Cats Ok, Dogs Ok, Yes
Sewer: Public Sewer
Lot Desc.: Conservation Area, In County, Landscaped, Level, Near Golf Course, Near Marina, Near Public Transit, Oversized Lot, Private, Sidewalk, Paved
Parcel ID: U-05-30-20-A6T-
Amenities: Clubhouse, Park, Pool, Recreation Facilities, Security
Listing Courtesy Of: Signature Realty Associates
georgesheateam@hotmail.com
MILLION-DOLLAR LAKE VIEWS & RESORT-STYLE LIVING in a GATED COMMUNITY! This exceptional residence is Ready for a ** LARGE or MULTI-GENERATIONAL Family ** This remarkable home offers room for everyone — and then some.Prepare to be impressed by this extraordinary 6- Generously sized bedrooms, 4-Full baths, BONUS ROOM, HOME THEATER, OFFICE SPACE and an OVERSIZED 3-CAR TANDEM GARAGE estate in the prestigious gated community of Mariposa in Riverview. Offering 4,239 square feet, this 2019 Meritage Homes Kerrville model delivers the rare combination of luxury, functionality, privacy, and breathtaking natural scenery. Step inside to soaring volume ceilings, abundant natural light, upgraded tile flooring throughout the main level, and an expansive open-concept design. Best of all, spectacular LAKE SACKETT and CONSERVATION views can be enjoyed from nearly every room, creating an incredible backdrop for everyday living. The gourmet kitchen is designed for both the chef and entertainer, featuring quartz countertops, stainless steel appliances, double ovens, oversized center island, abundant cabinetry, and a large walk-in pantry. It opens seamlessly to the breakfast nook and expansive great room, where dramatic shiplap accents and oversized windows showcase the tranquil lake views. The first floor includes two generously sized bedrooms, full bath, dedicated office, formal dining room, and spacious living areas. Upstairs, a sprawling loft/bonus space, four additional bedrooms, three full bathrooms, and an incredible private multi-level home theater await. The theater features a 147-inch screen, 4K Sony projector, 4K Blu-ray player, immersive sound system, and two tier floor. The primary suite is a private retreat with a luxurious ensuite featuring dual vanities, garden tub, oversized walk-in shower, private water closet, and an extraordinary room-sized walk-in closet. All secondary bedrooms are generously sized with substantial closet space, making this home ideal for a large household, extended family, guests, or multigenerational living. Outside, enjoy approximately 0.26 acres, an oversized pie-shaped, fully fenced backyard, and covered lanai overlooking the unspoiled lake and conservation views. With no rear neighbors, the privacy and setting are truly exceptional. This Energy Star Certified, climate-sealed home features UV-tinted windows throughout plus smart-home technology including a smart thermostat, garage door, front lights, and door lock. The oversized 3-car tandem garage provides exceptional parking and storage. Mariposa offers a true resort lifestyle with a pool, clubhouse, playground, and indoor/outdoor entertaining areas with grills and bar space — all with NO CDD fees and a low HOA. Conveniently located near I-75, the Selmon Expressway, US-301, shopping, dining, Costco, schools, medical facilities, YMCA, and MacDill AFB, with easy access to Downtown Tampa, South Tampa, Wesley Chapel, St. Petersburg, Bradenton, and Sarasota. This isn't simply a large home — it's an exceptional lifestyle property where luxury, space, privacy, entertainment, and nature come together. Homes with this much living space and these extraordinary lake views rarely become available. THE BIG ONE IS HERE — schedule your private showing today!
Property Details
Price: $850,000
Sq Ft: 4,239
($201 per
sqft)
Bedrooms: 6
Bathrooms: 4
City: Riverview
County: Hillsborough
Type: Single Family
Development: Mariposa
Acres: 0.1900
Virtual Tour/Floorplan: View
Year Built: 2018
Listing Number: TB8546960
Status Code: A-Active
Taxes: $9,941.26
Tax Year: 2025
Garage:
3
/
Y
Furnishings: Unfurnished
Pets Allowed: Cats OK, Dogs OK, Yes
Total Recurring Fees: $192
Total Recurring Fee Frequency: 0.00
Interior Features:
Built-in Features
Ceiling Fans(s)
Eat-in Kitchen
High Ceilings
Kitchen/Family Room Combo
Open Floorplan
Primary Bedroom Upstairs
Solid Surface Counters
Split Bedroom
Stone Counters
Thermostat
Walk-In Closet(s)
Window Treatments
Amenities:
Clubhouse
Park
Pool
Recreation Facilities
Security
Financial Information:
Taxes: $9,941.26
Tax Year: 2025
Association Fee: $575.00
Association Fee Frequency: Quarterly
Exterior Features:
Hurricane Shutters
Playground
Private Mailbox
Sidewalk
Sprinkler Metered
Equipment:
Built-In Oven
Convection Oven
Dishwasher
Disposal
Dryer
Electric Water Heater
Microwave
Refrigerator
View:
Water
School Information:
Elementary School: Symmes-Hb
Middle School: Giunta Middle-Hb
Junior High: Giunta Middle-Hb
High School: Spoto High-Hb
Additional Information:
Building Description: Florida, Traditional
MLS Area: 33578 - Riverview
Total Square Footage: 5,528
Price per Square Feet: $200.52
Total Floors: 2
Water: Public
Construction: Block, Stone, Stucco
Date Listed: 2026-09-11 00:00:00
Furnished: Unfurnished
Windows: Blinds, Energy Star Qualified Windows, Shades, Shutters
Parking: Driveway, Garage Door Opener, Off Street, Oversized, Tandem
Garage Description: Y
Garage Spaces: 3
Attached Garage: Y
Flooring: Carpet, Tile
Roof: Shingle
Heating: Central, Electric
Cooling: Central Air, Humidity Control, Zoned
Security: Security System Owned, Smoke Detector(S)
Laundry: Inside, Laundry Room
Pets: Cats Ok, Dogs Ok, Yes
Sewer: Public Sewer
Lot Desc.: Conservation Area, In County, Landscaped, Level, Near Golf Course, Near Marina, Near Public Transit, Oversized Lot, Private, Sidewalk, Paved
Parcel ID: U-05-30-20-A6T-
Amenities: Clubhouse, Park, Pool, Recreation Facilities, Security
Map of 5412 Camberwell Lane, Riverview, FL 33578
Listing Courtesy Of: Signature Realty Associates
georgesheateam@hotmail.com