535 Sanctuary Drive #A401, Longboat Key, FL 34228
For Sale $3,265,000


Save Property
View Virtual Tour
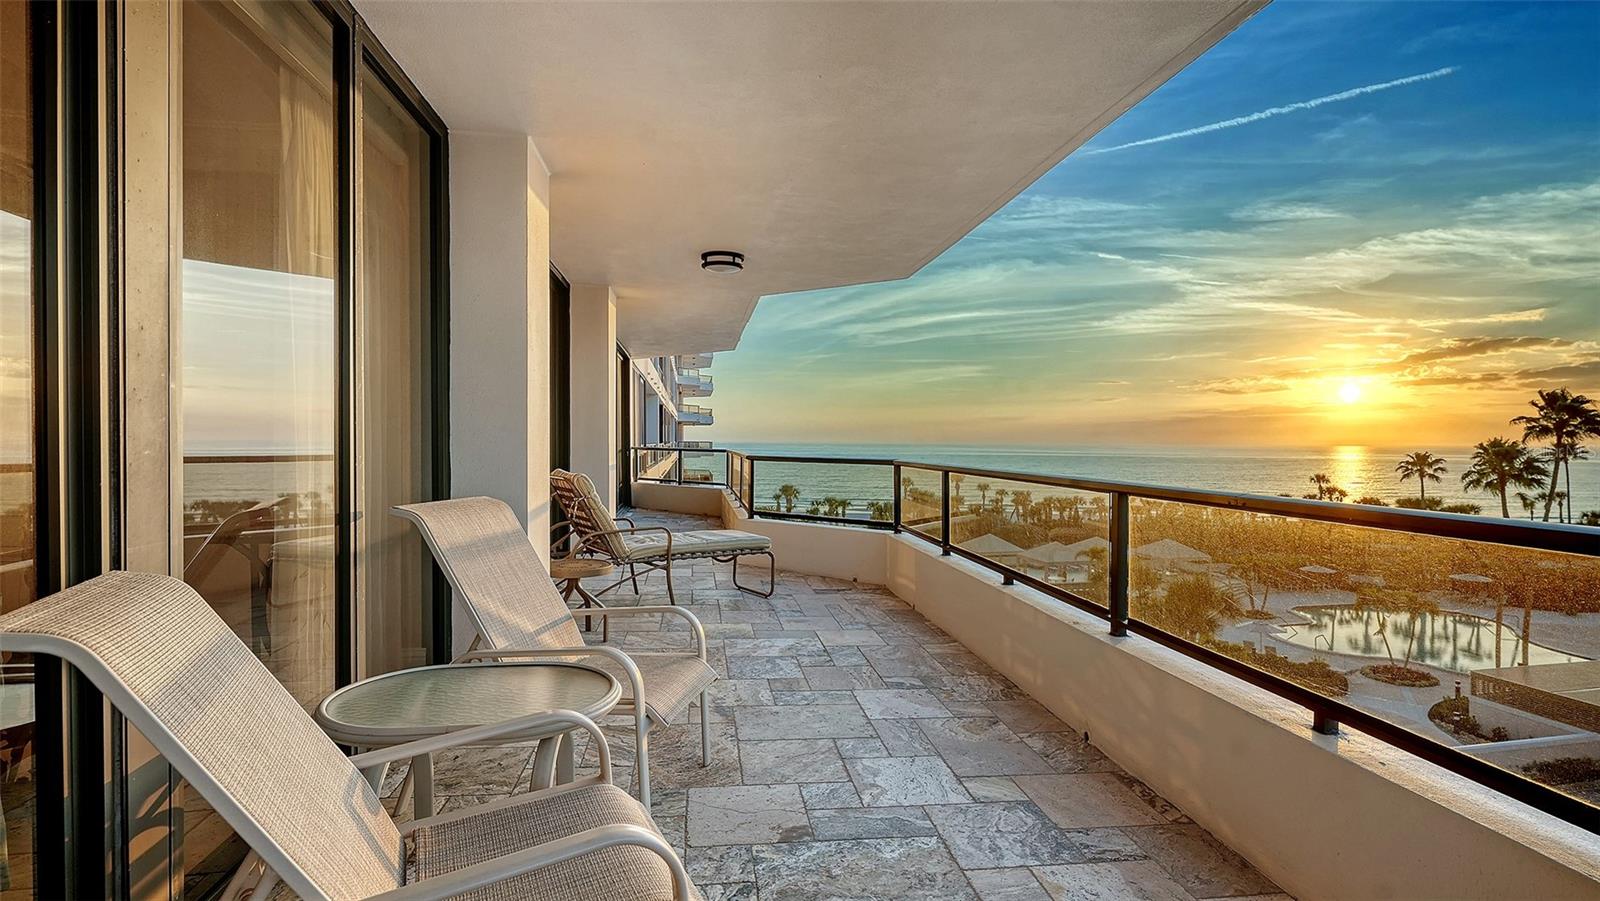
Welcome to the largest floor plan at Sanctuary, offering over 3,100 square feet of refined coastal elegance with breathtaking Gulf-to-Bay views. This exceptional residence captures both sunrises over the bay and sunsets over the Gulf, delivering a rare, full-spectrum waterfront experience. Designed for elevated living and effortless entertaining, the expansive open-concept floor plan seamlessly blends indoor and outdoor spaces. Walls of glass frame panoramic water views, filling the home with natural light and creating a stunning backdrop from nearly every room. The residence features: Three luxurious ensuite bedrooms, Three full bathrooms plus a beautifully appointed powder room, A grand living and dining area ideal for entertaining, A spacious chef’s kitchen perfectly positioned to enjoy the views, Two private balconies plus an impressive wrap-around balcony, providing multiple vantage points for morning coffee and evening sunsets. Every detail reflects sophisticated coastal design — generous proportions, seamless flow, and expansive outdoor living spaces that elevate the everyday into something extraordinary. This is more than a residence — it is a front-row seat to the Gulf, the Bay, and the beauty of sunrise to sunset living. Additional community features include a separate fully equipped recreation building with state of the art fitness, two lighted Har-Tru tennis courts, saunas, on-site management, and 24 hour guarded entry. All located behind the gates of the Longboat Key Club. Schedule your private preview!
Ceiling Fans(s)
Crown Molding
Eat-in Kitchen
Open Floorplan
Split Bedroom
Walk-In Closet(s)
Window Treatments
Taxes: $32,827.57
Tax Year: 2025
Balcony
Lighting
Sidewalk
Storage
Tennis Court(s)
Built-In Oven
Cooktop
Dishwasher
Disposal
Dryer
Electric Water Heater
Refrigerator
Washer
Wine Refrigerator
Water
Beach
Gulf/Ocean to Bay
Beach Front
View: Beach
Gulf/Ocean to Bay
Elementary School: Southside Elementary
Middle School: Booker Middle
Junior High: Booker Middle
High School: Booker High
MLS Area: 34228 - Longboat Key
Total Square Footage: 3,940
Price per Square Feet: $1,048.15
Total Floors: 8
Water: Public
Construction: Concrete
Date Listed: 2026-03-12 00:00:00
Pool Description: In Ground
Furnished: Unfurnished
Parking: Garage Door Opener, Guest, Basement
Garage Spaces: 1
Flooring: Tile
Roof: Concrete
Heating: Central
Cooling: Central Air
Laundry: Laundry Room
Pets: Yes
Sewer: Public Sewer
Parcel ID: 0011083024
Listing Courtesy Of: Michael Saunders & Company
susanalliano@michaelsaunders.com
Welcome to the largest floor plan at Sanctuary, offering over 3,100 square feet of refined coastal elegance with breathtaking Gulf-to-Bay views. This exceptional residence captures both sunrises over the bay and sunsets over the Gulf, delivering a rare, full-spectrum waterfront experience. Designed for elevated living and effortless entertaining, the expansive open-concept floor plan seamlessly blends indoor and outdoor spaces. Walls of glass frame panoramic water views, filling the home with natural light and creating a stunning backdrop from nearly every room. The residence features: Three luxurious ensuite bedrooms, Three full bathrooms plus a beautifully appointed powder room, A grand living and dining area ideal for entertaining, A spacious chef’s kitchen perfectly positioned to enjoy the views, Two private balconies plus an impressive wrap-around balcony, providing multiple vantage points for morning coffee and evening sunsets. Every detail reflects sophisticated coastal design — generous proportions, seamless flow, and expansive outdoor living spaces that elevate the everyday into something extraordinary. This is more than a residence — it is a front-row seat to the Gulf, the Bay, and the beauty of sunrise to sunset living. Additional community features include a separate fully equipped recreation building with state of the art fitness, two lighted Har-Tru tennis courts, saunas, on-site management, and 24 hour guarded entry. All located behind the gates of the Longboat Key Club. Schedule your private preview!
Property Details
Price: $3,265,000
Sq Ft: 3,115
($1,048 per
sqft)
Bedrooms: 3
Bathrooms: 3
Partial Baths: 1
City: Longboat Key
County: Sarasota
Type: Condo
Development: Sanctuary Iv
Virtual Tour/Floorplan: View
Year Built: 1990
Listing Number: A4685033
Status Code: A-Active
Taxes: $32,827.57
Tax Year: 2025
Garage:
1
Furnishings: Unfurnished
Pets Allowed: Yes
Total Recurring Fees: $3,179
Total Recurring Fee Frequency: 0.00
Interior Features:
Ceiling Fans(s)
Crown Molding
Eat-in Kitchen
Open Floorplan
Split Bedroom
Walk-In Closet(s)
Window Treatments
Financial Information:
Taxes: $32,827.57
Tax Year: 2025
Exterior Features:
Balcony
Lighting
Sidewalk
Storage
Tennis Court(s)
Equipment:
Built-In Oven
Cooktop
Dishwasher
Disposal
Dryer
Electric Water Heater
Refrigerator
Washer
Wine Refrigerator
View:
Water
Beach
Gulf/Ocean to Bay
Waterfront Description:
Beach Front
View: Beach
Gulf/Ocean to Bay
School Information:
Elementary School: Southside Elementary
Middle School: Booker Middle
Junior High: Booker Middle
High School: Booker High
Additional Information:
MLS Area: 34228 - Longboat Key
Total Square Footage: 3,940
Price per Square Feet: $1,048.15
Total Floors: 8
Water: Public
Construction: Concrete
Date Listed: 2026-03-12 00:00:00
Pool Description: In Ground
Furnished: Unfurnished
Parking: Garage Door Opener, Guest, Basement
Garage Spaces: 1
Flooring: Tile
Roof: Concrete
Heating: Central
Cooling: Central Air
Laundry: Laundry Room
Pets: Yes
Sewer: Public Sewer
Parcel ID: 0011083024
Map of 535 Sanctuary Drive #A401, Longboat Key, FL 34228
Listing Courtesy Of: Michael Saunders & Company
susanalliano@michaelsaunders.com