5335 Sand Crane Court, Wesley Chapel, FL 33543
For Sale $495,000
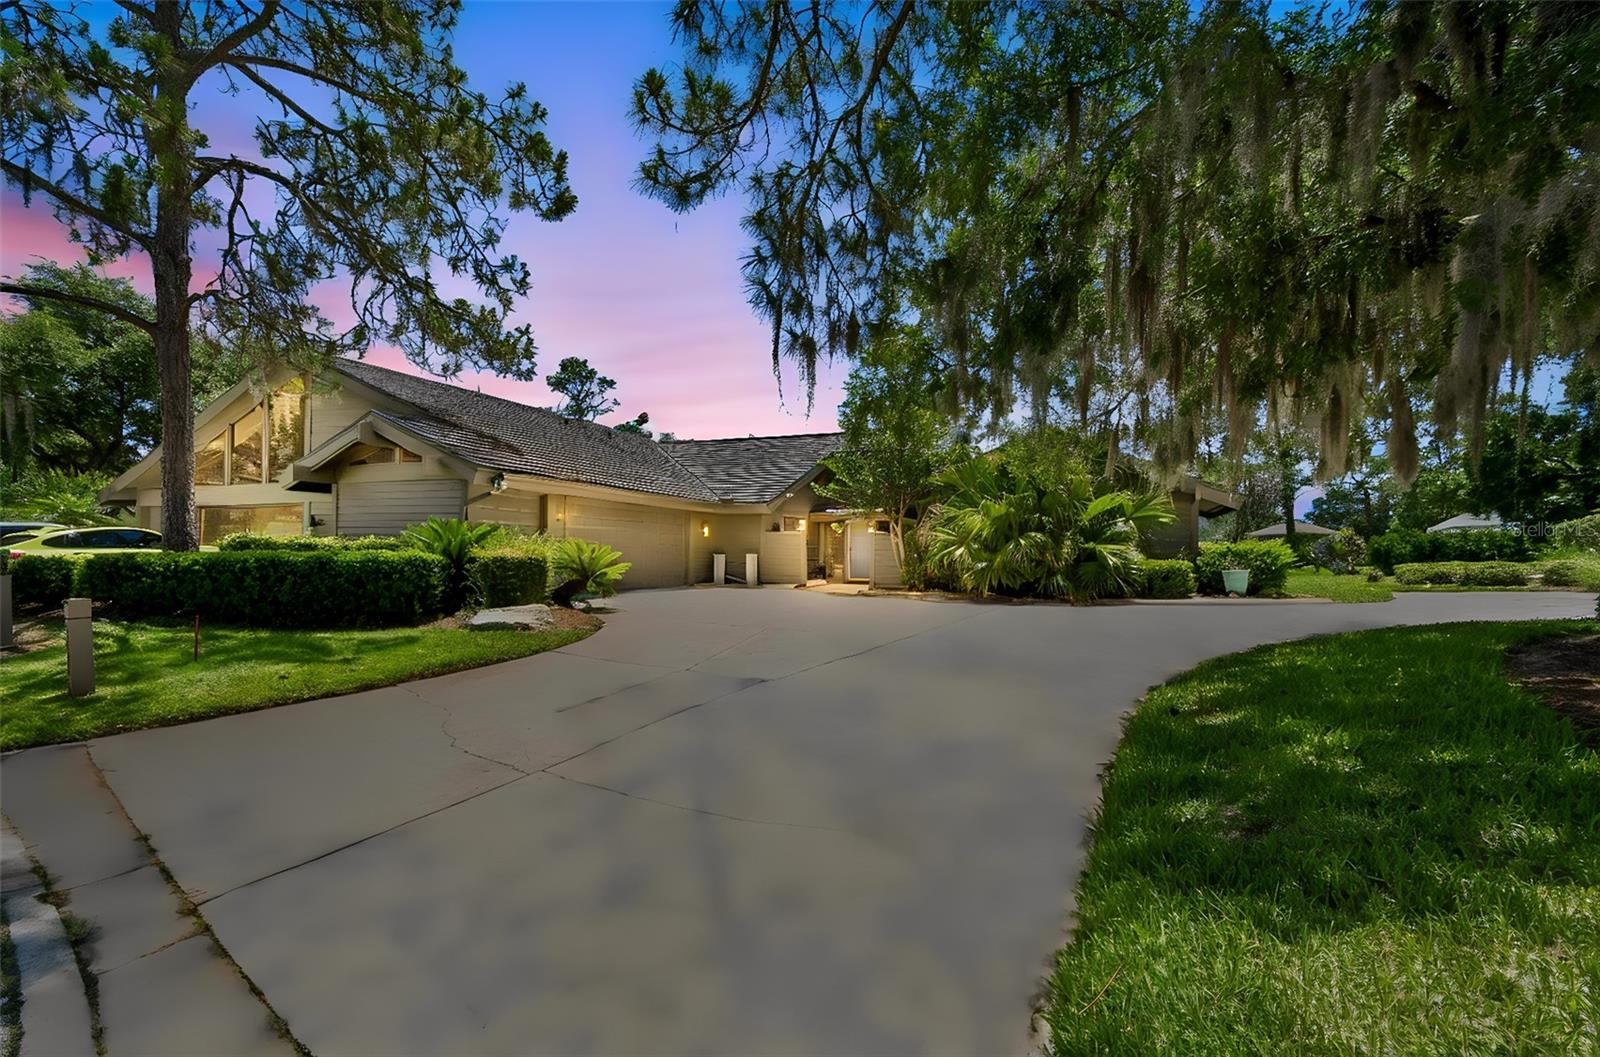


Save Property
View Virtual Tour
Welcome to Resort-Style, Maintenance-Free Living in the Prestigious Saddlebrook Golf & Tennis Resort! Experience the ease of one-level living in this beautifully designed 3-bedroom, 3-bath residence featuring an oversized 3-car garage enhanced with extensive custom storage solutions. Designed for both comfort and entertaining, this exceptional home offers a spacious open-concept layout with a desirable split-bedroom floor plan, providing privacy for family and guests. Soaring ceilings, exposed wood beams, abundant natural light, and a cozy wood-burning fireplace create a warm and inviting atmosphere throughout the main living areas. A true standout feature is the chef's dream setup with TWO KITCHENS. The main kitchen is equipped with stainless steel appliances, generous cabinetry, and ample workspace, while the second kitchen showcases a unique indoor grill with professional-grade ventilation—perfect for hosting gatherings and creating memorable meals. The spacious primary suite is a private retreat, featuring a large walk-in closet plus two additional closets for exceptional storage. The luxurious en-suite bath includes dual vanities, a soaking tub, and a walk-in shower. The second bedroom also offers its own en-suite bathroom and walk-in closet, making it ideal for guests or multi-generational living. Step outside to your private screened lanai with brick pavers, the perfect place to enjoy your morning coffee, unwind after a long day, or entertain friends in a peaceful setting. The updated 3-car garage features an attractive epoxy-finished floor and built-in cabinetry, providing both style and functionality. ***WORRY-FREE OWNERSHIP***HOA COVERS: INSURANCE, ROOF, MAINTANANCE, GROUND CARE, LANDSCAPING, EXTERIOR PEST CONTROL, EXTERIOR PAINTING, Fairway Village Pool and Clubhouse maintenance, and a 24-hour guard-gated entrance. This is a rare opportunity to enjoy the resort lifestyle, exceptional amenities, and low-maintenance living in one of the area's most sought-after communities. Schedule your private showing today and discover everything this remarkable home has to offer!
Built-in Features
Ceiling Fans(s)
Open Floorplan
Primary Bedroom Main Floor
Solid Surface Counters
Split Bedroom
Thermostat
Vaulted Ceiling(s)
Clubhouse
Fitness Center
Gated
Golf Course
Maintenance
Pool
Recreation Facilities
Security
Tennis Court(s)
Taxes: $5,436.00
Tax Year: 2025
Association Fee: $1,098.00
Association Fee Frequency: Monthly
Lighting
Rain Gutters
Dishwasher
Disposal
Dryer
Electric Water Heater
Exhaust Fan
Indoor Grill
Microwave
Refrigerator
Washer
MLS Area: 33543 - Zephyrhills/Wesley Chapel
Total Square Footage: 3,113
Price per Square Feet: $192.83
Water: Public
Construction: Concrete
Date Listed: 2026-06-08 00:00:00
Furnished: Negotiable
Garage Description: Y
Garage Spaces: 2
Attached Garage: Y
Flooring: Luxury Vinyl, Tile
Roof: Shingle
Heating: Electric
Cooling: Central Air
Fireplace: Y
Laundry: Inside
Pets: Cats Ok, Dogs Ok
Sewer: Private Sewer, Public Sewer
Parcel ID: 20-26-08-006.0-
Amenities: Clubhouse, Fitness Center, Gated, Golf Course, Maintenance, Pool, Recreation Facilities, Security, Tennis Court(S)
Listing Courtesy Of: Future Home Realty Inc
lynnehajj@aol.com
Welcome to Resort-Style, Maintenance-Free Living in the Prestigious Saddlebrook Golf & Tennis Resort! Experience the ease of one-level living in this beautifully designed 3-bedroom, 3-bath residence featuring an oversized 3-car garage enhanced with extensive custom storage solutions. Designed for both comfort and entertaining, this exceptional home offers a spacious open-concept layout with a desirable split-bedroom floor plan, providing privacy for family and guests. Soaring ceilings, exposed wood beams, abundant natural light, and a cozy wood-burning fireplace create a warm and inviting atmosphere throughout the main living areas. A true standout feature is the chef's dream setup with TWO KITCHENS. The main kitchen is equipped with stainless steel appliances, generous cabinetry, and ample workspace, while the second kitchen showcases a unique indoor grill with professional-grade ventilation—perfect for hosting gatherings and creating memorable meals. The spacious primary suite is a private retreat, featuring a large walk-in closet plus two additional closets for exceptional storage. The luxurious en-suite bath includes dual vanities, a soaking tub, and a walk-in shower. The second bedroom also offers its own en-suite bathroom and walk-in closet, making it ideal for guests or multi-generational living. Step outside to your private screened lanai with brick pavers, the perfect place to enjoy your morning coffee, unwind after a long day, or entertain friends in a peaceful setting. The updated 3-car garage features an attractive epoxy-finished floor and built-in cabinetry, providing both style and functionality. ***WORRY-FREE OWNERSHIP***HOA COVERS: INSURANCE, ROOF, MAINTANANCE, GROUND CARE, LANDSCAPING, EXTERIOR PEST CONTROL, EXTERIOR PAINTING, Fairway Village Pool and Clubhouse maintenance, and a 24-hour guard-gated entrance. This is a rare opportunity to enjoy the resort lifestyle, exceptional amenities, and low-maintenance living in one of the area's most sought-after communities. Schedule your private showing today and discover everything this remarkable home has to offer!
Property Details
Price: $495,000
Sq Ft: 2,567
($193 per
sqft)
Bedrooms: 3
Bathrooms: 3
City: Wesley Chapel
County: Pasco
Type: Single Family
Development: Fairway Village
Acres: 0.1900
Virtual Tour/Floorplan: View
Year Built: 1986
Listing Number: TB8514006
Status Code: A-Active
Taxes: $5,436.00
Tax Year: 2025
Garage:
2
/
Y
Furnishings: Negotiable
Pets Allowed: Cats OK, Dogs OK
Total Recurring Fees: $1,098
Total Recurring Fee Frequency: 0.00
Interior Features:
Built-in Features
Ceiling Fans(s)
Open Floorplan
Primary Bedroom Main Floor
Solid Surface Counters
Split Bedroom
Thermostat
Vaulted Ceiling(s)
Amenities:
Clubhouse
Fitness Center
Gated
Golf Course
Maintenance
Pool
Recreation Facilities
Security
Tennis Court(s)
Financial Information:
Taxes: $5,436.00
Tax Year: 2025
Association Fee: $1,098.00
Association Fee Frequency: Monthly
Exterior Features:
Lighting
Rain Gutters
Equipment:
Dishwasher
Disposal
Dryer
Electric Water Heater
Exhaust Fan
Indoor Grill
Microwave
Refrigerator
Washer
Additional Information:
MLS Area: 33543 - Zephyrhills/Wesley Chapel
Total Square Footage: 3,113
Price per Square Feet: $192.83
Water: Public
Construction: Concrete
Date Listed: 2026-06-08 00:00:00
Furnished: Negotiable
Garage Description: Y
Garage Spaces: 2
Attached Garage: Y
Flooring: Luxury Vinyl, Tile
Roof: Shingle
Heating: Electric
Cooling: Central Air
Fireplace: Y
Laundry: Inside
Pets: Cats Ok, Dogs Ok
Sewer: Private Sewer, Public Sewer
Parcel ID: 20-26-08-006.0-
Amenities: Clubhouse, Fitness Center, Gated, Golf Course, Maintenance, Pool, Recreation Facilities, Security, Tennis Court(S)
Map of 5335 Sand Crane Court, Wesley Chapel, FL 33543
Listing Courtesy Of: Future Home Realty Inc
lynnehajj@aol.com