532 43Rd Avenue, St Petersburg, FL 33703
Active Under Contract $455,000


Save Property
View Virtual Tour
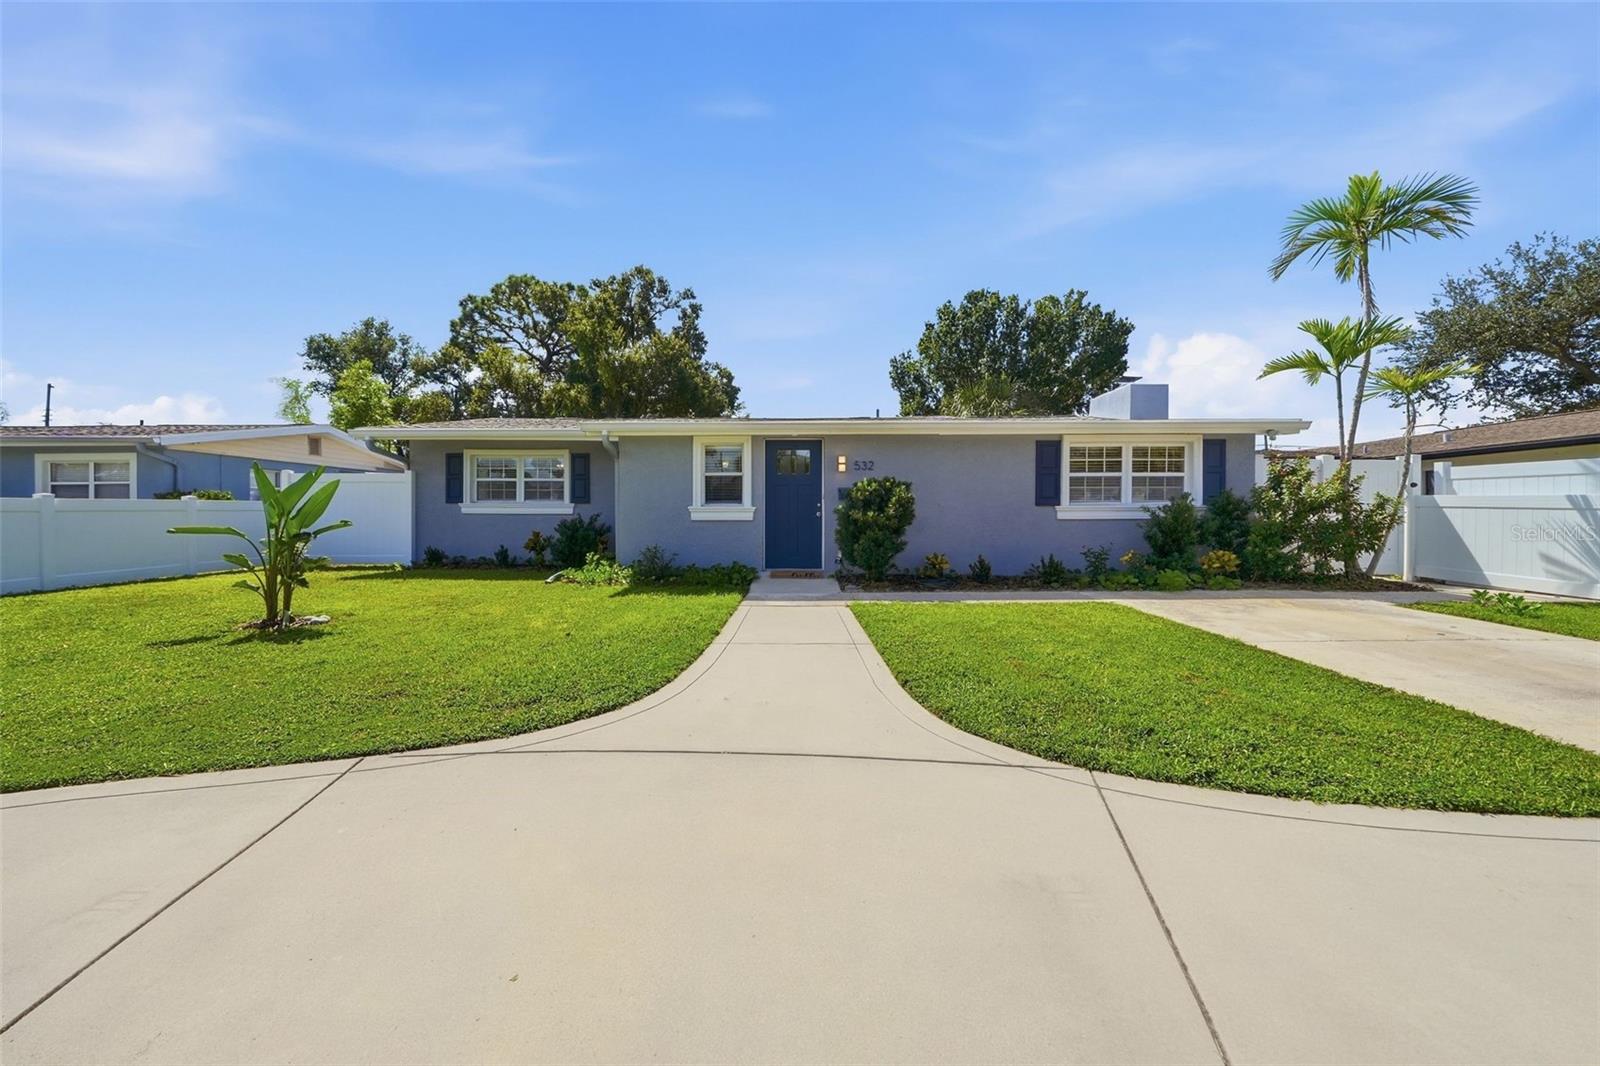
Under contract-accepting backup offers. Welcome to this inviting 3-bedroom, 2-bathroom home in the desirable Snell Shores neighborhood of St. Petersburg, Florida. With a convenient circular driveway, split-bedroom floor plan, updated kitchen, spacious backyard, and an excellent location near Crisp Park and downtown St. Pete, this home offers the comfort, privacy, and convenience you’ve been looking for. Step inside through the welcoming foyer and discover a well-designed split floor plan that provides separation and privacy between the bedrooms and main living areas. Two bedrooms sit to the left of the formal dining room, while the primary bedroom is set apart for added privacy. The newer kitchen features shaker-style cabinets and stainless-steel appliances, offering a fresh and functional space for preparing meals. Just off the kitchen is the living room, providing a comfortable area for relaxing and gathering. The formal dining room offers a dedicated space for family meals, entertaining, and special occasions. A spacious bonus room with abundant windows fills the home with natural light and offers flexible space for a family room, home office, hobby room, or additional entertaining area. From the bonus room, step outside to the large backyard, where a newer vinyl privacy fence creates a comfortable outdoor space to relax and enjoy. The backyard also features convenient alley access and a storage shed for additional storage. Additional features include a newer roof and newer water heater, providing valuable peace of mind for the next homeowner. Location is a major highlight. This Snell Shores home is within walking distance of Crisp Park, which offers a public boat ramp, playground, fitness equipment, and a large open field for recreation and outdoor activities. You’ll also be close to local shops, restaurants, and everyday conveniences, while downtown St. Petersburg is just a short drive away. Enjoy easy access to the vibrant downtown area with its dining, shopping, entertainment, waterfront attractions, and more.
Ceiling Fans(s)
L Dining
Open Floorplan
Primary Bedroom Main Floor
Split Bedroom
Thermostat
Window Treatments
Taxes: $5,360.04
Tax Year: 2025
Garden
Lighting
Private Mailbox
Private Yard
Dishwasher
Disposal
Microwave
Range
Refrigerator
Garden
Trees/Woods
Elementary School: North Shore Elementary-Pn
Middle School: Meadowlawn Middle-Pn
Junior High: Meadowlawn Middle-Pn
High School: Northeast High-Pn
Building Description: Traditional
MLS Area: 33703 - St Pete
Total Square Footage: 1,553
Price per Square Feet: $292.98
Total Floors: 1
Water: Public
Construction: Block
Date Listed: 2026-10-02 00:00:00
Furnished: Unfurnished
Windows: Blinds
Flooring: Ceramic Tile, Luxury Vinyl
Roof: Shingle
Heating: Central
Cooling: Central Air
Fireplace: Y
Laundry: Electric Dryer Hookup, Outside, Washer Hookup
Sewer: Public Sewer
Lot Desc.: Flood Zone, City Limits, Landscaped, Near Golf Course, Near Public Transit, Paved
Parcel ID: 05-31-17-83736-
Listing Courtesy Of: Coldwell Banker Realty
judy@thehorvathgroup.com
Under contract-accepting backup offers. Welcome to this inviting 3-bedroom, 2-bathroom home in the desirable Snell Shores neighborhood of St. Petersburg, Florida. With a convenient circular driveway, split-bedroom floor plan, updated kitchen, spacious backyard, and an excellent location near Crisp Park and downtown St. Pete, this home offers the comfort, privacy, and convenience you’ve been looking for. Step inside through the welcoming foyer and discover a well-designed split floor plan that provides separation and privacy between the bedrooms and main living areas. Two bedrooms sit to the left of the formal dining room, while the primary bedroom is set apart for added privacy. The newer kitchen features shaker-style cabinets and stainless-steel appliances, offering a fresh and functional space for preparing meals. Just off the kitchen is the living room, providing a comfortable area for relaxing and gathering. The formal dining room offers a dedicated space for family meals, entertaining, and special occasions. A spacious bonus room with abundant windows fills the home with natural light and offers flexible space for a family room, home office, hobby room, or additional entertaining area. From the bonus room, step outside to the large backyard, where a newer vinyl privacy fence creates a comfortable outdoor space to relax and enjoy. The backyard also features convenient alley access and a storage shed for additional storage. Additional features include a newer roof and newer water heater, providing valuable peace of mind for the next homeowner. Location is a major highlight. This Snell Shores home is within walking distance of Crisp Park, which offers a public boat ramp, playground, fitness equipment, and a large open field for recreation and outdoor activities. You’ll also be close to local shops, restaurants, and everyday conveniences, while downtown St. Petersburg is just a short drive away. Enjoy easy access to the vibrant downtown area with its dining, shopping, entertainment, waterfront attractions, and more.
Property Details
Price: $455,000
Sq Ft: 1,553
($293 per
sqft)
Bedrooms: 3
Bathrooms: 2
City: St Petersburg
County: Pinellas
Type: Single Family
Development: Snell Shores Manor
Acres: 0.1900
Virtual Tour/Floorplan: View
Year Built: 1955
Listing Number: TB8553042
Status Code: Active Under Contract
Taxes: $5,360.04
Tax Year: 2025
Garage:
Furnishings: Unfurnished
Interior Features:
Ceiling Fans(s)
L Dining
Open Floorplan
Primary Bedroom Main Floor
Split Bedroom
Thermostat
Window Treatments
Financial Information:
Taxes: $5,360.04
Tax Year: 2025
Exterior Features:
Garden
Lighting
Private Mailbox
Private Yard
Equipment:
Dishwasher
Disposal
Microwave
Range
Refrigerator
View:
Garden
Trees/Woods
School Information:
Elementary School: North Shore Elementary-Pn
Middle School: Meadowlawn Middle-Pn
Junior High: Meadowlawn Middle-Pn
High School: Northeast High-Pn
Additional Information:
Building Description: Traditional
MLS Area: 33703 - St Pete
Total Square Footage: 1,553
Price per Square Feet: $292.98
Total Floors: 1
Water: Public
Construction: Block
Date Listed: 2026-10-02 00:00:00
Furnished: Unfurnished
Windows: Blinds
Flooring: Ceramic Tile, Luxury Vinyl
Roof: Shingle
Heating: Central
Cooling: Central Air
Fireplace: Y
Laundry: Electric Dryer Hookup, Outside, Washer Hookup
Sewer: Public Sewer
Lot Desc.: Flood Zone, City Limits, Landscaped, Near Golf Course, Near Public Transit, Paved
Parcel ID: 05-31-17-83736-
Map of 532 43Rd Avenue, St Petersburg, FL 33703
Listing Courtesy Of: Coldwell Banker Realty
judy@thehorvathgroup.com