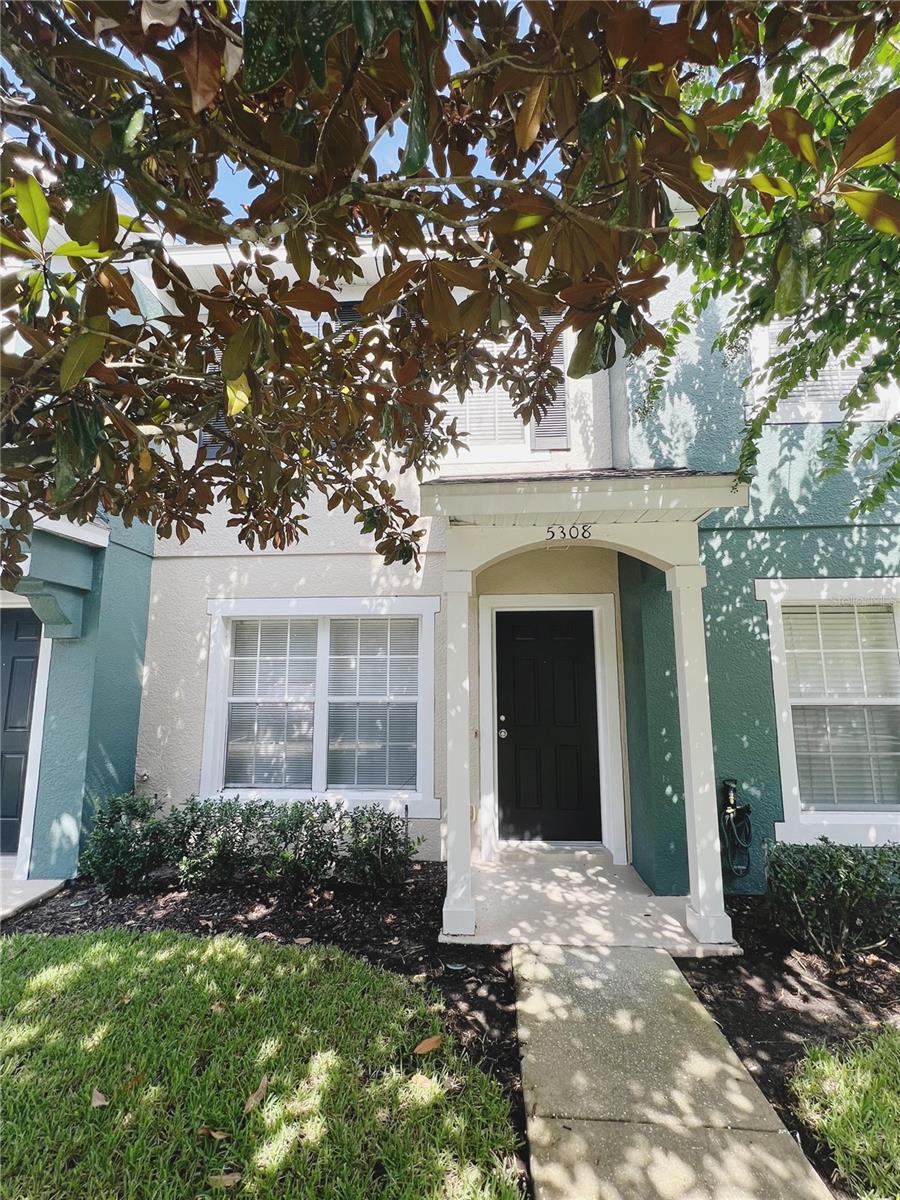
5308 Hawkstone Dr, Sanford, FL 32771
For Sale $238,000


Save Property
View Virtual Tour
Nestled within the charming Dunwoody Commons community in Sanford, this beautifully updated 2-bedroom, 2.5-bath townhouse offers the perfect blend of comfort, style, and privacy. Move-in ready and thoughtfully refreshed, the home features fresh interior paint, brand-new carpet, updated kitchen cabinetry, new countertops, and modern hardware, creating a bright and contemporary living environment. Spanning over 1,100 square feet, the well-designed floor plan provides comfortable living and entertaining spaces. Upstairs, you'll find two generously sized bedrooms, each with its own private en-suite bath, while a convenient half bath is located on the main level for guests. One of the home's most desirable features is its exceptional privacy. The front of the property overlooks a peaceful wooded area, while the fully fenced rear patio backs to mature trees, offering a serene outdoor setting with no direct rear neighbors. Whether you're enjoying your morning coffee or unwinding after a long day, this tranquil retreat provides the perfect escape. Additional storage is available in the exterior storage room, ideal for bicycles, tools, seasonal decorations, and more. Residents of Dunwoody Commons enjoy access to a community pool and beautifully maintained common areas, enhancing the relaxed Florida lifestyle. Ideally located in highly sought-after Seminole County, the property is just minutes from shopping, dining, major highways, and the many attractions and conveniences of the greater Orlando area. With its recent upgrades, private wooded views, desirable community amenities, and exceptional location, this inviting townhouse presents a wonderful opportunity for homeowners and investors alike.
Ceiling Fans(s)
Thermostat
Taxes: $2,930.00
Tax Year: 2025
Association Fee: $235.00
Association Fee Frequency: Monthly
Garden
Sidewalk
Dishwasher
Microwave
Refrigerator
MLS Area: 32771 - Sanford/Lake Forest
Total Square Footage: 1,254
Price per Square Feet: $220.78
Water: Public
Construction: Block
Date Listed: 2026-08-28 00:00:00
Furnished: Unfurnished
Flooring: Carpet, Ceramic Tile, Vinyl
Roof: Shingle
Heating: Central
Cooling: Central Air
Laundry: Inside
Pets: No
Sewer: Public Sewer
Parcel ID: 29-19-30-505-00
Listing Courtesy Of: Dover International Co., Inc.
afernandez@doverintl.com
Nestled within the charming Dunwoody Commons community in Sanford, this beautifully updated 2-bedroom, 2.5-bath townhouse offers the perfect blend of comfort, style, and privacy. Move-in ready and thoughtfully refreshed, the home features fresh interior paint, brand-new carpet, updated kitchen cabinetry, new countertops, and modern hardware, creating a bright and contemporary living environment. Spanning over 1,100 square feet, the well-designed floor plan provides comfortable living and entertaining spaces. Upstairs, you'll find two generously sized bedrooms, each with its own private en-suite bath, while a convenient half bath is located on the main level for guests. One of the home's most desirable features is its exceptional privacy. The front of the property overlooks a peaceful wooded area, while the fully fenced rear patio backs to mature trees, offering a serene outdoor setting with no direct rear neighbors. Whether you're enjoying your morning coffee or unwinding after a long day, this tranquil retreat provides the perfect escape. Additional storage is available in the exterior storage room, ideal for bicycles, tools, seasonal decorations, and more. Residents of Dunwoody Commons enjoy access to a community pool and beautifully maintained common areas, enhancing the relaxed Florida lifestyle. Ideally located in highly sought-after Seminole County, the property is just minutes from shopping, dining, major highways, and the many attractions and conveniences of the greater Orlando area. With its recent upgrades, private wooded views, desirable community amenities, and exceptional location, this inviting townhouse presents a wonderful opportunity for homeowners and investors alike.
Property Details
Price: $238,000
Sq Ft: 1,078
($221 per
sqft)
Bedrooms: 2
Bathrooms: 2
Partial Baths: 1
City: Sanford
County: Seminole
Type: Townhouse
Development: Dunwoody Common Phase 2
Acres: 0.0200
Virtual Tour/Floorplan: View
Year Built: 2005
Listing Number: O6436906
Status Code: A-Active
Taxes: $2,930.00
Tax Year: 2025
Garage:
Furnishings: Unfurnished
Pets Allowed: No
Total Recurring Fees: $235
Total Recurring Fee Frequency: 0.00
Interior Features:
Ceiling Fans(s)
Thermostat
Financial Information:
Taxes: $2,930.00
Tax Year: 2025
Association Fee: $235.00
Association Fee Frequency: Monthly
Exterior Features:
Garden
Sidewalk
Equipment:
Dishwasher
Microwave
Refrigerator
Additional Information:
MLS Area: 32771 - Sanford/Lake Forest
Total Square Footage: 1,254
Price per Square Feet: $220.78
Water: Public
Construction: Block
Date Listed: 2026-08-28 00:00:00
Furnished: Unfurnished
Flooring: Carpet, Ceramic Tile, Vinyl
Roof: Shingle
Heating: Central
Cooling: Central Air
Laundry: Inside
Pets: No
Sewer: Public Sewer
Parcel ID: 29-19-30-505-00
Map of 5308 Hawkstone Dr, Sanford, FL 32771
Listing Courtesy Of: Dover International Co., Inc.
afernandez@doverintl.com