524 Balmoral Dr, Davenport, FL 33896
For Sale $450,000




Save Property
View Virtual Tour
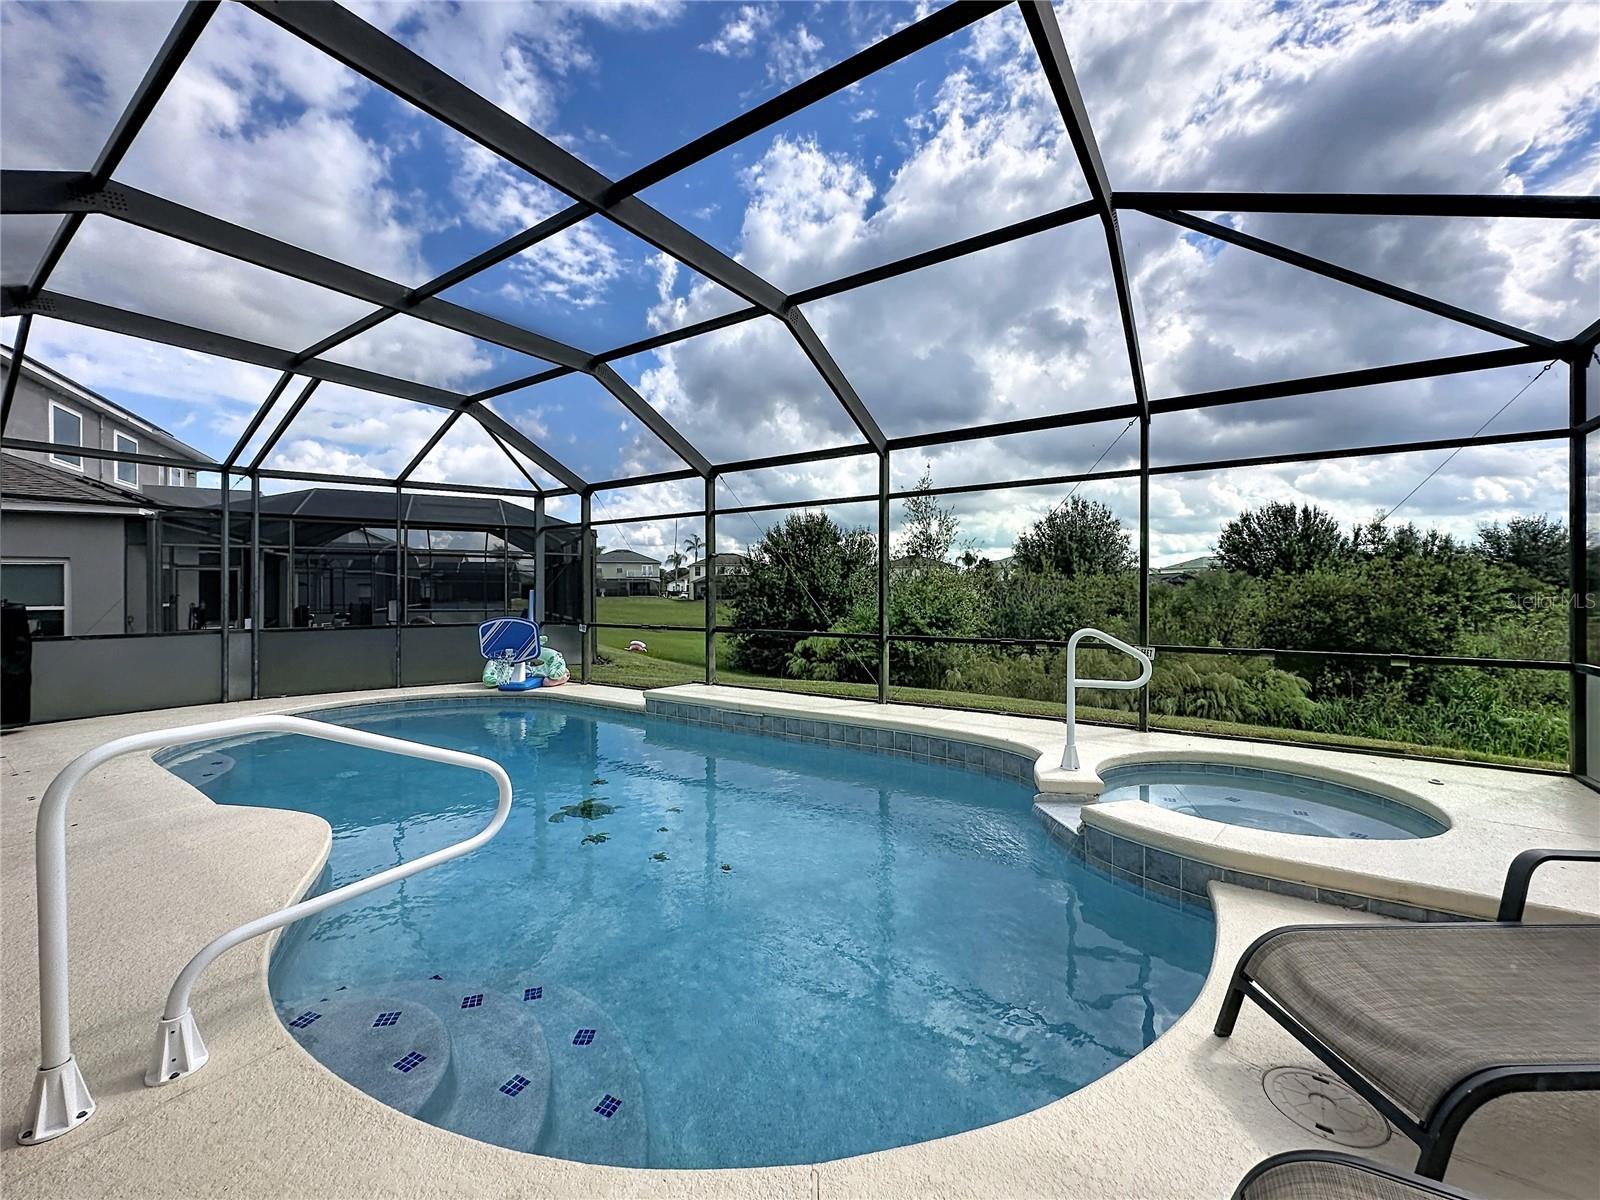
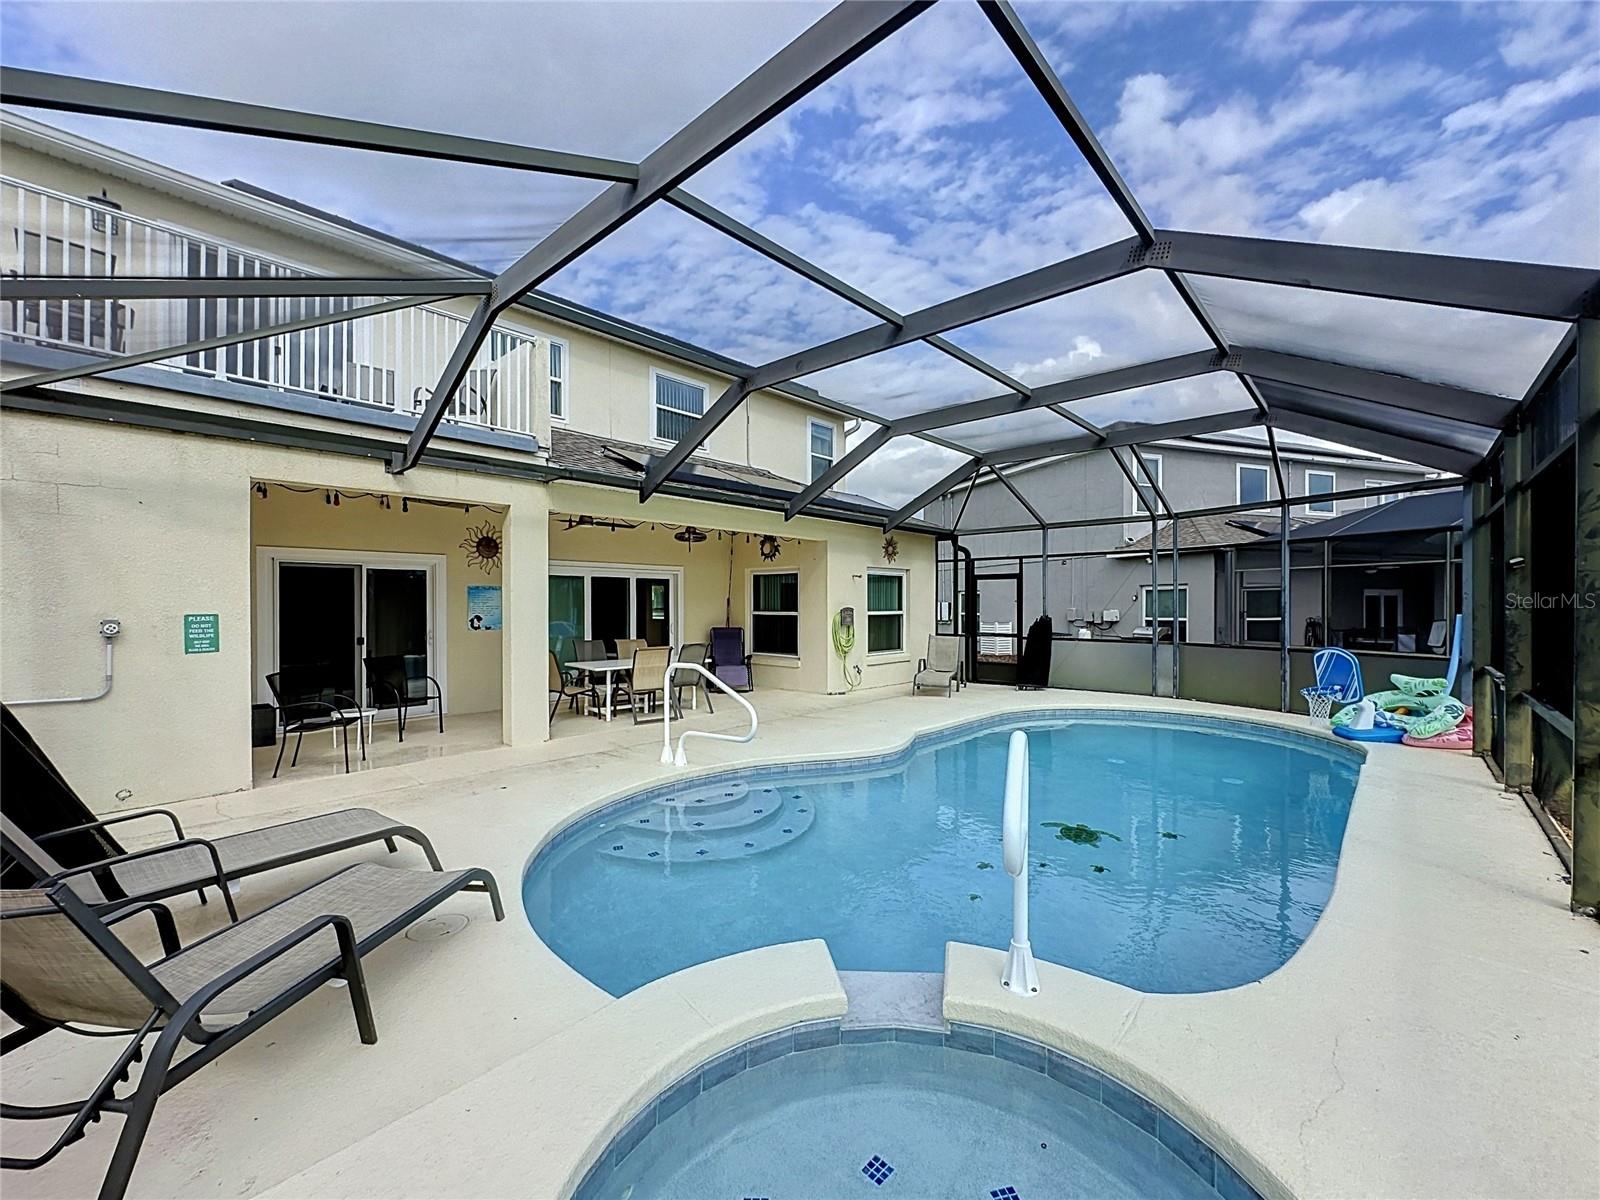
Picture long afternoons in your own sparkling pool, a beautiful private view behind you and Disney just a short drive away. Now picture that same home earning its keep whenever you are not here. This proven short term rental in the gated Sanctuary at West Haven comes fully furnished and turnkey, so you can enjoy your own vacations while owning an investment in the ever popular Disney area. With 5 bedrooms, 4 full and 2 half baths, 2,744 sq ft and two primary suites, there is room for everyone to spread out. New patio doors open to the resurfaced (2025) pool and spa with no rear neighbors, and a half bath on the pool deck means nobody has to leave the fun. Over $107,000 in major upgrades, not including smaller cosmetic touches, means the hard work is done: roof (Dec 2020), HVAC (2022), gutters (2022), all windows and sliders (2022), newer large capacity water heater, luxury vinyl plank flooring, granite counters, newer appliances, updated bath fixtures and 55 inch TVs in both primary suites. The fully paid off 31 panel, 16.3 kW solar system (2023) carries a 25 year transferable panel warranty, while app-based pool controls, a 2026 variable speed pump, energy management system and smart lock make it easy to manage from anywhere. The HOA covers basic cable, landscaping and the gated entrance. Close to everything in ChampionsGate, with golf, dining, shopping and I-4 minutes away. Come for the sunshine, stay for the memories and let the home work for you the rest of the year.
Ceiling Fans(s)
Eat-in Kitchen
Kitchen/Family Room Combo
Open Floorplan
Primary Bedroom Main Floor
Split Bedroom
Walk-In Closet(s)
Gated
Tennis Court(s)
Taxes: $5,237.01
Tax Year: 2026
Association Fee: $872.00
Association Fee Frequency: Quarterly
Sidewalk
Dishwasher
Disposal
Dryer
Electric Water Heater
Microwave
Range
Refrigerator
Washer
Garden
Pool
Trees/Woods
Building Description: Traditional
MLS Area: 33896 - Davenport / Champions Gate
Total Square Footage: 3,422
Price per Square Feet: $163.99
Water: Public
Construction: Block, Stucco, Frame
Date Listed: 2026-11-15 00:00:00
Pool: Y
Pool Description: In Ground, Child Safety Fence, Gunite, Heated, Screen Enclosure
Private Spa: Y
Furnished: Furnished
Windows: Blinds, Window Treatments
Parking: Converted Garage, Driveway
Garage Description: Y
Garage Spaces: 2
Attached Garage: Y
Flooring: Luxury Vinyl
Roof: Shingle
Heating: Central, Electric
Cooling: Central Air
Security: Smoke Detector(S)
Laundry: Laundry Room
Pets: Yes
Sewer: Public Sewer
Lot Desc.: Sidewalk, Paved
Parcel ID: 27-26-06-701208
Amenities: Gated, Tennis Court(S)
Listing Courtesy Of: Coldwell Banker Realty
nikkia.realtor@gmail.com
Picture long afternoons in your own sparkling pool, a beautiful private view behind you and Disney just a short drive away. Now picture that same home earning its keep whenever you are not here. This proven short term rental in the gated Sanctuary at West Haven comes fully furnished and turnkey, so you can enjoy your own vacations while owning an investment in the ever popular Disney area. With 5 bedrooms, 4 full and 2 half baths, 2,744 sq ft and two primary suites, there is room for everyone to spread out. New patio doors open to the resurfaced (2025) pool and spa with no rear neighbors, and a half bath on the pool deck means nobody has to leave the fun. Over $107,000 in major upgrades, not including smaller cosmetic touches, means the hard work is done: roof (Dec 2020), HVAC (2022), gutters (2022), all windows and sliders (2022), newer large capacity water heater, luxury vinyl plank flooring, granite counters, newer appliances, updated bath fixtures and 55 inch TVs in both primary suites. The fully paid off 31 panel, 16.3 kW solar system (2023) carries a 25 year transferable panel warranty, while app-based pool controls, a 2026 variable speed pump, energy management system and smart lock make it easy to manage from anywhere. The HOA covers basic cable, landscaping and the gated entrance. Close to everything in ChampionsGate, with golf, dining, shopping and I-4 minutes away. Come for the sunshine, stay for the memories and let the home work for you the rest of the year.
Property Details
Price: $450,000
Sq Ft: 2,744
($164 per
sqft)
Bedrooms: 5
Bathrooms: 4
Partial Baths: 2
City: Davenport
County: Polk
Type: Single Family
Development: Sanctuary At West Haven
Acres: 0.2100
Virtual Tour/Floorplan: View
Year Built: 2002
Listing Number: S5161060
Status Code: A-Active
Taxes: $5,237.01
Tax Year: 2026
Garage:
2
/
Y
Furnishings: Furnished
Pets Allowed: Yes
Total Recurring Fees: $291
Total Recurring Fee Frequency: 0.00
Interior Features:
Ceiling Fans(s)
Eat-in Kitchen
Kitchen/Family Room Combo
Open Floorplan
Primary Bedroom Main Floor
Split Bedroom
Walk-In Closet(s)
Amenities:
Gated
Tennis Court(s)
Financial Information:
Taxes: $5,237.01
Tax Year: 2026
Association Fee: $872.00
Association Fee Frequency: Quarterly
Exterior Features:
Sidewalk
Equipment:
Dishwasher
Disposal
Dryer
Electric Water Heater
Microwave
Range
Refrigerator
Washer
View:
Garden
Pool
Trees/Woods
Additional Information:
Building Description: Traditional
MLS Area: 33896 - Davenport / Champions Gate
Total Square Footage: 3,422
Price per Square Feet: $163.99
Water: Public
Construction: Block, Stucco, Frame
Date Listed: 2026-11-15 00:00:00
Pool: Y
Pool Description: In Ground, Child Safety Fence, Gunite, Heated, Screen Enclosure
Private Spa: Y
Furnished: Furnished
Windows: Blinds, Window Treatments
Parking: Converted Garage, Driveway
Garage Description: Y
Garage Spaces: 2
Attached Garage: Y
Flooring: Luxury Vinyl
Roof: Shingle
Heating: Central, Electric
Cooling: Central Air
Security: Smoke Detector(S)
Laundry: Laundry Room
Pets: Yes
Sewer: Public Sewer
Lot Desc.: Sidewalk, Paved
Parcel ID: 27-26-06-701208
Amenities: Gated, Tennis Court(S)
Map of 524 Balmoral Dr, Davenport, FL 33896
Listing Courtesy Of: Coldwell Banker Realty
nikkia.realtor@gmail.com