5229 Caserta Court, Palmetto, FL 34221
For Sale $679,000


Save Property
View Virtual Tour
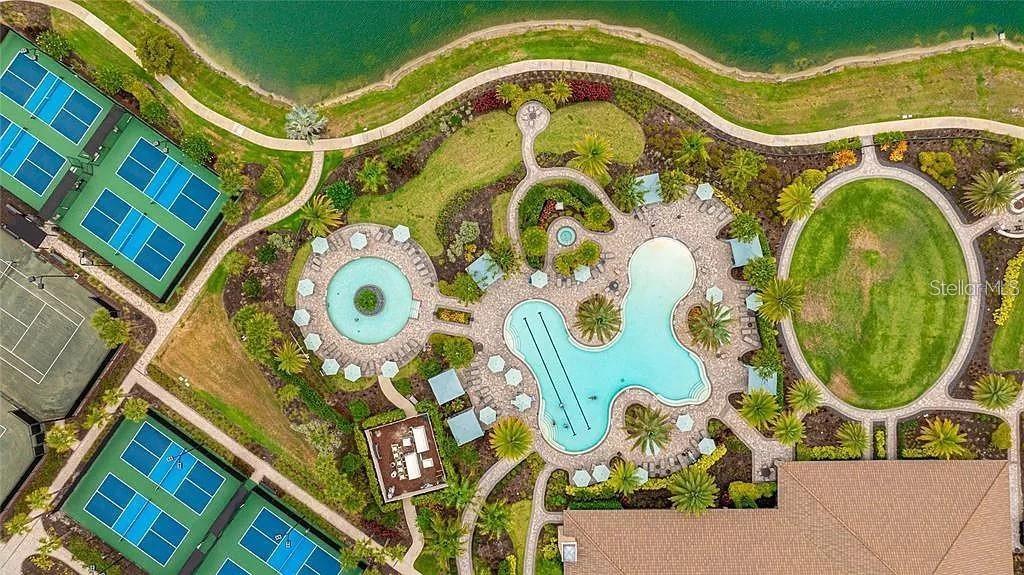
Welcome to Esplanade North at Artisan Lakes in Palmetto! This beautifully designed Taylor Morrison Lazio floor plan features 3 bedrooms, 3 full baths, a den, and a spacious 3-car garage. The open floor plan offers tile flooring throughout the main living areas, a formal dining room, and a spacious great room ideal for entertaining. The well-appointed kitchen features a large center island, gas cooktop, ample cabinetry, and a breakfast area overlooking the living space. The generous primary suite includes an ensuite bath with an oversized walk-in shower. Step outside to the screened-in lanai and enjoy peaceful water views, perfect for relaxing or entertaining. Located in the amenity-rich Esplanade community, residents enjoy a resort-style lifestyle with plenty of opportunities for recreation and socializing. Conveniently situated near shopping, dining, and the beautiful Gulf Coast beaches, this home offers the perfect combination of comfort, functionality, and Florida living!
Ceiling Fans(s)
Eat-in Kitchen
High Ceilings
Kitchen/Family Room Combo
Living Room/Dining Room Combo
Open Floorplan
Primary Bedroom Main Floor
Solid Surface Counters
Split Bedroom
Stone Counters
Thermostat
Tray Ceiling(s)
Walk-In Closet(s)
Window Treatments
Cable TV
Clubhouse
Fitness Center
Gated
Maintenance
Park
Pickleball Court(s)
Playground
Pool
Spa/Hot Tub
Tennis Court(s)
Trail(s)
Taxes: $4,116.00
Tax Year: 2025
Association Fee: $520.00
Association Fee Frequency: Quarterly
Hurricane Shutters
Outdoor Kitchen
Private Yard
Rain Gutters
Sidewalk
Cooktop
Dishwasher
Disposal
Exhaust Fan
Ice Maker
Microwave
Refrigerator
Tankless Water Heater
Water
Pond
View: Pond
Elementary School: James Tillman Elementary
Middle School: Buffalo Creek Middle
Junior High: Buffalo Creek Middle
High School: Parrish Community High
Building Description: Traditional
MLS Area: 34221 - Palmetto/Rubonia
Total Square Footage: 3,517
Price per Square Feet: $286.62
Total Floors: 1
Water: Public
Construction: Block, Stucco
Date Listed: 2026-10-18 00:00:00
Furnished: Unfurnished
Windows: Insulated Windows
Garage Description: Y
Garage Spaces: 3
Attached Garage: Y
Flooring: Carpet, Tile
Roof: Tile
Heating: Central
Cooling: Central Air
Security: Smoke Detector(S)
Laundry: Inside, Laundry Room
Pets: Yes
Sewer: Public Sewer
Lot Desc.: Landscaped, Level, Private, Paved
Parcel ID: 604541059
Amenities: Cable Tv, Clubhouse, Fitness Center, Gated, Maintenance, Park, Pickleball Court(S), Playground, Pool, Spa/Hot Tub, Tennis Court(S), Trail(S)
Listing Courtesy Of: Smith & Associates Real Estate
jpatch@smithandassociates.com
Welcome to Esplanade North at Artisan Lakes in Palmetto! This beautifully designed Taylor Morrison Lazio floor plan features 3 bedrooms, 3 full baths, a den, and a spacious 3-car garage. The open floor plan offers tile flooring throughout the main living areas, a formal dining room, and a spacious great room ideal for entertaining. The well-appointed kitchen features a large center island, gas cooktop, ample cabinetry, and a breakfast area overlooking the living space. The generous primary suite includes an ensuite bath with an oversized walk-in shower. Step outside to the screened-in lanai and enjoy peaceful water views, perfect for relaxing or entertaining. Located in the amenity-rich Esplanade community, residents enjoy a resort-style lifestyle with plenty of opportunities for recreation and socializing. Conveniently situated near shopping, dining, and the beautiful Gulf Coast beaches, this home offers the perfect combination of comfort, functionality, and Florida living!
Property Details
Price: $679,000
Sq Ft: 2,369
($287 per
sqft)
Bedrooms: 3
Bathrooms: 3
City: Palmetto
County: Manatee
Type: Single Family
Development: Esplanade North At Artisan Lakes Subph
Subdivision: Esplanade North At Artisan Lakes Subph I
Acres: 0.2400
Virtual Tour/Floorplan: View
Year Built: 2024
Listing Number: TB8558855
Status Code: A-Active
Taxes: $4,116.00
Tax Year: 2025
Garage:
3
/
Y
Furnishings: Unfurnished
Pets Allowed: Yes
Total Recurring Fees: $173
Total Recurring Fee Frequency: 0.00
Interior Features:
Ceiling Fans(s)
Eat-in Kitchen
High Ceilings
Kitchen/Family Room Combo
Living Room/Dining Room Combo
Open Floorplan
Primary Bedroom Main Floor
Solid Surface Counters
Split Bedroom
Stone Counters
Thermostat
Tray Ceiling(s)
Walk-In Closet(s)
Window Treatments
Amenities:
Cable TV
Clubhouse
Fitness Center
Gated
Maintenance
Park
Pickleball Court(s)
Playground
Pool
Spa/Hot Tub
Tennis Court(s)
Trail(s)
Financial Information:
Taxes: $4,116.00
Tax Year: 2025
Association Fee: $520.00
Association Fee Frequency: Quarterly
Exterior Features:
Hurricane Shutters
Outdoor Kitchen
Private Yard
Rain Gutters
Sidewalk
Equipment:
Cooktop
Dishwasher
Disposal
Exhaust Fan
Ice Maker
Microwave
Refrigerator
Tankless Water Heater
View:
Water
Waterfront Description:
Pond
View: Pond
School Information:
Elementary School: James Tillman Elementary
Middle School: Buffalo Creek Middle
Junior High: Buffalo Creek Middle
High School: Parrish Community High
Additional Information:
Building Description: Traditional
MLS Area: 34221 - Palmetto/Rubonia
Total Square Footage: 3,517
Price per Square Feet: $286.62
Total Floors: 1
Water: Public
Construction: Block, Stucco
Date Listed: 2026-10-18 00:00:00
Furnished: Unfurnished
Windows: Insulated Windows
Garage Description: Y
Garage Spaces: 3
Attached Garage: Y
Flooring: Carpet, Tile
Roof: Tile
Heating: Central
Cooling: Central Air
Security: Smoke Detector(S)
Laundry: Inside, Laundry Room
Pets: Yes
Sewer: Public Sewer
Lot Desc.: Landscaped, Level, Private, Paved
Parcel ID: 604541059
Amenities: Cable Tv, Clubhouse, Fitness Center, Gated, Maintenance, Park, Pickleball Court(S), Playground, Pool, Spa/Hot Tub, Tennis Court(S), Trail(S)
Map of 5229 Caserta Court, Palmetto, FL 34221
Listing Courtesy Of: Smith & Associates Real Estate
jpatch@smithandassociates.com