5219 Guava Terrace, Port Charlotte, FL 33981
For Sale $525,000


Save Property
View Virtual Tour
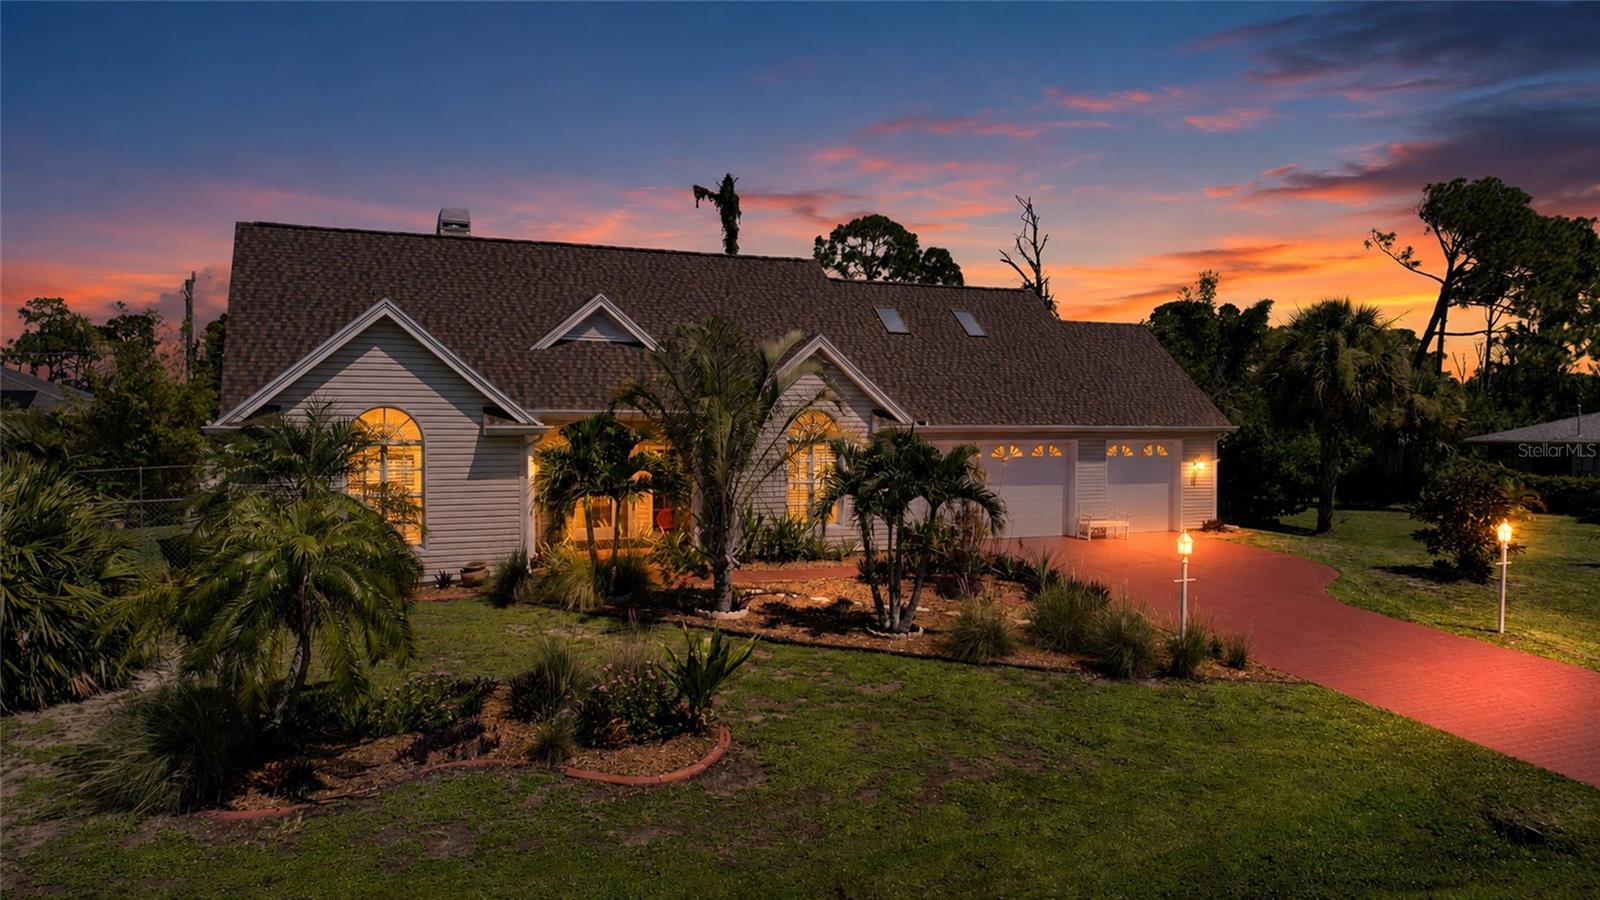
Situated on an expansive .69-ACRE PROPERTY in the desirable Gulf Cove community, this beautifully maintained 3-bedroom, 2-bathroom pool home offers 1,999 square feet of living space, distinctive architectural features, an OVERSIZED THREE-CAR GARAGE, and an exceptional outdoor living area. Located in FLOOD ZONE X, outside the designated high-risk flood zone, with NO MANDATORY HOA or CDD FEES. The approximately 30,000-square-foot property features tropical landscaping, ample outdoor space, and a PRIVATE WELL WITH PUMP FOR IRRIGATION. A significant recent improvement includes a GENERATOR UPGRADE completed in 2026, providing valuable backup power capability and added peace of mind. Inside, custom architectural details include soaring ceilings, decorative tray ceilings, arched windows and doorways, and abundant natural light. The spacious living room features an impressive fireplace with a decorative mantel, creating an attractive focal point. The open floor plan connects the living, dining, and kitchen areas while maintaining distinct spaces for everyday living and entertaining. The kitchen features solid wood cabinetry, generous counter space, a center island, breakfast bar seating, and sleek appliances. Tile flooring adds an upgraded finish, while the adjoining dining area overlooks the backyard and screened pool. A separate formal dining room features architectural ceiling details and an arched window. The generously sized primary suite offers a tray ceiling and a private door providing direct access to the pool area. The en-suite bathroom features dual vanities, a soaking tub, and a separate walk-in shower with decorative tile and glass-block detailing. Two additional bedrooms provide comfortable accommodations, while the guest bathroom features an upgraded stone countertop and tub/shower combination. An interior laundry room with built-in storage adds everyday convenience. One of the home's most impressive features is the GORGEOUS SCREENED POOL AND OUTDOOR LIVING AREA. The expansive screened enclosure surrounds a large in-ground swimming pool with decorative tile accents and a spacious paver deck. Multiple covered seating areas provide plenty of room for outdoor dining, lounging, and entertaining while enjoying the privacy of the oversized property. Beyond the pool enclosure, the expansive backyard offers established landscaping, generous open space, and a detached storage shed. The oversized three-car garage provides exceptional space for vehicles, storage, and hobbies. Located along the scenic Myakka River, Gulf Cove offers convenient access to boating, fishing, and Southwest Florida's beautiful waterways. The community has a VOLUNTARY property owners association, with optional membership providing access to a private waterfront park featuring a playground, picnic pavilion, barbecue areas, and riverfront seating. Residents may also obtain an annual boat ramp decal for access to the community's private boat launch, offering boating connections to Charlotte Harbor and the Gulf of Mexico. Annual park membership and boat ramp decal fees are currently $75 each.Gulf Cove is conveniently located near shopping, restaurants, golf courses, and the beaches of Englewood and Boca Grande. With its substantial .69-acre property, custom architectural details, gorgeous pool area, oversized garage, private irrigation well, and significant generator investment, this home offers an outstanding combination of space, comfort, and Southwest Florida living!
Cathedral Ceiling(s)
Ceiling Fans(s)
Eat-in Kitchen
High Ceilings
Kitchen/Family Room Combo
Living Room/Dining Room Combo
Open Floorplan
Primary Bedroom Main Floor
Solid Wood Cabinets
Thermostat
Tray Ceiling(s)
Vaulted Ceiling(s)
Window Treatments
Taxes: $3,471.75
Tax Year: 2025
Garden
Lighting
Private Mailbox
Private Yard
Rain Gutters
Storage
Dishwasher
Dryer
Microwave
Range
Refrigerator
Washer
Pool
Elementary School: Myakka River Elementary
Middle School: L.a. Ainger Middle
Junior High: L.a. Ainger Middle
High School: Lemon Bay High
MLS Area: 33981 - Port Charlotte
Total Square Footage: 2,848
Price per Square Feet: $262.63
Total Floors: 1
Water: Public
Construction: Block, Stucco, Vinyl Siding
Date Listed: 2026-08-12 00:00:00
Pool: Y
Pool Description: In Ground, Deck, Lighting, Screen Enclosure, Tile
Furnished: Unfurnished
Windows: Shutters
Parking: Driveway, Garage Door Opener, Oversized
Garage Description: Y
Garage Spaces: 3
Attached Garage: Y
Flooring: Tile
Roof: Shingle
Heating: Central, Electric
Cooling: Central Air
Fireplace: Y
Laundry: Electric Dryer Hookup, Inside, Laundry Room, Washer Hookup
Pets: Yes
Sewer: Septic Tank
Lot Desc.: Cleared, Landscaped, Oversized Lot, Paved
Parcel ID: 402132158012
Listing Courtesy Of: Century 21 Sunbelt Realty
jburtch0922@gmail.com
Situated on an expansive .69-ACRE PROPERTY in the desirable Gulf Cove community, this beautifully maintained 3-bedroom, 2-bathroom pool home offers 1,999 square feet of living space, distinctive architectural features, an OVERSIZED THREE-CAR GARAGE, and an exceptional outdoor living area. Located in FLOOD ZONE X, outside the designated high-risk flood zone, with NO MANDATORY HOA or CDD FEES. The approximately 30,000-square-foot property features tropical landscaping, ample outdoor space, and a PRIVATE WELL WITH PUMP FOR IRRIGATION. A significant recent improvement includes a GENERATOR UPGRADE completed in 2026, providing valuable backup power capability and added peace of mind. Inside, custom architectural details include soaring ceilings, decorative tray ceilings, arched windows and doorways, and abundant natural light. The spacious living room features an impressive fireplace with a decorative mantel, creating an attractive focal point. The open floor plan connects the living, dining, and kitchen areas while maintaining distinct spaces for everyday living and entertaining. The kitchen features solid wood cabinetry, generous counter space, a center island, breakfast bar seating, and sleek appliances. Tile flooring adds an upgraded finish, while the adjoining dining area overlooks the backyard and screened pool. A separate formal dining room features architectural ceiling details and an arched window. The generously sized primary suite offers a tray ceiling and a private door providing direct access to the pool area. The en-suite bathroom features dual vanities, a soaking tub, and a separate walk-in shower with decorative tile and glass-block detailing. Two additional bedrooms provide comfortable accommodations, while the guest bathroom features an upgraded stone countertop and tub/shower combination. An interior laundry room with built-in storage adds everyday convenience. One of the home's most impressive features is the GORGEOUS SCREENED POOL AND OUTDOOR LIVING AREA. The expansive screened enclosure surrounds a large in-ground swimming pool with decorative tile accents and a spacious paver deck. Multiple covered seating areas provide plenty of room for outdoor dining, lounging, and entertaining while enjoying the privacy of the oversized property. Beyond the pool enclosure, the expansive backyard offers established landscaping, generous open space, and a detached storage shed. The oversized three-car garage provides exceptional space for vehicles, storage, and hobbies. Located along the scenic Myakka River, Gulf Cove offers convenient access to boating, fishing, and Southwest Florida's beautiful waterways. The community has a VOLUNTARY property owners association, with optional membership providing access to a private waterfront park featuring a playground, picnic pavilion, barbecue areas, and riverfront seating. Residents may also obtain an annual boat ramp decal for access to the community's private boat launch, offering boating connections to Charlotte Harbor and the Gulf of Mexico. Annual park membership and boat ramp decal fees are currently $75 each.Gulf Cove is conveniently located near shopping, restaurants, golf courses, and the beaches of Englewood and Boca Grande. With its substantial .69-acre property, custom architectural details, gorgeous pool area, oversized garage, private irrigation well, and significant generator investment, this home offers an outstanding combination of space, comfort, and Southwest Florida living!
Property Details
Price: $525,000
Sq Ft: 1,999
($263 per
sqft)
Bedrooms: 3
Bathrooms: 2
City: Port Charlotte
County: Charlotte
Type: Single Family
Development: Port Charlotte
Subdivision: Port Charlotte Sec 052
Acres: 0.6900
Virtual Tour/Floorplan: View
Year Built: 1999
Listing Number: D6148359
Status Code: A-Active
Taxes: $3,471.75
Tax Year: 2025
Garage:
3
/
Y
Furnishings: Unfurnished
Pets Allowed: Yes
Interior Features:
Cathedral Ceiling(s)
Ceiling Fans(s)
Eat-in Kitchen
High Ceilings
Kitchen/Family Room Combo
Living Room/Dining Room Combo
Open Floorplan
Primary Bedroom Main Floor
Solid Wood Cabinets
Thermostat
Tray Ceiling(s)
Vaulted Ceiling(s)
Window Treatments
Financial Information:
Taxes: $3,471.75
Tax Year: 2025
Exterior Features:
Garden
Lighting
Private Mailbox
Private Yard
Rain Gutters
Storage
Equipment:
Dishwasher
Dryer
Microwave
Range
Refrigerator
Washer
View:
Pool
School Information:
Elementary School: Myakka River Elementary
Middle School: L.a. Ainger Middle
Junior High: L.a. Ainger Middle
High School: Lemon Bay High
Additional Information:
MLS Area: 33981 - Port Charlotte
Total Square Footage: 2,848
Price per Square Feet: $262.63
Total Floors: 1
Water: Public
Construction: Block, Stucco, Vinyl Siding
Date Listed: 2026-08-12 00:00:00
Pool: Y
Pool Description: In Ground, Deck, Lighting, Screen Enclosure, Tile
Furnished: Unfurnished
Windows: Shutters
Parking: Driveway, Garage Door Opener, Oversized
Garage Description: Y
Garage Spaces: 3
Attached Garage: Y
Flooring: Tile
Roof: Shingle
Heating: Central, Electric
Cooling: Central Air
Fireplace: Y
Laundry: Electric Dryer Hookup, Inside, Laundry Room, Washer Hookup
Pets: Yes
Sewer: Septic Tank
Lot Desc.: Cleared, Landscaped, Oversized Lot, Paved
Parcel ID: 402132158012
Map of 5219 Guava Terrace, Port Charlotte, FL 33981
Listing Courtesy Of: Century 21 Sunbelt Realty
jburtch0922@gmail.com