517 8Th Street, St Petersburg, FL 33701
For Sale $699,000


Save Property
View Virtual Tour
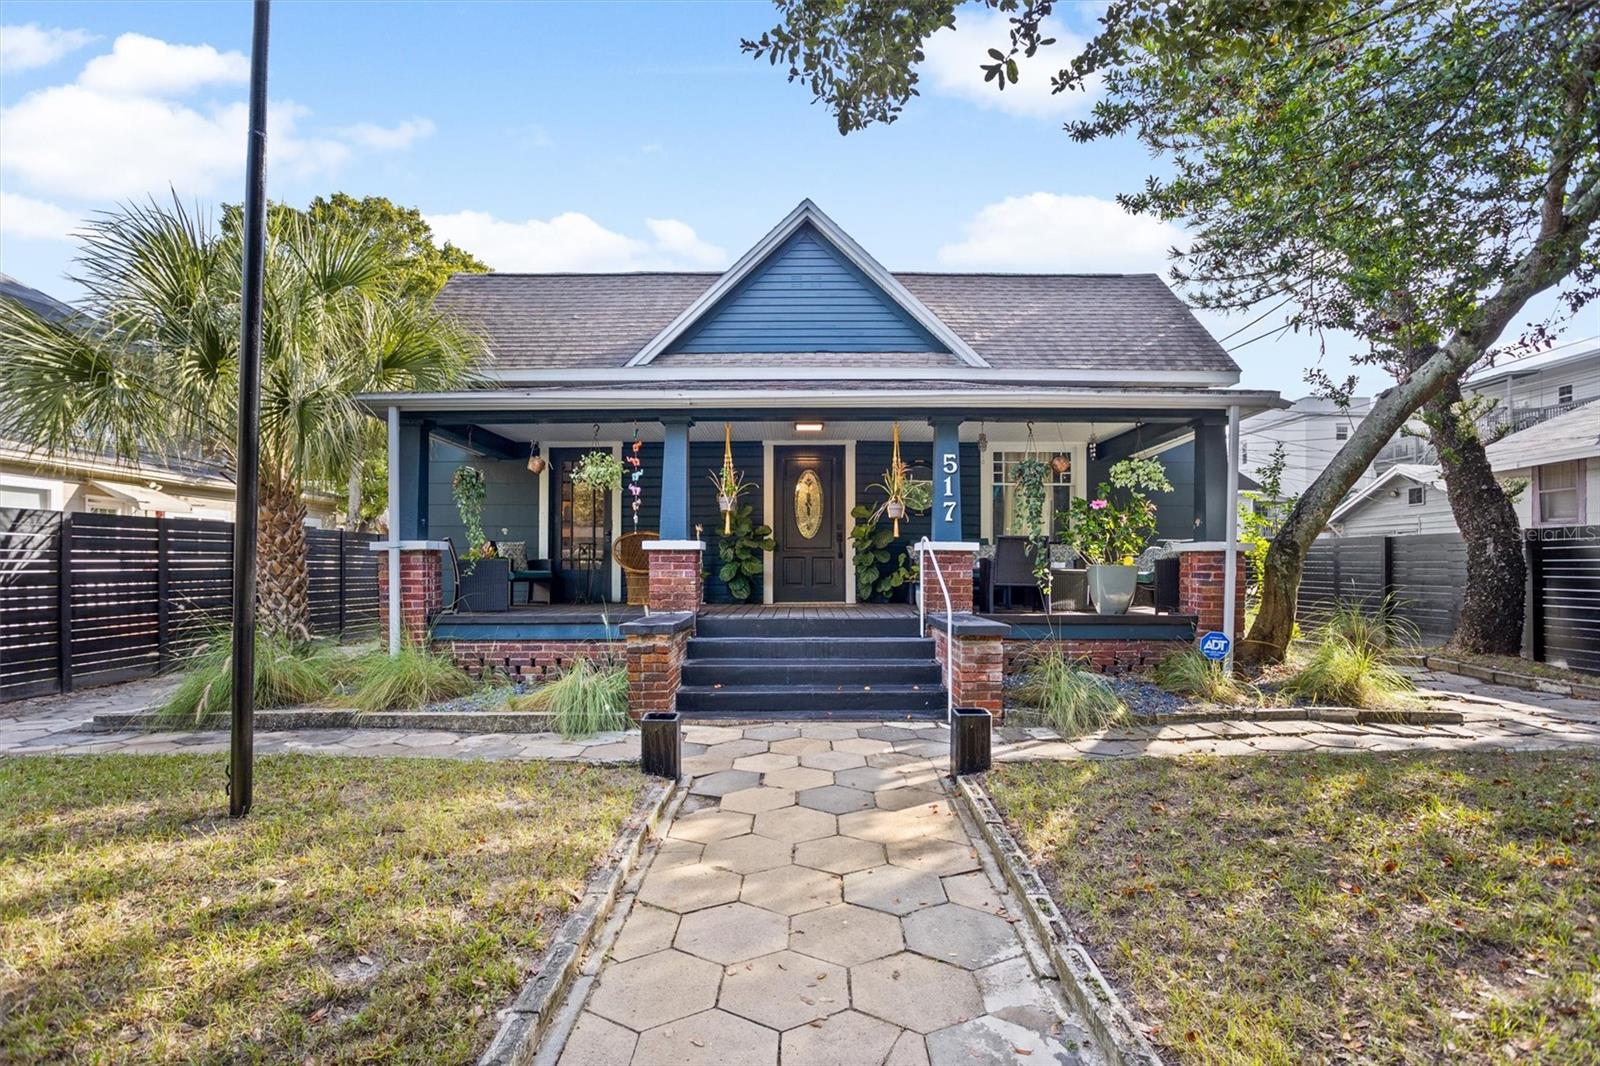
Prepare to fall in love with a home unlike anything else you’ll find in St. Petersburg. Nestled in the heart of highly desirable Historic Uptown, this uniquely captivating bungalow with detached MOTHER IN LAW SUITE is overflowing with personality, architectural charm, and unexpected designer details at every turn. Beautifully updated within the past five years while preserving the character that makes historic St. Pete homes so special, this residence is anything but ordinary. From the moment you arrive, the expansive covered front porch sets the tone—inviting you to sit back, relax, and enjoy the charm of one of St. Petersburg’s most beloved historic neighborhoods. Step inside and discover a home where original character meets bold, artistic design. Gorgeous hardwood floors, soaring ceilings, substantial trim work, and thoughtfully curated finishes create warm, dramatic spaces that feel both welcoming and completely unique. Statement walls, distinctive lighting, rich architectural details, and eclectic designer touches give each room its own personality while creating a beautifully cohesive home. This is not a cookie-cutter renovation—you truly will not find another house quite like this in St. Pete. The character continues outdoors, where an oversized, fully fenced backyard approaching a quarter acre creates an incredible private retreat in the middle of the city. Gather with friends around the fire pit, entertain under the Florida sky, enjoy fresh fruit from your very own mango tree, or simply appreciate the rare amount of outdoor space this property provides. There is plenty of room to create additional gardens, entertaining areas, or your own private urban oasis. Adding even more versatility is a 420 sq ft detached studio mother-in-law suite, offering tremendous possibilities for extended family, visiting guests, a private home office, creative studio, or other flexible use. And while there is no traditional garage, there is a huge 3 stall storage garage at the back of the property. And parking certainly isn't an issue—the property offers off-street parking for up to six vehicles, an exceptional find this close to downtown. Historic Uptown offers the perfect combination of neighborhood charm and an urban St. Pete lifestyle, placing you just minutes from Downtown St. Petersburg, the waterfront, restaurants, coffee shops, nightlife, museums, parks, and everything that makes this city so special. For the buyer searching for something with soul, individuality, history, and style, this is the one. From its unforgettable interior design to its sprawling backyard, detached studio, inviting front porch, and incredible location, this home offers an experience that simply cannot be recreated. Unique, artistic, charming, and unmistakably St. Pete—this is more than a bungalow; it's a home with a personality all its own. LISTING PHOTOS ARE A COUPLE YEARS OLD AND HOME IS NOW ONLY PARTIALLY STAGED.
Ceiling Fans(s)
Eat-in Kitchen
Open Floorplan
Primary Bedroom Main Floor
Solid Surface Counters
Thermostat
Taxes: $10,213.66
Tax Year: 2025
Lighting
Private Yard
Sidewalk
Dishwasher
Microwave
Range
Refrigerator
MLS Area: 33701 - St Pete
Total Square Footage: 2,080
Price per Square Feet: $378.66
Total Floors: 1
Water: Public
Construction: Frame
Date Listed: 2026-09-10 00:00:00
Furnished: Unfurnished
Flooring: Tile, Wood
Roof: Shingle
Heating: Central
Cooling: Central Air
Laundry: Inside
Sewer: Public Sewer
Parcel ID: 18-31-17-72288-
Listing Courtesy Of: Investment Florida Realty Llc
alexisselbysells@gmail.com
Prepare to fall in love with a home unlike anything else you’ll find in St. Petersburg. Nestled in the heart of highly desirable Historic Uptown, this uniquely captivating bungalow with detached MOTHER IN LAW SUITE is overflowing with personality, architectural charm, and unexpected designer details at every turn. Beautifully updated within the past five years while preserving the character that makes historic St. Pete homes so special, this residence is anything but ordinary. From the moment you arrive, the expansive covered front porch sets the tone—inviting you to sit back, relax, and enjoy the charm of one of St. Petersburg’s most beloved historic neighborhoods. Step inside and discover a home where original character meets bold, artistic design. Gorgeous hardwood floors, soaring ceilings, substantial trim work, and thoughtfully curated finishes create warm, dramatic spaces that feel both welcoming and completely unique. Statement walls, distinctive lighting, rich architectural details, and eclectic designer touches give each room its own personality while creating a beautifully cohesive home. This is not a cookie-cutter renovation—you truly will not find another house quite like this in St. Pete. The character continues outdoors, where an oversized, fully fenced backyard approaching a quarter acre creates an incredible private retreat in the middle of the city. Gather with friends around the fire pit, entertain under the Florida sky, enjoy fresh fruit from your very own mango tree, or simply appreciate the rare amount of outdoor space this property provides. There is plenty of room to create additional gardens, entertaining areas, or your own private urban oasis. Adding even more versatility is a 420 sq ft detached studio mother-in-law suite, offering tremendous possibilities for extended family, visiting guests, a private home office, creative studio, or other flexible use. And while there is no traditional garage, there is a huge 3 stall storage garage at the back of the property. And parking certainly isn't an issue—the property offers off-street parking for up to six vehicles, an exceptional find this close to downtown. Historic Uptown offers the perfect combination of neighborhood charm and an urban St. Pete lifestyle, placing you just minutes from Downtown St. Petersburg, the waterfront, restaurants, coffee shops, nightlife, museums, parks, and everything that makes this city so special. For the buyer searching for something with soul, individuality, history, and style, this is the one. From its unforgettable interior design to its sprawling backyard, detached studio, inviting front porch, and incredible location, this home offers an experience that simply cannot be recreated. Unique, artistic, charming, and unmistakably St. Pete—this is more than a bungalow; it's a home with a personality all its own. LISTING PHOTOS ARE A COUPLE YEARS OLD AND HOME IS NOW ONLY PARTIALLY STAGED.
Property Details
Price: $699,000
Sq Ft: 1,846
($379 per
sqft)
Bedrooms: 4
Bathrooms: 3
City: St Petersburg
County: Pinellas
Type: Single Family
Development: Plunkets Elijah
Subdivision: Plunkets Elijah B
Acres: 0.2100
Virtual Tour/Floorplan: View
Year Built: 1906
Listing Number: W7889438
Status Code: A-Active
Taxes: $10,213.66
Tax Year: 2025
Garage:
Furnishings: Unfurnished
Interior Features:
Ceiling Fans(s)
Eat-in Kitchen
Open Floorplan
Primary Bedroom Main Floor
Solid Surface Counters
Thermostat
Financial Information:
Taxes: $10,213.66
Tax Year: 2025
Exterior Features:
Lighting
Private Yard
Sidewalk
Equipment:
Dishwasher
Microwave
Range
Refrigerator
Additional Information:
MLS Area: 33701 - St Pete
Total Square Footage: 2,080
Price per Square Feet: $378.66
Total Floors: 1
Water: Public
Construction: Frame
Date Listed: 2026-09-10 00:00:00
Furnished: Unfurnished
Flooring: Tile, Wood
Roof: Shingle
Heating: Central
Cooling: Central Air
Laundry: Inside
Sewer: Public Sewer
Parcel ID: 18-31-17-72288-
Map of 517 8Th Street, St Petersburg, FL 33701
Listing Courtesy Of: Investment Florida Realty Llc
alexisselbysells@gmail.com