5040 Waterside Drive, Port Richey, FL 34668
For Sale $1,599,900


Save Property
View Virtual Tour
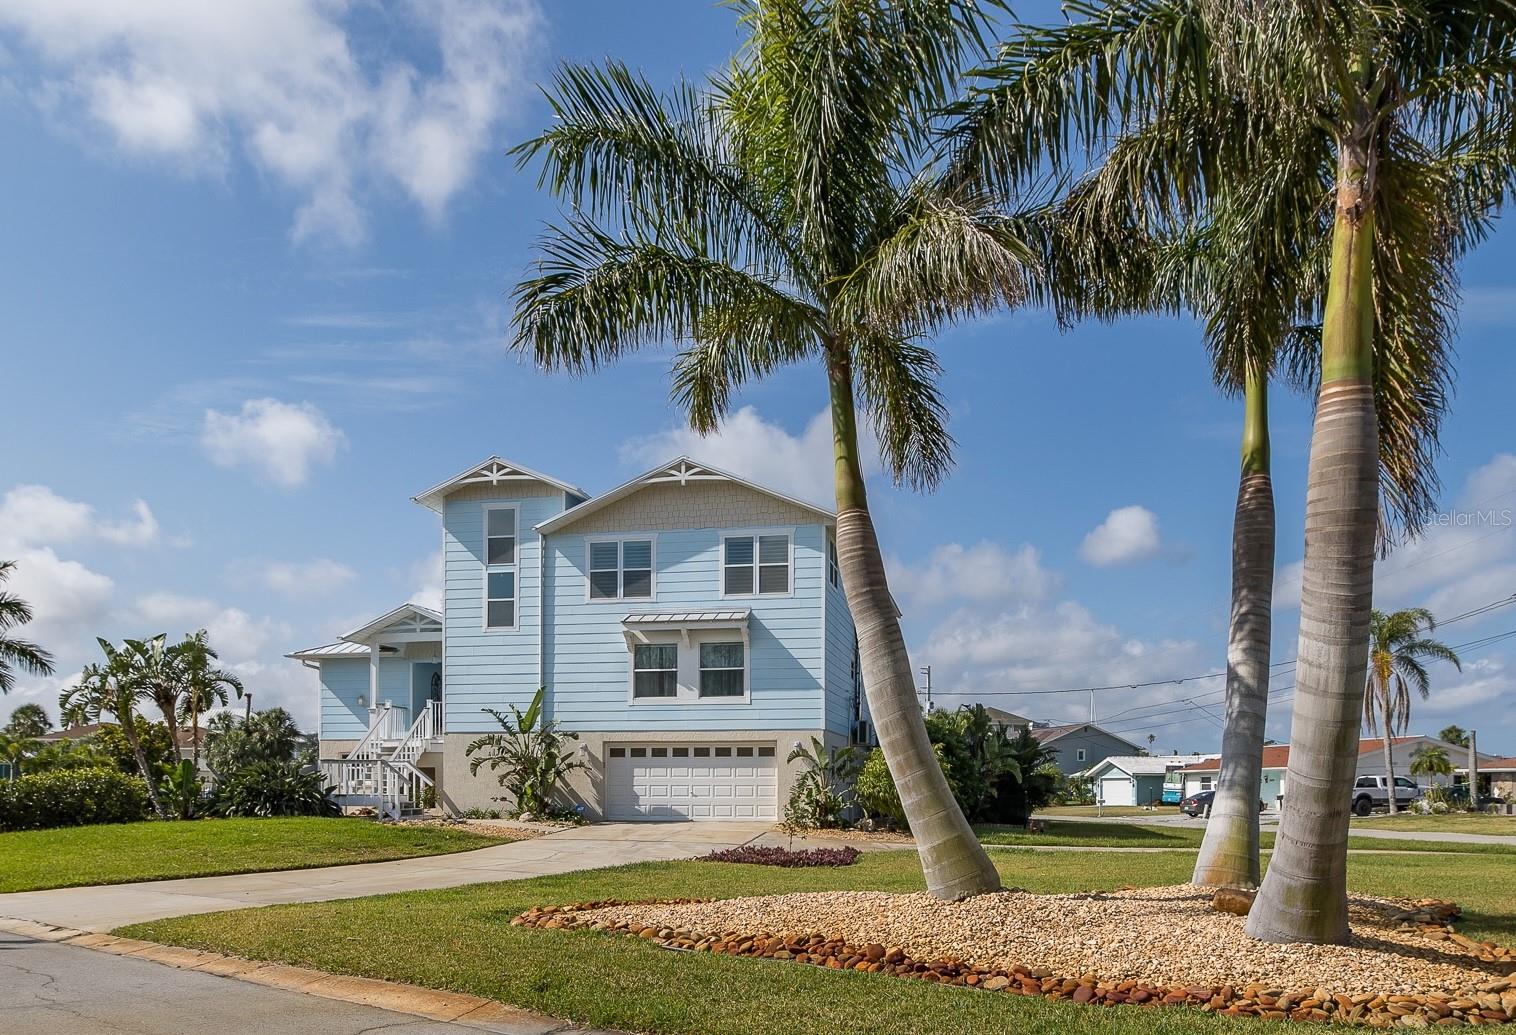
Virtually Staged. Elevated waterfront pool home, abundant dockage, *attached buildable waterfront lot*, one canal off the river! This coastal-themed beauty with *elevator* has had a full remodel and addition done since 2020. The elevated main living floor has a generous kitchen with large island, wall ovens, ice maker, smart hood with TV display, trash compactor, and counterspace for all your projects. The lower cabinets have pull-outs for easy access. Adjacent great room with cathedral ceiling and floor to ceiling windows can be used for dining or gathering around the modern electric fireplace. Conveniently located on the same floor are three bedrooms, two bathrooms, and the dedicated laundry room. The primary retreat has water views and access to your outside deck. There will be no fighting for storage in the oversized primary closet, with built-in organizers including a crafting desk and sewing cabinet, and the primary bathroom has still more storage for two, large shower and clawfoot tub, plus water closet still provides privacy. Upstairs loft area has another dedicated seating area, a movie-watching space with ceiling projector and surround audio, and private office area with Gulf views, while the glass railings allow natural light access all of the space. With upgraded vinyl impact windows and sliders, watch manatees and dolphins play behind your home while enjoying the noise and energy benefits of the insulated glass. Outside there are two 10,000lb boat lifts, jet ski lift, a floating dock, and davits for your fleet of red-fish catching boats. The pool and deck were also remodeled, and you'll enjoy relaxing on the built-in sun shelf or entertaining under the covered patio, which includes a weather enclosure for your outdoor TV. A dedicated irrigation well means the landscaping is easy to maintain without a separate water bill! Not included in the listing living sqft is your downstairs GAME ROOM/guest room, with full updated bathroom inc walk-in shower for easy washing after boating or pool days, and concrete wall panels up to 6' so you don't have to worry about drywall below the main living floors. The garage has room for 3+ cars, work bench, plus large storage area, all the electrical outlets a hobbyist could need, and even a sliding hoist. No need to pay for trailer or boat storage, there's room in your empty lot to park your toys on the gravel side drive. The HVAC, metal roof, impact windows/sliders, docks, lifts, SEAWALL, pool/deck surfacing, landscaping have all been redone since 2020. Low flood insurance, with all your primary living space is on the elevated floors! Just a short boat ride from home will have you to the island of Anclote SP for beautiful uncrowded beaches or amazing flats fishing at Werner-Boyce SP. The City of Port Richey is a golf-cart permitted city and just a short cart ride from shopping, waterfront dining, and three parks with playgrounds, kayak launches, and fishing. The City also has its own police/fire depart, and city council for that small town feel but close to all big city amenities. Downtown NPR has many eateries and outdoor events just down Grand Blvd. When you need big city, Tampa airport/downtown is direct via Ridge Road Extension to the Veterans, where Moffitt Cancer Center is currently building their new medical campus. Don't miss all of the outdoor adventures this property has to offer while enjoying living above the floodplain. 3D Tour in link. Buyer to verify all room sizes/suitability.
Cathedral Ceiling(s)
Ceiling Fans(s)
Elevator
High Ceilings
Kitchen/Family Room Combo
Primary Bedroom Main Floor
Smart Home
Solid Surface Counters
Solid Wood Cabinets
Split Bedroom
Thermostat
Vaulted Ceiling(s)
Walk-In Closet(s)
Window Treatments
Taxes: $12,821.16
Tax Year: 2024
Balcony
Lighting
Storage
Built-In Oven
Convection Oven
Cooktop
Dishwasher
Disposal
Dryer
Electric Water Heater
Ice Maker
Microwave
Range Hood
Refrigerator
Trash Compactor
Washer
Water
Gulf/Ocean - Partial
Canal - Saltwater
Bridges - No Fixed Bridges
Davits
Lift
No Wake Zone
Seawall - Concrete
Pithlachascotee River
View: Canal
Gulf/Ocean - Partial
River
Elementary School: Richey Elementary School
Middle School: Chasco Middle-Po
Junior High: Chasco Middle-Po
High School: Gulf High-Po
Building Description: Key West
MLS Area: 34668 - Port Richey
Total Square Footage: 5,069
Price per Square Feet: $507.58
Total Floors: 3
Water: Public
Construction: Concrete, Hardi Plank Type, Stucco, Frame
Date Listed: 2025-05-01 00:00:00
Pool: Y
Pool Description: Deck, Gunite, In Ground, Pool Sweep
Windows: Blinds, Double Pane Windows, Insulated Windows, Shutters, Storm Window(S), Window Treatments
Parking: Boat, Driveway, Garage Door Opener, Ground Level, Oversized
Garage Description: Y
Garage Spaces: 3
Attached Garage: Y
Flooring: Tile, Wood
Roof: Metal
Heating: Central, Electric
Cooling: Central Air
Fireplace: Y
Laundry: Inside, Laundry Room, Upper Level
Pets: Yes
Sewer: Public Sewer
Lot Desc.: Cleared, Corner Lot, Cul-De-Sac, Flood Insurance Required, Flood Zone, City Limits, Landscaped, Near Marina, Oversized Lot, Paved
Parcel ID: 16-25-29-0510-0
Listing Courtesy Of: Snap Realty Llc
team@coastallife.pro
Virtually Staged. Elevated waterfront pool home, abundant dockage, *attached buildable waterfront lot*, one canal off the river! This coastal-themed beauty with *elevator* has had a full remodel and addition done since 2020. The elevated main living floor has a generous kitchen with large island, wall ovens, ice maker, smart hood with TV display, trash compactor, and counterspace for all your projects. The lower cabinets have pull-outs for easy access. Adjacent great room with cathedral ceiling and floor to ceiling windows can be used for dining or gathering around the modern electric fireplace. Conveniently located on the same floor are three bedrooms, two bathrooms, and the dedicated laundry room. The primary retreat has water views and access to your outside deck. There will be no fighting for storage in the oversized primary closet, with built-in organizers including a crafting desk and sewing cabinet, and the primary bathroom has still more storage for two, large shower and clawfoot tub, plus water closet still provides privacy. Upstairs loft area has another dedicated seating area, a movie-watching space with ceiling projector and surround audio, and private office area with Gulf views, while the glass railings allow natural light access all of the space. With upgraded vinyl impact windows and sliders, watch manatees and dolphins play behind your home while enjoying the noise and energy benefits of the insulated glass. Outside there are two 10,000lb boat lifts, jet ski lift, a floating dock, and davits for your fleet of red-fish catching boats. The pool and deck were also remodeled, and you'll enjoy relaxing on the built-in sun shelf or entertaining under the covered patio, which includes a weather enclosure for your outdoor TV. A dedicated irrigation well means the landscaping is easy to maintain without a separate water bill! Not included in the listing living sqft is your downstairs GAME ROOM/guest room, with full updated bathroom inc walk-in shower for easy washing after boating or pool days, and concrete wall panels up to 6' so you don't have to worry about drywall below the main living floors. The garage has room for 3+ cars, work bench, plus large storage area, all the electrical outlets a hobbyist could need, and even a sliding hoist. No need to pay for trailer or boat storage, there's room in your empty lot to park your toys on the gravel side drive. The HVAC, metal roof, impact windows/sliders, docks, lifts, SEAWALL, pool/deck surfacing, landscaping have all been redone since 2020. Low flood insurance, with all your primary living space is on the elevated floors! Just a short boat ride from home will have you to the island of Anclote SP for beautiful uncrowded beaches or amazing flats fishing at Werner-Boyce SP. The City of Port Richey is a golf-cart permitted city and just a short cart ride from shopping, waterfront dining, and three parks with playgrounds, kayak launches, and fishing. The City also has its own police/fire depart, and city council for that small town feel but close to all big city amenities. Downtown NPR has many eateries and outdoor events just down Grand Blvd. When you need big city, Tampa airport/downtown is direct via Ridge Road Extension to the Veterans, where Moffitt Cancer Center is currently building their new medical campus. Don't miss all of the outdoor adventures this property has to offer while enjoying living above the floodplain. 3D Tour in link. Buyer to verify all room sizes/suitability.
Property Details
Price: $1,599,900
Sq Ft: 3,152
($508 per
sqft)
Bedrooms: 3
Bathrooms: 3
City: Port Richey
County: Pasco
Type: Single Family
Development: Harbor Isles 2Nd Add
Acres: 0.5600
Virtual Tour/Floorplan: View
Year Built: 1985
Listing Number: W7875122
Status Code: A-Active
Taxes: $12,821.16
Tax Year: 2024
Garage:
3
/
Y
Pets Allowed: Yes
Interior Features:
Cathedral Ceiling(s)
Ceiling Fans(s)
Elevator
High Ceilings
Kitchen/Family Room Combo
Primary Bedroom Main Floor
Smart Home
Solid Surface Counters
Solid Wood Cabinets
Split Bedroom
Thermostat
Vaulted Ceiling(s)
Walk-In Closet(s)
Window Treatments
Financial Information:
Taxes: $12,821.16
Tax Year: 2024
Exterior Features:
Balcony
Lighting
Storage
Equipment:
Built-In Oven
Convection Oven
Cooktop
Dishwasher
Disposal
Dryer
Electric Water Heater
Ice Maker
Microwave
Range Hood
Refrigerator
Trash Compactor
Washer
View:
Water
Gulf/Ocean - Partial
Waterfront Description:
Canal - Saltwater
Bridges - No Fixed Bridges
Davits
Lift
No Wake Zone
Seawall - Concrete
Pithlachascotee River
View: Canal
Gulf/Ocean - Partial
River
School Information:
Elementary School: Richey Elementary School
Middle School: Chasco Middle-Po
Junior High: Chasco Middle-Po
High School: Gulf High-Po
Additional Information:
Building Description: Key West
MLS Area: 34668 - Port Richey
Total Square Footage: 5,069
Price per Square Feet: $507.58
Total Floors: 3
Water: Public
Construction: Concrete, Hardi Plank Type, Stucco, Frame
Date Listed: 2025-05-01 00:00:00
Pool: Y
Pool Description: Deck, Gunite, In Ground, Pool Sweep
Windows: Blinds, Double Pane Windows, Insulated Windows, Shutters, Storm Window(S), Window Treatments
Parking: Boat, Driveway, Garage Door Opener, Ground Level, Oversized
Garage Description: Y
Garage Spaces: 3
Attached Garage: Y
Flooring: Tile, Wood
Roof: Metal
Heating: Central, Electric
Cooling: Central Air
Fireplace: Y
Laundry: Inside, Laundry Room, Upper Level
Pets: Yes
Sewer: Public Sewer
Lot Desc.: Cleared, Corner Lot, Cul-De-Sac, Flood Insurance Required, Flood Zone, City Limits, Landscaped, Near Marina, Oversized Lot, Paved
Parcel ID: 16-25-29-0510-0
Map of 5040 Waterside Drive, Port Richey, FL 34668
Listing Courtesy Of: Snap Realty Llc
team@coastallife.pro