5010 Bayshore Boulevard #7, Tampa, FL 33611
For Sale $1,699,000


Save Property
View Virtual Tour
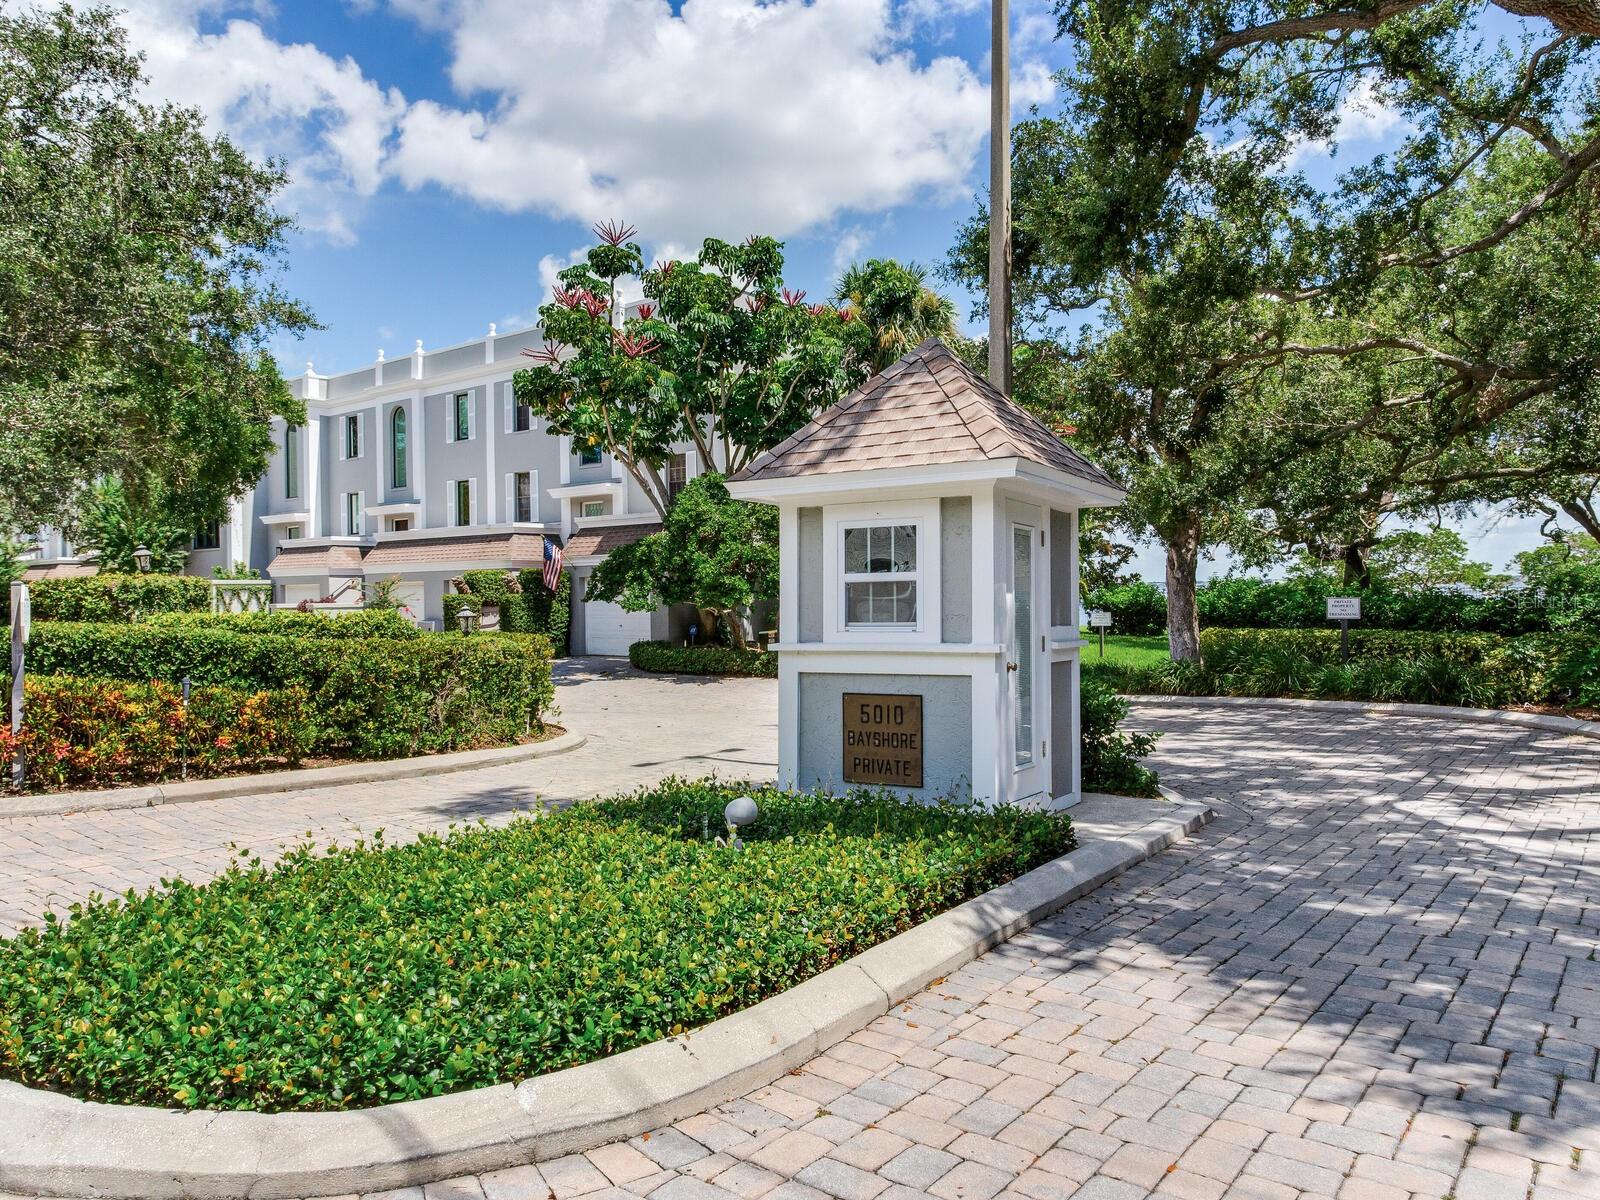
This corner, open-bay and downtown water view villa is truly a gem to see. It offers three or four bedrooms, depending on your desired use, and features a grand living and dining area with views of water, water, water in every direction. The entire unit is light and bright, with an abundance of floor-to-ceiling windows and electric window shades throughout for effortless light control and privacy. The spacious primary bedroom and bath include a generous walk-in closet, breathtaking water views, and a convenient laundry chute that leads directly to the laundry room below. One of the three bedrooms is currently used as a den, lined with custom cabinetry—part of the cabinet wall could easily be reconfigured to create a built-in closet. An elevator provides easy access between levels. The ground floor is designed for entertaining, featuring a full bath and flexible space that can serve as an executive-style suite, complete with another bedroom and living area. This level also showcases the same stunning water views and opens to a private patio with grass and a lawn that extends right to the water’s edge. The laundry room and two garages are also located on this level—both garage floors have been finished with a sleek and durable epoxy coating. The property includes a beautiful waterfront pool and plenty of auxiliary parking for guests.
Ceiling Fans(s)
Elevator
Kitchen/Family Room Combo
Living Room/Dining Room Combo
Primary Bedroom Upstairs
Thermostat
Window Treatments
Taxes: $7,868.09
Tax Year: 2025
Association Fee: $6,609.00
Association Fee Frequency: Quarterly
Lighting
Dryer
Ice Maker
Refrigerator
Washer
Water
Elementary School: Ballast Point-Hb
Middle School: Madison-Hb
Junior High: Madison-Hb
High School: Robinson-Hb
MLS Area: 33611 - Tampa
Total Square Footage: 4,302
Price per Square Feet: $479.13
Water: Public
Construction: Other, Stucco
Date Listed: 2025-08-22 00:00:00
Furnished: Unfurnished
Windows: Skylight(S)
Garage Description: Y
Garage Spaces: 2
Attached Garage: Y
Flooring: Laminate, Vinyl, Wood
Roof: Other
Heating: Central
Cooling: Central Air
Fireplace: Y
Laundry: Inside
Pets: Yes
Sewer: Public Sewer
Lot Desc.: City Limits, Paved
Parcel ID: A-11-30-18-40E-
Listing Courtesy Of: The Toni Everett Company
teverett@theeverettcompany.com
This corner, open-bay and downtown water view villa is truly a gem to see. It offers three or four bedrooms, depending on your desired use, and features a grand living and dining area with views of water, water, water in every direction. The entire unit is light and bright, with an abundance of floor-to-ceiling windows and electric window shades throughout for effortless light control and privacy. The spacious primary bedroom and bath include a generous walk-in closet, breathtaking water views, and a convenient laundry chute that leads directly to the laundry room below. One of the three bedrooms is currently used as a den, lined with custom cabinetry—part of the cabinet wall could easily be reconfigured to create a built-in closet. An elevator provides easy access between levels. The ground floor is designed for entertaining, featuring a full bath and flexible space that can serve as an executive-style suite, complete with another bedroom and living area. This level also showcases the same stunning water views and opens to a private patio with grass and a lawn that extends right to the water’s edge. The laundry room and two garages are also located on this level—both garage floors have been finished with a sleek and durable epoxy coating. The property includes a beautiful waterfront pool and plenty of auxiliary parking for guests.
Property Details
Price: $1,699,000
Sq Ft: 3,546
($479 per
sqft)
Bedrooms: 3
Bathrooms: 4
City: Tampa
County: Hillsborough
Type: Townhouse
Development: Bayshore
Subdivision: 5010 Bayshore Condo Inc
Acres: 0.0400
Virtual Tour/Floorplan: View
Year Built: 1980
Listing Number: TB8418456
Status Code: A-Active
Taxes: $7,868.09
Tax Year: 2025
Garage:
2
/
Y
Furnishings: Unfurnished
Pets Allowed: Yes
Total Recurring Fees: $2,203
Total Recurring Fee Frequency: 0.00
Interior Features:
Ceiling Fans(s)
Elevator
Kitchen/Family Room Combo
Living Room/Dining Room Combo
Primary Bedroom Upstairs
Thermostat
Window Treatments
Financial Information:
Taxes: $7,868.09
Tax Year: 2025
Association Fee: $6,609.00
Association Fee Frequency: Quarterly
Exterior Features:
Lighting
Equipment:
Dryer
Ice Maker
Refrigerator
Washer
View:
Water
School Information:
Elementary School: Ballast Point-Hb
Middle School: Madison-Hb
Junior High: Madison-Hb
High School: Robinson-Hb
Additional Information:
MLS Area: 33611 - Tampa
Total Square Footage: 4,302
Price per Square Feet: $479.13
Water: Public
Construction: Other, Stucco
Date Listed: 2025-08-22 00:00:00
Furnished: Unfurnished
Windows: Skylight(S)
Garage Description: Y
Garage Spaces: 2
Attached Garage: Y
Flooring: Laminate, Vinyl, Wood
Roof: Other
Heating: Central
Cooling: Central Air
Fireplace: Y
Laundry: Inside
Pets: Yes
Sewer: Public Sewer
Lot Desc.: City Limits, Paved
Parcel ID: A-11-30-18-40E-
Map of 5010 Bayshore Boulevard #7, Tampa, FL 33611
Listing Courtesy Of: The Toni Everett Company
teverett@theeverettcompany.com