5000 Gasparilla Road #26, Boca Grande, FL 33921
For Sale $2,200,000


Save Property
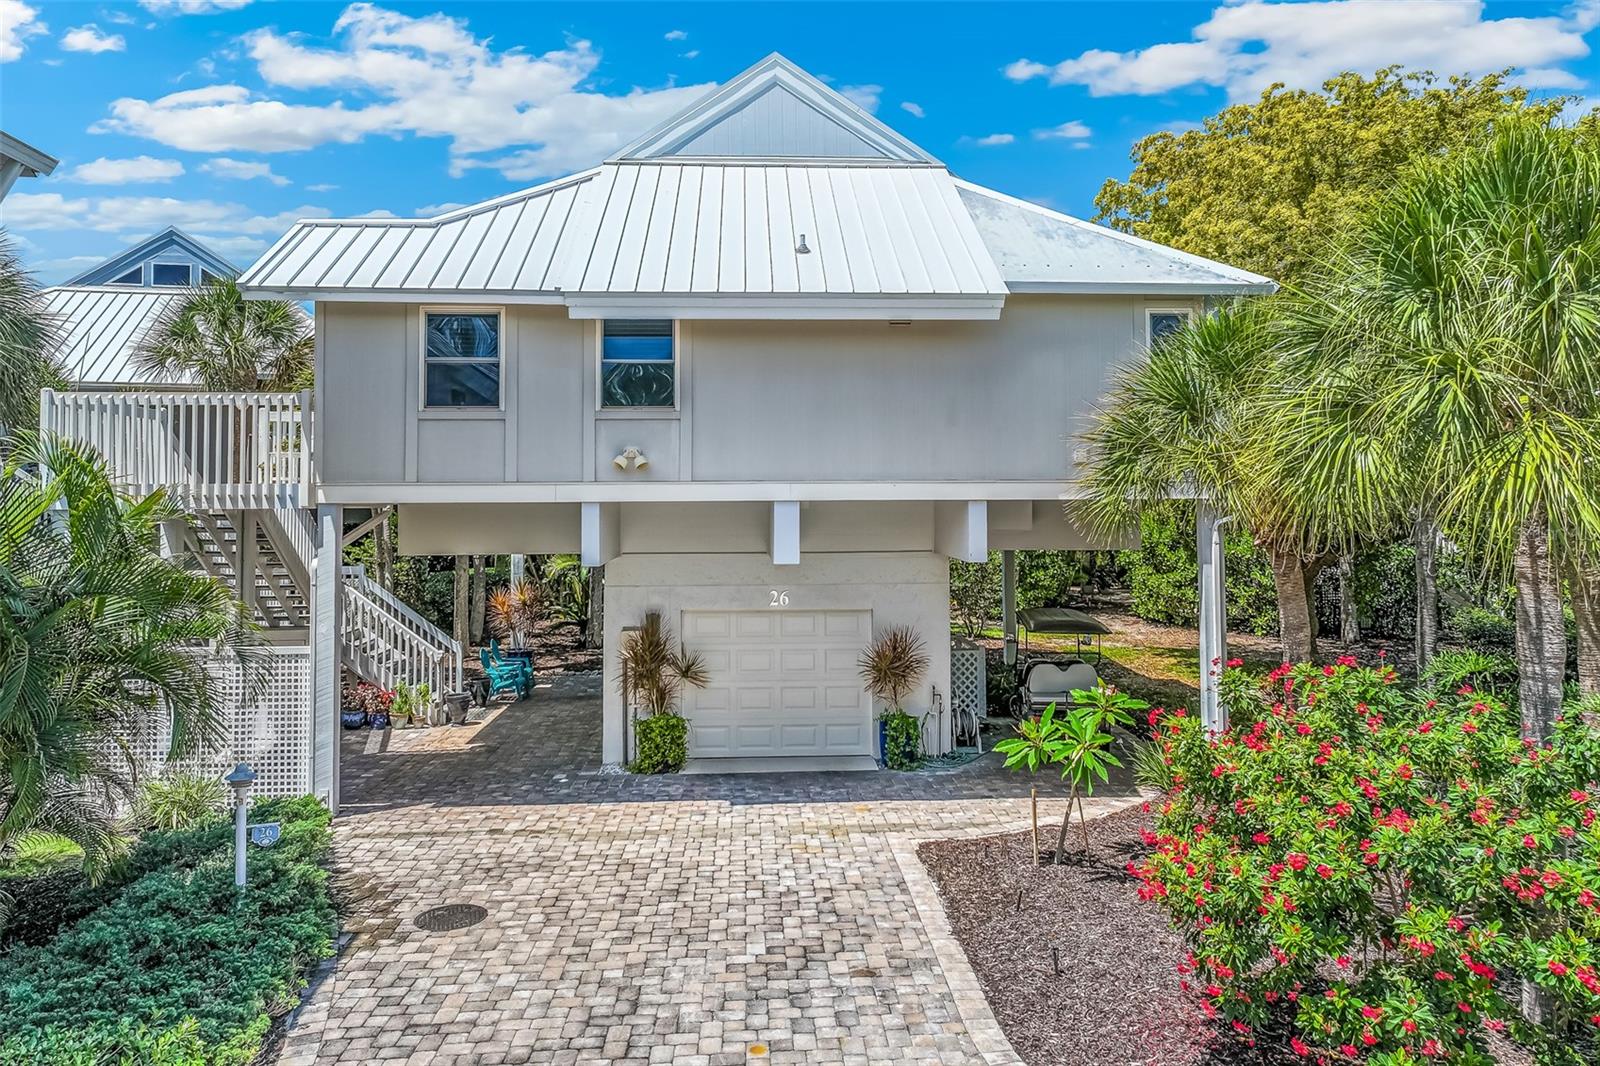
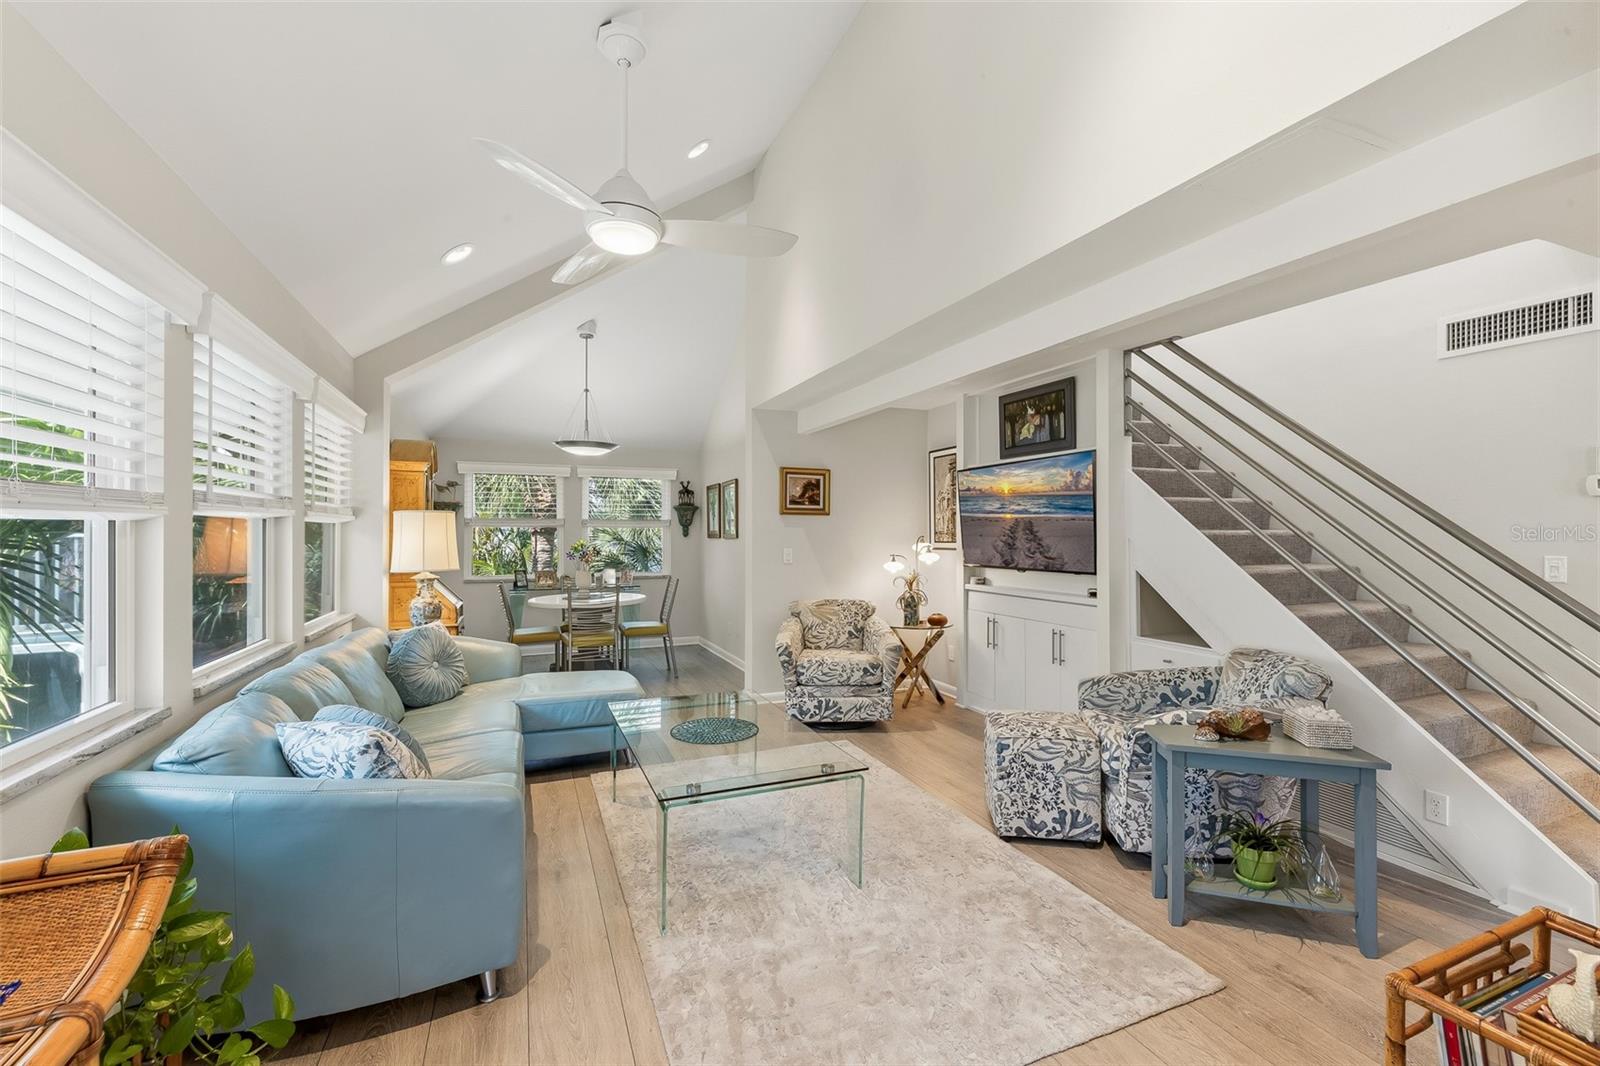
Experience the Boca Grande Club lifestyle in this beautifully updated and expanded 3-bedroom, 3-bathroom Village Home with 1,640 square feet of inviting living area. The sunny living room features vaulted ceilings and is complemented by a separate dining room, spacious kitchen with granite countertops and top-of-the-line appliances, and a full laundry room for everyday convenience. The primary bedroom includes an elegant bathroom and large closet/office. The home has plenty of additional space with 2 storage areas and separate pantry. Extensive improvements enhance the home throughout, including HDF laminate floors, new window treatments, front entry door, and garage overhead and side doors. Outdoor living spaces have also been beautifully refreshed with new upper and lower decking, railings, and stairs, creating inviting spaces to relax and enjoy the Florida lifestyle. Designed with durability and peace of mind in mind, the residence features impact-resistant windows and doors, Hardie Plank siding, and a metal roof installed in 2023. Enjoy the exceptional amenities of Boca Grande Club, including tennis courts, Tiki Bar, a community swimming pool, a clubhouse, and workout facility. This residence offers a wonderful opportunity to experience the relaxed, resort-style living that makes Boca Grande Club so desirable.
Solid Wood Cabinets
Split Bedroom
Stone Counters
Thermostat
Vaulted Ceiling(s)
Walk-In Closet(s)
Window Treatments
Basketball Court
Clubhouse
Elevators
Fitness Center
Gated
Maintenance
Park
Playground
Pool
Recreation Facilities
Security
Spa/Hot Tub
Tennis Court(s)
Vehicle Restrictions
Taxes: $9,346.38
Tax Year: 2025
Association Fee: $2,200.00
Association Fee Frequency: Annually
Courtyard
Private Entrance
Built-In Oven
Cooktop
Dishwasher
Dryer
Microwave
Range Hood
Refrigerator
Washer
Elementary School: The Island School
Middle School: L.a. Ainger Middle
Junior High: L.a. Ainger Middle
High School: Lemon Bay High
Building Description: Coastal
MLS Area: 33921 - Boca Grande (Po Box)
Total Square Footage: 1,640
Price per Square Feet: $1,341.46
Total Floors: 2
Water: Public
Construction: Hardi Plank Type, Frame
Date Listed: 2026-10-16 00:00:00
Furnished: Unfurnished
Windows: Blinds, Window Treatments
Parking: Common, Covered, Driveway, Garage Door Opener, Golf Cart Parking, Ground Level, Basement
Garage Description: Y
Garage Spaces: 1
Attached Garage: Y
Flooring: Carpet, Laminate, Tile
Roof: Membrane, Metal
Heating: Central, Electric
Cooling: Central Air
Security: Gated Community, Security Gate, Touchless Entry
Laundry: Inside, Laundry Room
Pets: Dogs Ok, Yes
Sewer: Public Sewer
Lot Desc.: Landscaped, Street Dead-End, Paved
Parcel ID: 422035701026
Amenities: Basketball Court, Clubhouse, Elevators, Fitness Center, Gated, Maintenance, Park, Playground, Pool, Recreation Facilities, Security, Spa/Hot Tub, Tennis Court(S), Vehicle Restrictions
Listing Courtesy Of: Michael Saunders & Co. - Boca
carolstewart@michaelsaunders.com
Experience the Boca Grande Club lifestyle in this beautifully updated and expanded 3-bedroom, 3-bathroom Village Home with 1,640 square feet of inviting living area. The sunny living room features vaulted ceilings and is complemented by a separate dining room, spacious kitchen with granite countertops and top-of-the-line appliances, and a full laundry room for everyday convenience. The primary bedroom includes an elegant bathroom and large closet/office. The home has plenty of additional space with 2 storage areas and separate pantry. Extensive improvements enhance the home throughout, including HDF laminate floors, new window treatments, front entry door, and garage overhead and side doors. Outdoor living spaces have also been beautifully refreshed with new upper and lower decking, railings, and stairs, creating inviting spaces to relax and enjoy the Florida lifestyle. Designed with durability and peace of mind in mind, the residence features impact-resistant windows and doors, Hardie Plank siding, and a metal roof installed in 2023. Enjoy the exceptional amenities of Boca Grande Club, including tennis courts, Tiki Bar, a community swimming pool, a clubhouse, and workout facility. This residence offers a wonderful opportunity to experience the relaxed, resort-style living that makes Boca Grande Club so desirable.
Property Details
Price: $2,200,000
Sq Ft: 1,640
($1,341 per
sqft)
Bedrooms: 3
Bathrooms: 3
City: Boca Grande
County: Charlotte
Type: Condo
Development: Village Boca Grande Club
Year Built: 1988
Listing Number: D6149201
Status Code: A-Active
Taxes: $9,346.38
Tax Year: 2025
Garage:
1
/
Y
Furnishings: Unfurnished
Pets Allowed: Dogs OK, Yes
Total Recurring Fees: $1,541
Total Recurring Fee Frequency: 0.00
Interior Features:
Solid Wood Cabinets
Split Bedroom
Stone Counters
Thermostat
Vaulted Ceiling(s)
Walk-In Closet(s)
Window Treatments
Amenities:
Basketball Court
Clubhouse
Elevators
Fitness Center
Gated
Maintenance
Park
Playground
Pool
Recreation Facilities
Security
Spa/Hot Tub
Tennis Court(s)
Vehicle Restrictions
Financial Information:
Taxes: $9,346.38
Tax Year: 2025
Association Fee: $2,200.00
Association Fee Frequency: Annually
Exterior Features:
Courtyard
Private Entrance
Equipment:
Built-In Oven
Cooktop
Dishwasher
Dryer
Microwave
Range Hood
Refrigerator
Washer
School Information:
Elementary School: The Island School
Middle School: L.a. Ainger Middle
Junior High: L.a. Ainger Middle
High School: Lemon Bay High
Additional Information:
Building Description: Coastal
MLS Area: 33921 - Boca Grande (Po Box)
Total Square Footage: 1,640
Price per Square Feet: $1,341.46
Total Floors: 2
Water: Public
Construction: Hardi Plank Type, Frame
Date Listed: 2026-10-16 00:00:00
Furnished: Unfurnished
Windows: Blinds, Window Treatments
Parking: Common, Covered, Driveway, Garage Door Opener, Golf Cart Parking, Ground Level, Basement
Garage Description: Y
Garage Spaces: 1
Attached Garage: Y
Flooring: Carpet, Laminate, Tile
Roof: Membrane, Metal
Heating: Central, Electric
Cooling: Central Air
Security: Gated Community, Security Gate, Touchless Entry
Laundry: Inside, Laundry Room
Pets: Dogs Ok, Yes
Sewer: Public Sewer
Lot Desc.: Landscaped, Street Dead-End, Paved
Parcel ID: 422035701026
Amenities: Basketball Court, Clubhouse, Elevators, Fitness Center, Gated, Maintenance, Park, Playground, Pool, Recreation Facilities, Security, Spa/Hot Tub, Tennis Court(S), Vehicle Restrictions
Map of 5000 Gasparilla Road #26, Boca Grande, FL 33921
Listing Courtesy Of: Michael Saunders & Co. - Boca
carolstewart@michaelsaunders.com