4995 58Th Avenue, St Petersburg, FL 33715
For Sale $1,795,000


Save Property
View Virtual Tour
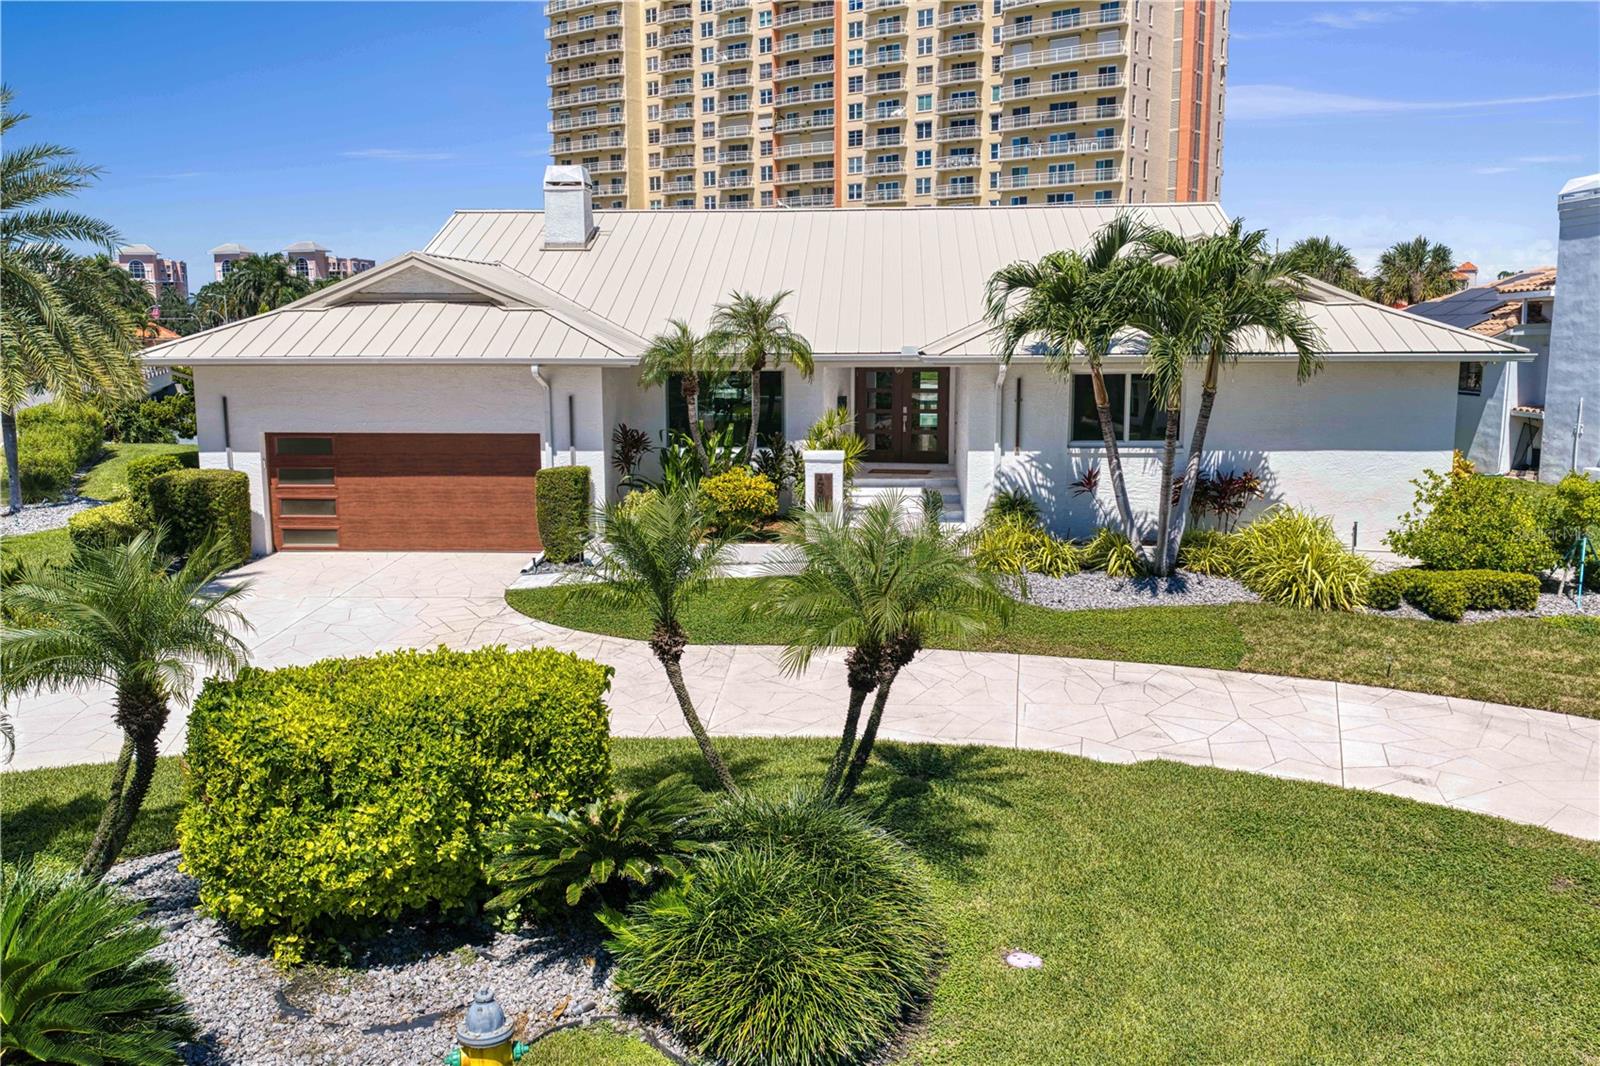
Experience exclusive waterfront living in Bayway Isles, one of St. Petersburg’s premier 24-hour guard-gated communities. Beautifully renovated and thoughtfully updated, this single-story waterfront residence offers 4 bedrooms, 3 full baths and 2,847 square feet of living space with a private pool, spa and deep-water boating access. The interior has been redesigned in a contemporary transitional style with an open, flowing floor plan connecting the kitchen, family room and outdoor living areas. The kitchen features solid wood cabinetry, stone countertops, premium appliances, a wine refrigerator and generous storage. Separate formal living and dining rooms provide additional entertaining space, while the family room features a fireplace and opens toward the pool and waterfront. Hurricane-impact windows and carefully selected finishes complement the renovated interior. The split-bedroom floor plan provides privacy for the primary suite, while three additional bedrooms and two full baths offer comfortable accommodations for family and guests. An interior laundry room, two-car garage and circular driveway add functionality to the single-level design. Outdoor living is centered around the private in-ground pool, spa and waterfront. A newer 433-square-foot dock is equipped with both a boat lift and Jet Ski lift. Deep-water access with no fixed bridges provides easy access for boating, fishing and exploring the surrounding Gulf waterways directly from home. Additional improvements include a metal roof and mature tropical landscaping. Set on a .37-acre corner lot, this renovated Bayway Isles residence combines single-story living, extensive renovations, private pool and spa, deep-water access and substantial private dockage in an exceptional St. Petersburg waterfront setting.
Accessibility Features
Eat-in Kitchen
Kitchen/Family Room Combo
Open Floorplan
Primary Bedroom Main Floor
Thermostat
Walk-In Closet(s)
Taxes: $40,474.40
Tax Year: 2025
Association Fee: $1,392.00
Association Fee Frequency: Annually
Lighting
Rain Gutters
Dishwasher
Disposal
Dryer
Electric Water Heater
Microwave
Range Hood
Refrigerator
Washer
Wine Refrigerator
Water
Canal - Saltwater
Bridges - No Fixed Bridges
Lift
Seawall - Concrete
Boca Ciega Bay
View: Canal
Elementary School: Gulfport Elementary-Pn
Middle School: Bay Point Middle-Pn
Junior High: Bay Point Middle-Pn
High School: Lakewood High-Pn
MLS Area: 33715 - St Pete/Tierra Verde
Total Square Footage: 3,932
Price per Square Feet: $630.49
Total Floors: 1
Water: Public
Construction: Block, Stucco
Date Listed: 2026-09-28 00:00:00
Pool: Y
Pool Description: Gunite, Heated, In Ground
Private Spa: Y
Furnished: Unfurnished
Parking: Circular Driveway, Driveway, Garage Door Opener
Garage Description: Y
Garage Spaces: 2
Attached Garage: Y
Flooring: Tile, Wood
Roof: Metal
Heating: Central, Electric, Zoned
Cooling: Central Air, Zoned, Attic Fan
Fireplace: Y
Security: Gated Community
Laundry: Inside, Laundry Room
Pets: Number Limit
Sewer: Public Sewer
Lot Desc.: Corner Lot, City Limits, Oversized Lot
Parcel ID: 09-32-16-05634-
Listing Courtesy Of: Compass Florida Llc
christine@hughesshelton.com
Experience exclusive waterfront living in Bayway Isles, one of St. Petersburg’s premier 24-hour guard-gated communities. Beautifully renovated and thoughtfully updated, this single-story waterfront residence offers 4 bedrooms, 3 full baths and 2,847 square feet of living space with a private pool, spa and deep-water boating access. The interior has been redesigned in a contemporary transitional style with an open, flowing floor plan connecting the kitchen, family room and outdoor living areas. The kitchen features solid wood cabinetry, stone countertops, premium appliances, a wine refrigerator and generous storage. Separate formal living and dining rooms provide additional entertaining space, while the family room features a fireplace and opens toward the pool and waterfront. Hurricane-impact windows and carefully selected finishes complement the renovated interior. The split-bedroom floor plan provides privacy for the primary suite, while three additional bedrooms and two full baths offer comfortable accommodations for family and guests. An interior laundry room, two-car garage and circular driveway add functionality to the single-level design. Outdoor living is centered around the private in-ground pool, spa and waterfront. A newer 433-square-foot dock is equipped with both a boat lift and Jet Ski lift. Deep-water access with no fixed bridges provides easy access for boating, fishing and exploring the surrounding Gulf waterways directly from home. Additional improvements include a metal roof and mature tropical landscaping. Set on a .37-acre corner lot, this renovated Bayway Isles residence combines single-story living, extensive renovations, private pool and spa, deep-water access and substantial private dockage in an exceptional St. Petersburg waterfront setting.
Property Details
Price: $1,795,000
Sq Ft: 2,847
($630 per
sqft)
Bedrooms: 4
Bathrooms: 3
City: St Petersburg
County: Pinellas
Type: Single Family
Development: Bayway Isles
Acres: 0.3700
Virtual Tour/Floorplan: View
Year Built: 1987
Listing Number: TB8551697
Status Code: A-Active
Taxes: $40,474.40
Tax Year: 2025
Garage:
2
/
Y
Furnishings: Unfurnished
Pets Allowed: Number Limit
Total Recurring Fees: $116
Total Recurring Fee Frequency: 0.00
Interior Features:
Accessibility Features
Eat-in Kitchen
Kitchen/Family Room Combo
Open Floorplan
Primary Bedroom Main Floor
Thermostat
Walk-In Closet(s)
Financial Information:
Taxes: $40,474.40
Tax Year: 2025
Association Fee: $1,392.00
Association Fee Frequency: Annually
Exterior Features:
Lighting
Rain Gutters
Equipment:
Dishwasher
Disposal
Dryer
Electric Water Heater
Microwave
Range Hood
Refrigerator
Washer
Wine Refrigerator
View:
Water
Waterfront Description:
Canal - Saltwater
Bridges - No Fixed Bridges
Lift
Seawall - Concrete
Boca Ciega Bay
View: Canal
School Information:
Elementary School: Gulfport Elementary-Pn
Middle School: Bay Point Middle-Pn
Junior High: Bay Point Middle-Pn
High School: Lakewood High-Pn
Additional Information:
MLS Area: 33715 - St Pete/Tierra Verde
Total Square Footage: 3,932
Price per Square Feet: $630.49
Total Floors: 1
Water: Public
Construction: Block, Stucco
Date Listed: 2026-09-28 00:00:00
Pool: Y
Pool Description: Gunite, Heated, In Ground
Private Spa: Y
Furnished: Unfurnished
Parking: Circular Driveway, Driveway, Garage Door Opener
Garage Description: Y
Garage Spaces: 2
Attached Garage: Y
Flooring: Tile, Wood
Roof: Metal
Heating: Central, Electric, Zoned
Cooling: Central Air, Zoned, Attic Fan
Fireplace: Y
Security: Gated Community
Laundry: Inside, Laundry Room
Pets: Number Limit
Sewer: Public Sewer
Lot Desc.: Corner Lot, City Limits, Oversized Lot
Parcel ID: 09-32-16-05634-
Map of 4995 58Th Avenue, St Petersburg, FL 33715
Listing Courtesy Of: Compass Florida Llc
christine@hughesshelton.com