4971 Highway 547 N, Davenport, FL 33837
For Sale $459,700


Save Property
View Virtual Tour
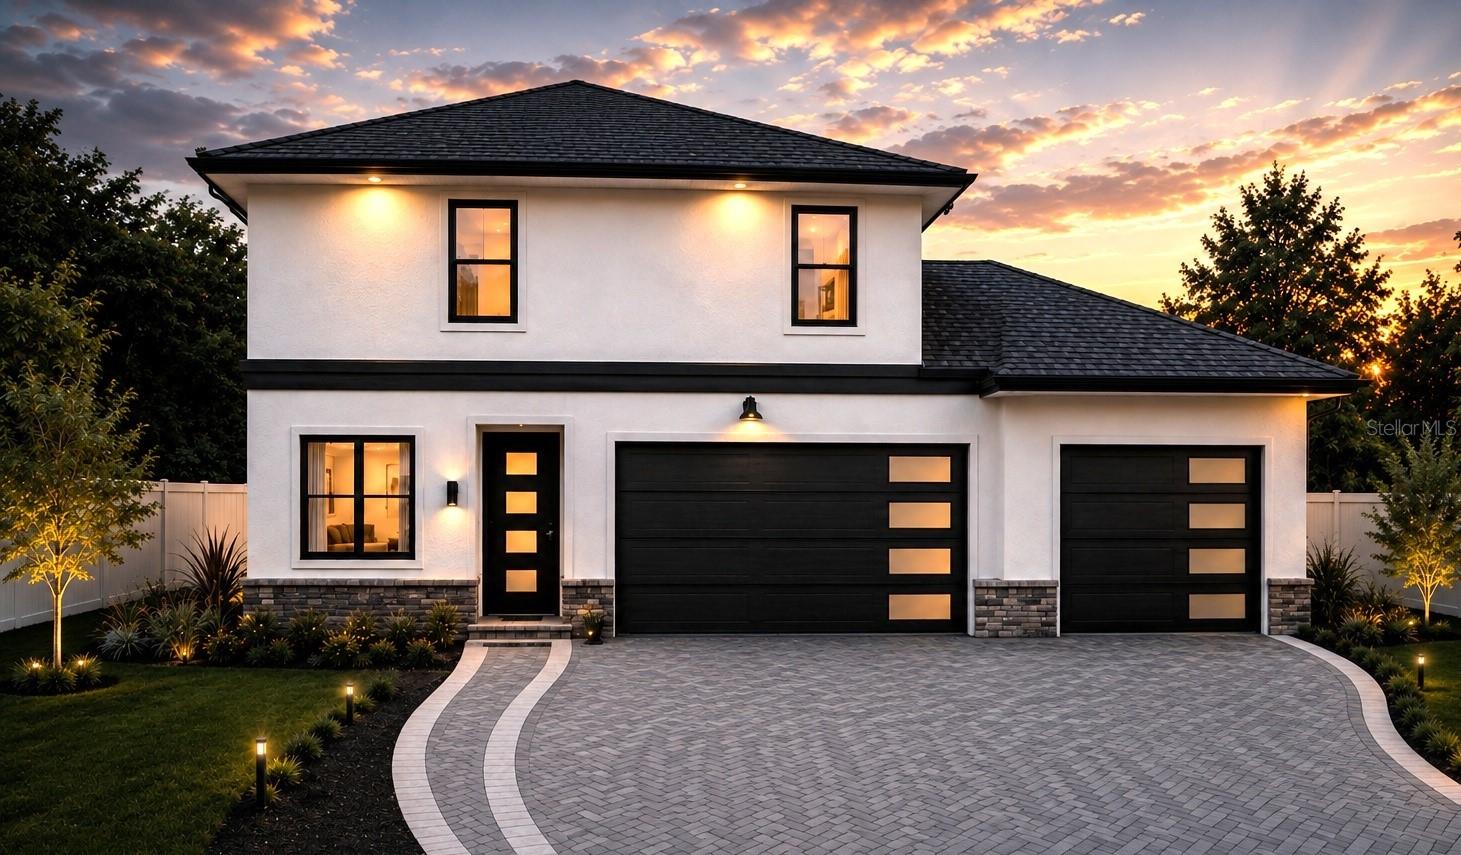
Under Construction. Virtually Staged. Under Construction. All images are artist’s renderings for illustrative purposes only. Final construction, finishes, features, colors, landscaping, and specifications may vary. Furniture and décor shown are not included. The impressive JANETTE model offers 2,182 square feet of thoughtfully designed living space across two levels. It features 4 bedrooms, 3 bathrooms, and a spacious 3-car garage. Luxury vinyl flooring extends throughout the entire home, including all bedrooms. The kitchen and bathrooms feature elegant quartz countertops, and all appliances are included. Additional features include ceiling fans and a garage door opener. A beautiful balcony can be accessed directly from both the master bedroom and the family room, providing additional outdoor living space. The exterior features decorative stone accents and a beautiful paver driveway that enhances the home’s curb appeal. Best of all, there is no HOA and no CDD! This beautiful home combines modern finishes, generous living areas, and a functional two-story layout—perfect for today’s lifestyle.
Ceiling Fans(s)
Living Room/Dining Room Combo
Open Floorplan
Walk-In Closet(s)
Taxes: $757.40
Tax Year: 2025
Balcony
Dishwasher
Disposal
Dryer
Electric Water Heater
Microwave
Range
Refrigerator
Washer
Trees/Woods
MLS Area: 33837 - Davenport
Total Square Footage: 3,270
Price per Square Feet: $210.68
Total Floors: 2
Water: Public
Construction: Block, Stucco
Date Listed: 2026-09-06 00:00:00
Furnished: Unfurnished
Windows: Blinds
Garage Description: Y
Garage Spaces: 3
Attached Garage: Y
Flooring: Ceramic Tile, Vinyl
Roof: Shingle
Heating: Central
Cooling: Central Air
Laundry: Inside, Laundry Closet
Sewer: Septic Tank
Lot Desc.: Private
Parcel ID: 27-26-14-000000
Listing Courtesy Of: Innovation Group Realty Llc
madeline@4072729999.com
Under Construction. Virtually Staged. Under Construction. All images are artist’s renderings for illustrative purposes only. Final construction, finishes, features, colors, landscaping, and specifications may vary. Furniture and décor shown are not included. The impressive JANETTE model offers 2,182 square feet of thoughtfully designed living space across two levels. It features 4 bedrooms, 3 bathrooms, and a spacious 3-car garage. Luxury vinyl flooring extends throughout the entire home, including all bedrooms. The kitchen and bathrooms feature elegant quartz countertops, and all appliances are included. Additional features include ceiling fans and a garage door opener. A beautiful balcony can be accessed directly from both the master bedroom and the family room, providing additional outdoor living space. The exterior features decorative stone accents and a beautiful paver driveway that enhances the home’s curb appeal. Best of all, there is no HOA and no CDD! This beautiful home combines modern finishes, generous living areas, and a functional two-story layout—perfect for today’s lifestyle.
Property Details
Price: $459,700
Sq Ft: 2,182
($211 per
sqft)
Bedrooms: 4
Bathrooms: 3
City: Davenport
County: Polk
Type: Single Family
Development: Audrey Reserve
Acres: 0.2000
Virtual Tour/Floorplan: View
Year Built: 2027
Listing Number: O6437747
Status Code: A-Active
Taxes: $757.40
Tax Year: 2025
Garage:
3
/
Y
Furnishings: Unfurnished
Interior Features:
Ceiling Fans(s)
Living Room/Dining Room Combo
Open Floorplan
Walk-In Closet(s)
Financial Information:
Taxes: $757.40
Tax Year: 2025
Exterior Features:
Balcony
Equipment:
Dishwasher
Disposal
Dryer
Electric Water Heater
Microwave
Range
Refrigerator
Washer
View:
Trees/Woods
Additional Information:
MLS Area: 33837 - Davenport
Total Square Footage: 3,270
Price per Square Feet: $210.68
Total Floors: 2
Water: Public
Construction: Block, Stucco
Date Listed: 2026-09-06 00:00:00
Furnished: Unfurnished
Windows: Blinds
Garage Description: Y
Garage Spaces: 3
Attached Garage: Y
Flooring: Ceramic Tile, Vinyl
Roof: Shingle
Heating: Central
Cooling: Central Air
Laundry: Inside, Laundry Closet
Sewer: Septic Tank
Lot Desc.: Private
Parcel ID: 27-26-14-000000
Map of 4971 Highway 547 N, Davenport, FL 33837
Listing Courtesy Of: Innovation Group Realty Llc
madeline@4072729999.com