4902 San Nicholas Street W, Tampa, FL 33629
For Sale $2,650,000


Save Property
View Virtual Tour
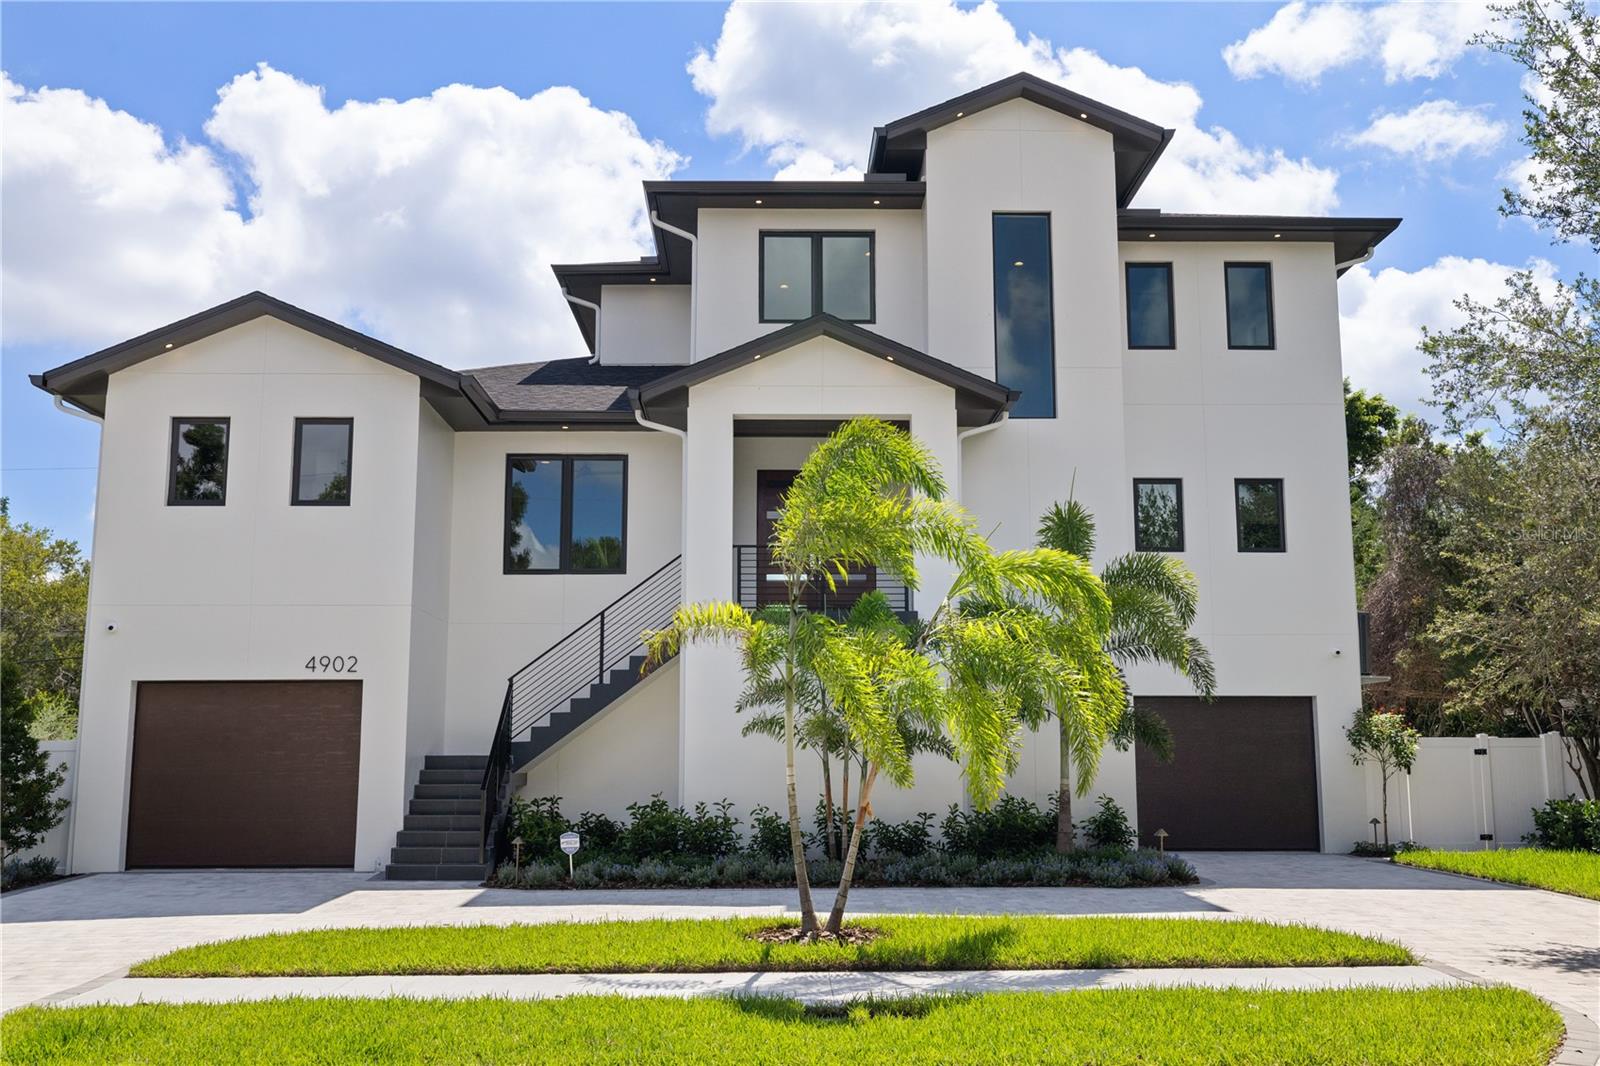
Virtually Staged. Luxury Custom Estate | New Construction! Experience unmatched resilience in this 3,616 sq. ft. home on a 8,426 sq. ft. lot. Engineered with high-velocity concrete, impact glass, and a fortified ZIP System® roof, this 4BR/5BA home sits 5’ above base flood elevation. Infrastructure includes full spray-foam insulation and whole-home generator readiness. Bespoke, oversized casing on doors and windows, anchored by deep-profile baseboards and masterfully executed crown molding throughout the entirety of the home. Custom Cabinetry & Surfaces: All-wood, bench-made cabinetry paired with premium quartz countertops in the kitchen and baths. Porcelain tile and white oak wood floors throughout. Elevated plumbing fixtures accent all bathrooms along with a built-in steam bath in Primary shower. Oversized elevator allows access to all levels. Individually tailored, built-in custom closet systems utilizing premium cabinetry. Outdoor Living & Estate Grounds Resort-Private resort style oasis featuring a custom pool and professional landscaping within a fully fenced perimeter. Fully integrated outdoor kitchen featuring premium appliances, weather-resistant cabinetry, and stone countertops. This Contemporary Coastal design blends elevated Luxury with Architectural Resilience in Beautiful Sunset Park.
Crown Molding
Solid Wood Cabinets
Stone Counters
Walk-In Closet(s)
Taxes: $6,294.00
Tax Year: 2025
Outdoor Kitchen
Elementary School: Dale Mabry Elementary-Hb
Middle School: Coleman-Hb
Junior High: Coleman-Hb
High School: Plant-Hb
Building Description: Coastal, Contemporary, Custom, Elevated
MLS Area: 33629 - Tampa / Palma Ceia
Total Square Footage: 6,616
Price per Square Feet: $732.85
Water: Public
Construction: Block, Concrete
Date Listed: 2026-07-01 00:00:00
Pool: Y
Pool Description: In Ground
Furnished: Unfurnished
Windows: Storm Window(S)
Garage Description: Y
Garage Spaces: 2
Attached Garage: Y
Flooring: Tile, Wood
Roof: Shingle
Heating: Central
Cooling: Central Air
Fireplace: Y
Laundry: Laundry Room
Sewer: Public Sewer
Parcel ID: A-29-29-18-3Sx-
Listing Courtesy Of: Compass Florida Llc
christina.alfano@compass.com
Virtually Staged. Luxury Custom Estate | New Construction! Experience unmatched resilience in this 3,616 sq. ft. home on a 8,426 sq. ft. lot. Engineered with high-velocity concrete, impact glass, and a fortified ZIP System® roof, this 4BR/5BA home sits 5’ above base flood elevation. Infrastructure includes full spray-foam insulation and whole-home generator readiness. Bespoke, oversized casing on doors and windows, anchored by deep-profile baseboards and masterfully executed crown molding throughout the entirety of the home. Custom Cabinetry & Surfaces: All-wood, bench-made cabinetry paired with premium quartz countertops in the kitchen and baths. Porcelain tile and white oak wood floors throughout. Elevated plumbing fixtures accent all bathrooms along with a built-in steam bath in Primary shower. Oversized elevator allows access to all levels. Individually tailored, built-in custom closet systems utilizing premium cabinetry. Outdoor Living & Estate Grounds Resort-Private resort style oasis featuring a custom pool and professional landscaping within a fully fenced perimeter. Fully integrated outdoor kitchen featuring premium appliances, weather-resistant cabinetry, and stone countertops. This Contemporary Coastal design blends elevated Luxury with Architectural Resilience in Beautiful Sunset Park.
Property Details
Price: $2,650,000
Sq Ft: 3,616
($733 per
sqft)
Bedrooms: 4
Bathrooms: 5
City: Tampa
County: Hillsborough
Type: Single Family
Development: Sunset Camp A Rep Of Blocks
Acres: 0.1900
Virtual Tour/Floorplan: View
Year Built: 2026
Listing Number: TB8524646
Status Code: A-Active
Taxes: $6,294.00
Tax Year: 2025
Garage:
2
/
Y
Furnishings: Unfurnished
Interior Features:
Crown Molding
Solid Wood Cabinets
Stone Counters
Walk-In Closet(s)
Financial Information:
Taxes: $6,294.00
Tax Year: 2025
Exterior Features:
Outdoor Kitchen
School Information:
Elementary School: Dale Mabry Elementary-Hb
Middle School: Coleman-Hb
Junior High: Coleman-Hb
High School: Plant-Hb
Additional Information:
Building Description: Coastal, Contemporary, Custom, Elevated
MLS Area: 33629 - Tampa / Palma Ceia
Total Square Footage: 6,616
Price per Square Feet: $732.85
Water: Public
Construction: Block, Concrete
Date Listed: 2026-07-01 00:00:00
Pool: Y
Pool Description: In Ground
Furnished: Unfurnished
Windows: Storm Window(S)
Garage Description: Y
Garage Spaces: 2
Attached Garage: Y
Flooring: Tile, Wood
Roof: Shingle
Heating: Central
Cooling: Central Air
Fireplace: Y
Laundry: Laundry Room
Sewer: Public Sewer
Parcel ID: A-29-29-18-3Sx-
Map of 4902 San Nicholas Street W, Tampa, FL 33629
Listing Courtesy Of: Compass Florida Llc
christina.alfano@compass.com