4664 Hickory Tree Ln, St Cloud, FL 34772
For Sale $1,599,000


Save Property
View Virtual Tour
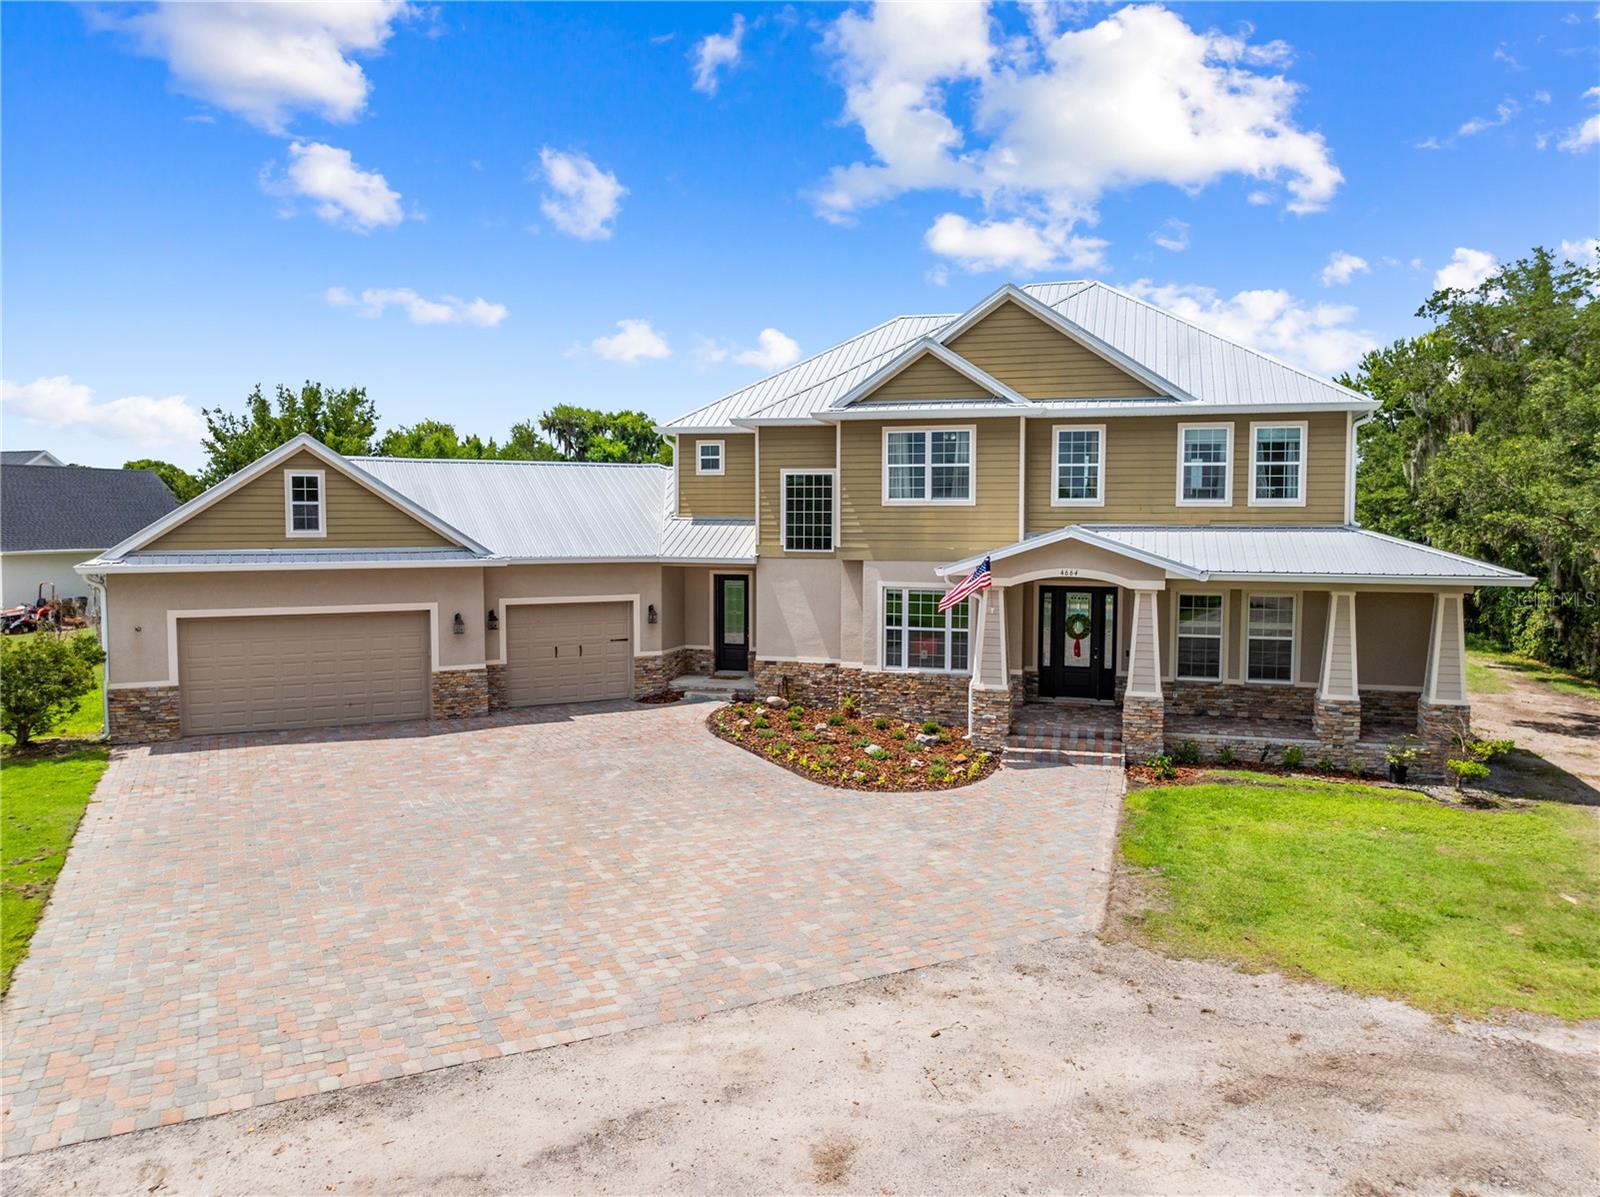
LAKE HOUSE on 4.22 private acres along the shores of Alligator Lake — with direct access to a coveted chain of lakes — this stunning 3,350 sq ft custom-built home delivers the lakefront lifestyle you've been waiting for. Thoughtfully designed across 4 bedrooms and 4.5 bathrooms, every detail speaks to quality craftsmanship, from the striking stone exterior and paver driveway to the soaring high ceilings, open floor plan, and elegant electric fireplace with custom wood surround. The chef's kitchen impresses with marble countertops, rich wood cabinetry, a walk-in pantry, and stainless steel appliances — flowing seamlessly into the walk-in dining room, ideal for hosting. The master suite is a true retreat, offering a private glass balcony with sweeping lake views, a spa-like garden tub, and a generous walk-in closet. Outside, the heated pool and spa sit within a beautifully fenced paver patio and deck — perfect for entertaining or unwinding as the sun sets over the water. Built to last with a durable metal roof, wood tile and carpet throughout, the property also features a three-car garage, a 40x60 block shop with upstairs office space, and a 40x60 pole barn with concrete — offering unmatched versatility for work, hobbies, or storage. This is rare lakefront living with room to breathe, built to impress. Inside laundry room and pool bath close by.
Built-in Features
Ceiling Fans(s)
Crown Molding
Eat-in Kitchen
High Ceilings
Primary Bedroom Upstairs
Solid Wood Cabinets
Stone Counters
Vaulted Ceiling(s)
Walk-In Closet(s)
Taxes: $12,003.00
Tax Year: 2025
Balcony
Lighting
Rain Gutters
Storage
Built-In Oven
Cooktop
Dishwasher
Disposal
Electric Water Heater
Microwave
Refrigerator
Water Softener
Water
MLS Area: 34772 - St Cloud (Narcoossee Road)
Total Square Footage: 5,430
Price per Square Feet: $477.31
Total Floors: 2
Water: Well
Construction: Block, Sip (Structurally Insulated Panel), Stone, Stucco
Date Listed: 2026-07-06 00:00:00
Pool: Y
Pool Description: Child Safety Fence, Gunite, Heated, In Ground, Lighting, Salt Water
Private Spa: Y
Furnished: Unfurnished
Parking: Boat, Garage Door Opener, Guest, Oversized, Parking Pad
Garage Description: Y
Garage Spaces: 3
Attached Garage: Y
Flooring: Carpet, Tile, Wood
Roof: Metal
Heating: Central
Cooling: Central Air
Fireplace: Y
Laundry: Inside, Laundry Room
Sewer: Septic Tank
Lot Desc.: Cleared, In County, Oversized Lot
Parcel ID: 32-26-31-4950-0
Listing Courtesy Of: Tie Team Realty Llc
stephanie@tieteamrealty.com
LAKE HOUSE on 4.22 private acres along the shores of Alligator Lake — with direct access to a coveted chain of lakes — this stunning 3,350 sq ft custom-built home delivers the lakefront lifestyle you've been waiting for. Thoughtfully designed across 4 bedrooms and 4.5 bathrooms, every detail speaks to quality craftsmanship, from the striking stone exterior and paver driveway to the soaring high ceilings, open floor plan, and elegant electric fireplace with custom wood surround. The chef's kitchen impresses with marble countertops, rich wood cabinetry, a walk-in pantry, and stainless steel appliances — flowing seamlessly into the walk-in dining room, ideal for hosting. The master suite is a true retreat, offering a private glass balcony with sweeping lake views, a spa-like garden tub, and a generous walk-in closet. Outside, the heated pool and spa sit within a beautifully fenced paver patio and deck — perfect for entertaining or unwinding as the sun sets over the water. Built to last with a durable metal roof, wood tile and carpet throughout, the property also features a three-car garage, a 40x60 block shop with upstairs office space, and a 40x60 pole barn with concrete — offering unmatched versatility for work, hobbies, or storage. This is rare lakefront living with room to breathe, built to impress. Inside laundry room and pool bath close by.
Property Details
Price: $1,599,000
Sq Ft: 3,350
($477 per
sqft)
Bedrooms: 4
Bathrooms: 4
Partial Baths: 1
City: St Cloud
County: Osceola
Type: Single Family
Development: S L & I C
Acres: 4.2200
Virtual Tour/Floorplan: View
Year Built: 2016
Listing Number: S5153120
Status Code: A-Active
Taxes: $12,003.00
Tax Year: 2025
Garage:
3
/
Y
Furnishings: Unfurnished
Interior Features:
Built-in Features
Ceiling Fans(s)
Crown Molding
Eat-in Kitchen
High Ceilings
Primary Bedroom Upstairs
Solid Wood Cabinets
Stone Counters
Vaulted Ceiling(s)
Walk-In Closet(s)
Financial Information:
Taxes: $12,003.00
Tax Year: 2025
Exterior Features:
Balcony
Lighting
Rain Gutters
Storage
Equipment:
Built-In Oven
Cooktop
Dishwasher
Disposal
Electric Water Heater
Microwave
Refrigerator
Water Softener
View:
Water
Additional Information:
MLS Area: 34772 - St Cloud (Narcoossee Road)
Total Square Footage: 5,430
Price per Square Feet: $477.31
Total Floors: 2
Water: Well
Construction: Block, Sip (Structurally Insulated Panel), Stone, Stucco
Date Listed: 2026-07-06 00:00:00
Pool: Y
Pool Description: Child Safety Fence, Gunite, Heated, In Ground, Lighting, Salt Water
Private Spa: Y
Furnished: Unfurnished
Parking: Boat, Garage Door Opener, Guest, Oversized, Parking Pad
Garage Description: Y
Garage Spaces: 3
Attached Garage: Y
Flooring: Carpet, Tile, Wood
Roof: Metal
Heating: Central
Cooling: Central Air
Fireplace: Y
Laundry: Inside, Laundry Room
Sewer: Septic Tank
Lot Desc.: Cleared, In County, Oversized Lot
Parcel ID: 32-26-31-4950-0
Map of 4664 Hickory Tree Ln, St Cloud, FL 34772
Listing Courtesy Of: Tie Team Realty Llc
stephanie@tieteamrealty.com