4615 Esperanza Avenue S, Tampa, FL 33611
For Sale $1,350,000


Save Property
View Virtual Tour
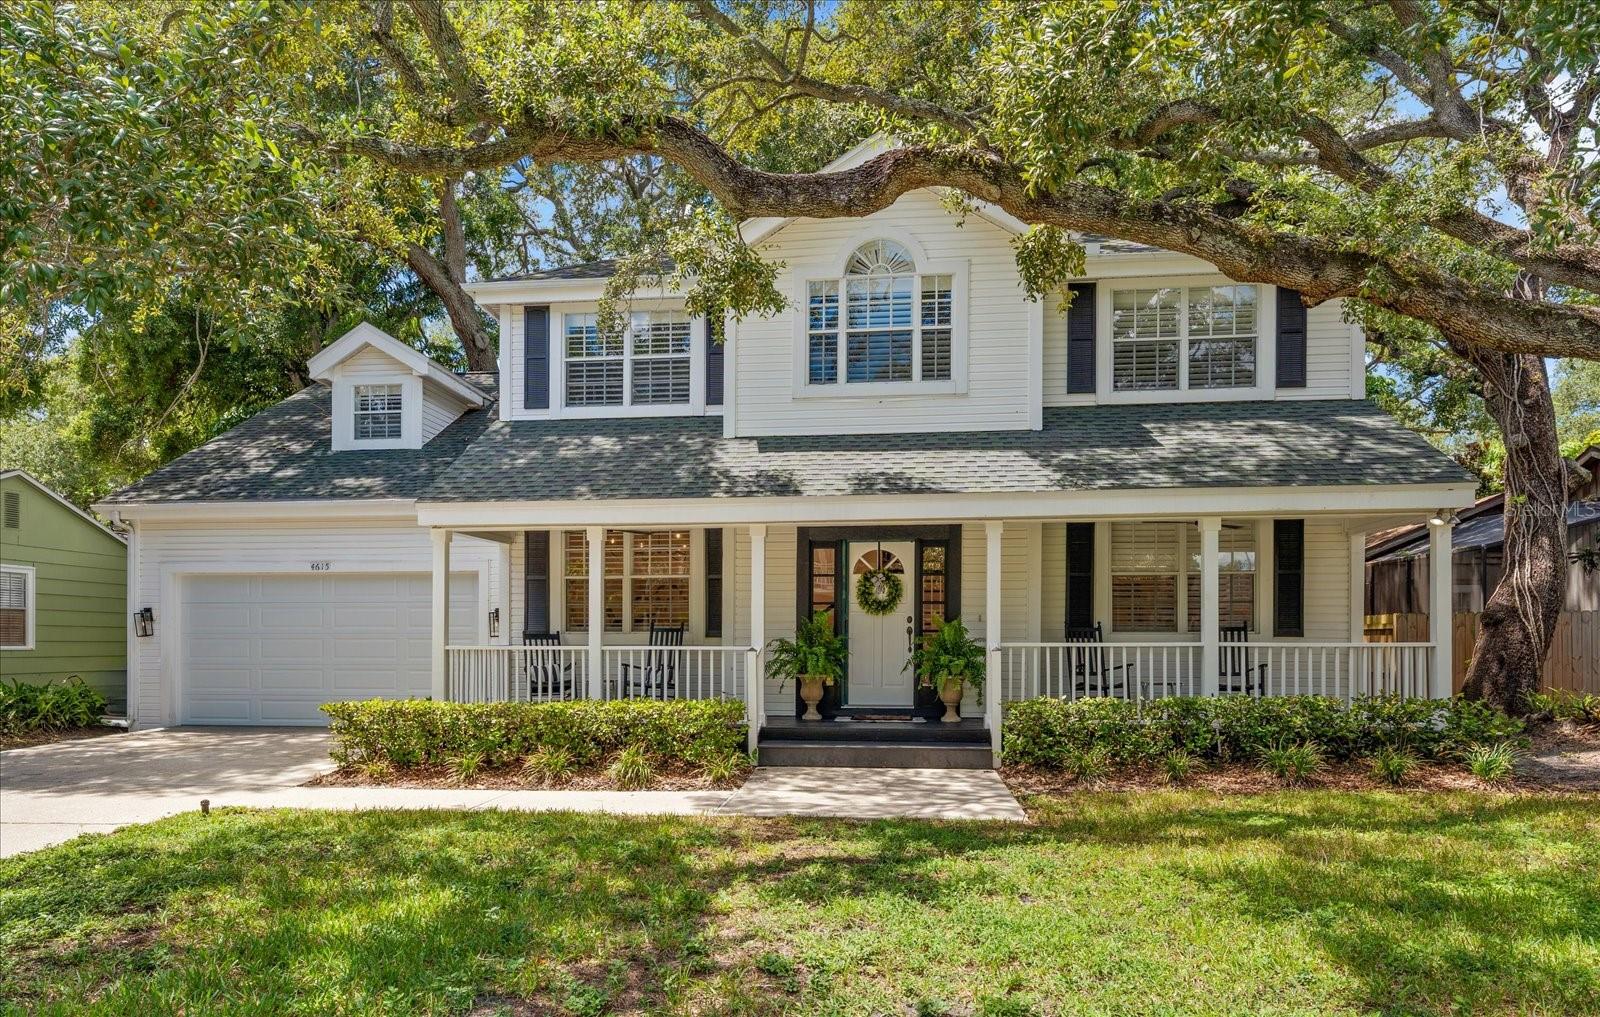
Beautifully renovated South Tampa home located on a quiet, tree-lined street! This exceptional residence blends timeless character with sophisticated updates, generous living spaces, and a versatile floor plan ideal for both everyday living and entertaining. A welcoming covered front porch, mature landscaping, and a magnificent oak canopy create an impressive first impression. Step inside to discover soaring ceilings, abundant natural light, and beautiful new hardwood floors throughout. The completely renovated kitchen serves as the heart of the home, featuring custom solid wood cabinetry, stainless-steel appliances, gas cooking, a large center island, and designer lighting. An adjacent custom bar and beverage area with wine refrigerator provides an elegant space for entertaining. Multiple living areas offer both comfort and flexibility, including a formal dining room, inviting sitting room, and spacious family room highlighted by a beautiful fireplace. The open and airy layout flows naturally from the kitchen to the main living areas and outdoor spaces. Upstairs, the expansive primary suite offers a private retreat with generous proportions, room for a sitting area, and a beautifully renovated primary bathroom. Well-appointed secondary bedrooms and abundant storage enhance the home's functionality. A substantial bonus room provides exceptional flexibility for a media room, game room, home office, gym, or additional living space. Outdoor living is equally impressive. French doors open to an expansive screened and covered rear porch overlooking a beautifully landscaped and shaded backyard. With multiple areas for lounging, dining, and entertaining, this inviting space seamlessly extends the living area outdoors. A large detached storage shed provides additional storage and functionality. Additional upgrades include a tankless gas water heater, new garage door, new hardwood flooring, renovated kitchen and primary bathroom, extensive storage throughout, and an attached garage. Ideally situated in the heart of South Tampa, the home offers convenient access to Bayshore Boulevard, South MacDill Avenue, Hyde Park Village, Downtown Tampa, Tampa International Airport, and MacDill Air Force Base, along with an outstanding selection of nearby dining, shopping, and entertainment. Highly motivated sellers, and furniture is negotiable. An exceptional opportunity to own a beautifully renovated home offering impressive interior space, outstanding outdoor living, and a desirable South Tampa location. Schedule your private showing today!
Ceiling Fans(s)
Dry Bar
Eat-in Kitchen
High Ceilings
Primary Bedroom Upstairs
Solid Wood Cabinets
Thermostat
Taxes: $15,058.38
Tax Year: 2025
Lighting
Rain Gutters
Storage
Built-In Oven
Cooktop
Dishwasher
Dryer
Microwave
Refrigerator
Tankless Water Heater
Washer
MLS Area: 33611 - Tampa
Total Square Footage: 4,148
Price per Square Feet: $451.51
Total Floors: 2
Water: Public
Construction: Frame
Date Listed: 2026-09-01 00:00:00
Furnished: Negotiable
Garage Description: Y
Garage Spaces: 2
Attached Garage: Y
Flooring: Wood
Roof: Shingle
Heating: Central
Cooling: Central Air
Fireplace: Y
Laundry: Laundry Room
Sewer: Public Sewer
Parcel ID: A-03-30-18-3Vv-
Listing Courtesy Of: Coastal Properties Group Inter
jorge@tampaluxuryproperties.com
Beautifully renovated South Tampa home located on a quiet, tree-lined street! This exceptional residence blends timeless character with sophisticated updates, generous living spaces, and a versatile floor plan ideal for both everyday living and entertaining. A welcoming covered front porch, mature landscaping, and a magnificent oak canopy create an impressive first impression. Step inside to discover soaring ceilings, abundant natural light, and beautiful new hardwood floors throughout. The completely renovated kitchen serves as the heart of the home, featuring custom solid wood cabinetry, stainless-steel appliances, gas cooking, a large center island, and designer lighting. An adjacent custom bar and beverage area with wine refrigerator provides an elegant space for entertaining. Multiple living areas offer both comfort and flexibility, including a formal dining room, inviting sitting room, and spacious family room highlighted by a beautiful fireplace. The open and airy layout flows naturally from the kitchen to the main living areas and outdoor spaces. Upstairs, the expansive primary suite offers a private retreat with generous proportions, room for a sitting area, and a beautifully renovated primary bathroom. Well-appointed secondary bedrooms and abundant storage enhance the home's functionality. A substantial bonus room provides exceptional flexibility for a media room, game room, home office, gym, or additional living space. Outdoor living is equally impressive. French doors open to an expansive screened and covered rear porch overlooking a beautifully landscaped and shaded backyard. With multiple areas for lounging, dining, and entertaining, this inviting space seamlessly extends the living area outdoors. A large detached storage shed provides additional storage and functionality. Additional upgrades include a tankless gas water heater, new garage door, new hardwood flooring, renovated kitchen and primary bathroom, extensive storage throughout, and an attached garage. Ideally situated in the heart of South Tampa, the home offers convenient access to Bayshore Boulevard, South MacDill Avenue, Hyde Park Village, Downtown Tampa, Tampa International Airport, and MacDill Air Force Base, along with an outstanding selection of nearby dining, shopping, and entertainment. Highly motivated sellers, and furniture is negotiable. An exceptional opportunity to own a beautifully renovated home offering impressive interior space, outstanding outdoor living, and a desirable South Tampa location. Schedule your private showing today!
Property Details
Price: $1,350,000
Sq Ft: 2,990
($452 per
sqft)
Bedrooms: 4
Bathrooms: 2
Partial Baths: 1
City: Tampa
County: Hillsborough
Type: Single Family
Development: Barr City
Acres: 0.1800
Virtual Tour/Floorplan: View
Year Built: 1992
Listing Number: TB8544668
Status Code: A-Active
Taxes: $15,058.38
Tax Year: 2025
Garage:
2
/
Y
Furnishings: Negotiable
Interior Features:
Ceiling Fans(s)
Dry Bar
Eat-in Kitchen
High Ceilings
Primary Bedroom Upstairs
Solid Wood Cabinets
Thermostat
Financial Information:
Taxes: $15,058.38
Tax Year: 2025
Exterior Features:
Lighting
Rain Gutters
Storage
Equipment:
Built-In Oven
Cooktop
Dishwasher
Dryer
Microwave
Refrigerator
Tankless Water Heater
Washer
Additional Information:
MLS Area: 33611 - Tampa
Total Square Footage: 4,148
Price per Square Feet: $451.51
Total Floors: 2
Water: Public
Construction: Frame
Date Listed: 2026-09-01 00:00:00
Furnished: Negotiable
Garage Description: Y
Garage Spaces: 2
Attached Garage: Y
Flooring: Wood
Roof: Shingle
Heating: Central
Cooling: Central Air
Fireplace: Y
Laundry: Laundry Room
Sewer: Public Sewer
Parcel ID: A-03-30-18-3Vv-
Map of 4615 Esperanza Avenue S, Tampa, FL 33611
Listing Courtesy Of: Coastal Properties Group Inter
jorge@tampaluxuryproperties.com