4588 Mondrian Court, Sarasota, FL 34240
For Sale $1,599,900


Save Property
View Virtual Tour
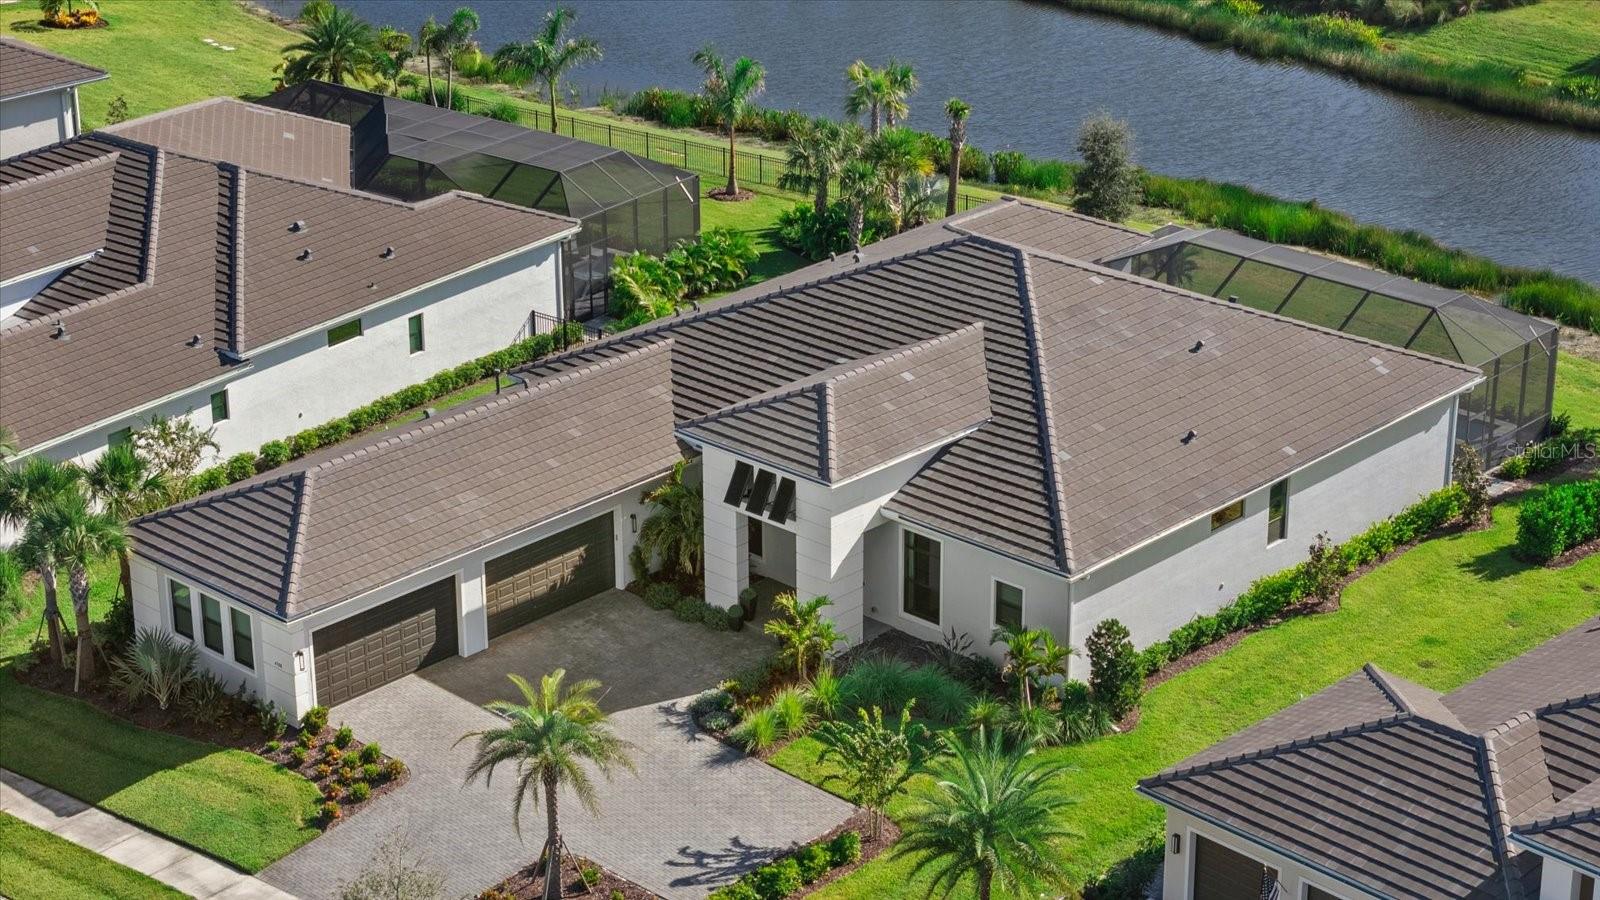
A water view, a heated saltwater pool and spa, bonus room, and a whole-home generator wait in gated Artistry Sarasota, FL. The owners have added more than $450,000 in custom upgrades and pool, so the finishing work is already done. The single-story plan offers 3,663 heated square feet with 4 bedrooms, 4.5 baths, a private office, and a bonus club room with a built-in Murphy bed for overnight guests. Coffered and tray ceilings, crown molding, designer lighting, and custom window treatments run throughout. The kitchen pairs custom cabinetry and stone counters with a dry bar and wine refrigerator, open to the family room. The primary suite is exquisite, and every closet is custom built. Out back, the screened lanai opens to a heated saltwater gunite pool and in-ground spa with a self-cleaning system, a sun deck, and a fully equipped outdoor kitchen. All of it overlooks the water on a 0.35-acre lot. The systems behind the walls match the finishes: whole-home generator, concrete roof, block construction, hurricane shutters, flood zone X, water filtration, whole-house softener, smart home features with upgraded security, and an EV charging station in the 4-car side-entry garage with overhead storage. Artistry residents enjoy a clubhouse, community pool, fitness center, and sidewalks, with no CDD and HOA dues of $464 per month. Minutes from I-75 via Bee Ridge Road. Schedule your private showing of this Sarasota pool home today.
Built-in Features
Ceiling Fans(s)
Coffered Ceiling(s)
Crown Molding
Dry Bar
Eat-in Kitchen
High Ceilings
Open Floorplan
Primary Bedroom Main Floor
Smart Home
Solid Surface Counters
Stone Counters
Thermostat
Tray Ceiling(s)
Walk-In Closet(s)
Window Treatments
Clubhouse
Fitness Center
Gated
Playground
Pool
Recreation Facilities
Taxes: $14,375.00
Tax Year: 2025
Association Fee: $1,393.00
Association Fee Frequency: Quarterly
Hurricane Shutters
Outdoor Kitchen
Built-In Oven
Cooktop
Dishwasher
Disposal
Exhaust Fan
Gas Water Heater
Microwave
Range Hood
Refrigerator
Water Filtration System
Wine Refrigerator
Park/Greenbelt
Pool
Water
Elementary School: Tatum Ridge Elementary
Middle School: Mcintosh Middle
Junior High: Mcintosh Middle
High School: Booker High
Building Description: Contemporary, Florida
MLS Area: 34240 - Sarasota
Total Square Footage: 5,144
Price per Square Feet: $436.77
Total Floors: 1
Water: Public
Construction: Block, Stucco
Date Listed: 2026-09-22 00:00:00
Pool: Y
Pool Description: Gunite, Heated, In Ground, Lighting, Pool Alarm, Salt Water, Self Cleaning
Private Spa: Y
Furnished: Negotiable
Windows: Blinds
Parking: Garage Door Opener, Garage Faces Side
Garage Description: Y
Garage Spaces: 4
Attached Garage: Y
Flooring: Carpet, Tile
Roof: Concrete
Heating: Central, Natural Gas
Cooling: Central Air
Security: Closed Circuit Camera(S), Fire Alarm, Gated Community, Security System, Smoke Detector(S)
Laundry: Inside, Laundry Room, Washer Hookup
Pets: Yes
Sewer: Public Sewer
Lot Desc.: Landscaped, Level, Private, Paved
Parcel ID: 0231160479
Amenities: Clubhouse, Fitness Center, Gated, Playground, Pool, Recreation Facilities
Listing Courtesy Of: Exp Realty Llc
david.mills@thedavidmillsteam.com
A water view, a heated saltwater pool and spa, bonus room, and a whole-home generator wait in gated Artistry Sarasota, FL. The owners have added more than $450,000 in custom upgrades and pool, so the finishing work is already done. The single-story plan offers 3,663 heated square feet with 4 bedrooms, 4.5 baths, a private office, and a bonus club room with a built-in Murphy bed for overnight guests. Coffered and tray ceilings, crown molding, designer lighting, and custom window treatments run throughout. The kitchen pairs custom cabinetry and stone counters with a dry bar and wine refrigerator, open to the family room. The primary suite is exquisite, and every closet is custom built. Out back, the screened lanai opens to a heated saltwater gunite pool and in-ground spa with a self-cleaning system, a sun deck, and a fully equipped outdoor kitchen. All of it overlooks the water on a 0.35-acre lot. The systems behind the walls match the finishes: whole-home generator, concrete roof, block construction, hurricane shutters, flood zone X, water filtration, whole-house softener, smart home features with upgraded security, and an EV charging station in the 4-car side-entry garage with overhead storage. Artistry residents enjoy a clubhouse, community pool, fitness center, and sidewalks, with no CDD and HOA dues of $464 per month. Minutes from I-75 via Bee Ridge Road. Schedule your private showing of this Sarasota pool home today.
Property Details
Price: $1,599,900
Sq Ft: 3,663
($437 per
sqft)
Bedrooms: 4
Bathrooms: 4
Partial Baths: 1
City: Sarasota
County: Sarasota
Type: Single Family
Development: Artistry
Subdivision: Artistry Ph 3B
Acres: 0.3500
Virtual Tour/Floorplan: View
Year Built: 2024
Listing Number: A4706898
Status Code: A-Active
Taxes: $14,375.00
Tax Year: 2025
Garage:
4
/
Y
Furnishings: Negotiable
Pets Allowed: Yes
Total Recurring Fees: $464
Total Recurring Fee Frequency: 0.00
Interior Features:
Built-in Features
Ceiling Fans(s)
Coffered Ceiling(s)
Crown Molding
Dry Bar
Eat-in Kitchen
High Ceilings
Open Floorplan
Primary Bedroom Main Floor
Smart Home
Solid Surface Counters
Stone Counters
Thermostat
Tray Ceiling(s)
Walk-In Closet(s)
Window Treatments
Amenities:
Clubhouse
Fitness Center
Gated
Playground
Pool
Recreation Facilities
Financial Information:
Taxes: $14,375.00
Tax Year: 2025
Association Fee: $1,393.00
Association Fee Frequency: Quarterly
Exterior Features:
Hurricane Shutters
Outdoor Kitchen
Equipment:
Built-In Oven
Cooktop
Dishwasher
Disposal
Exhaust Fan
Gas Water Heater
Microwave
Range Hood
Refrigerator
Water Filtration System
Wine Refrigerator
View:
Park/Greenbelt
Pool
Water
School Information:
Elementary School: Tatum Ridge Elementary
Middle School: Mcintosh Middle
Junior High: Mcintosh Middle
High School: Booker High
Additional Information:
Building Description: Contemporary, Florida
MLS Area: 34240 - Sarasota
Total Square Footage: 5,144
Price per Square Feet: $436.77
Total Floors: 1
Water: Public
Construction: Block, Stucco
Date Listed: 2026-09-22 00:00:00
Pool: Y
Pool Description: Gunite, Heated, In Ground, Lighting, Pool Alarm, Salt Water, Self Cleaning
Private Spa: Y
Furnished: Negotiable
Windows: Blinds
Parking: Garage Door Opener, Garage Faces Side
Garage Description: Y
Garage Spaces: 4
Attached Garage: Y
Flooring: Carpet, Tile
Roof: Concrete
Heating: Central, Natural Gas
Cooling: Central Air
Security: Closed Circuit Camera(S), Fire Alarm, Gated Community, Security System, Smoke Detector(S)
Laundry: Inside, Laundry Room, Washer Hookup
Pets: Yes
Sewer: Public Sewer
Lot Desc.: Landscaped, Level, Private, Paved
Parcel ID: 0231160479
Amenities: Clubhouse, Fitness Center, Gated, Playground, Pool, Recreation Facilities
Map of 4588 Mondrian Court, Sarasota, FL 34240
Listing Courtesy Of: Exp Realty Llc
david.mills@thedavidmillsteam.com