455 Caribbean Drive, Davenport, FL 33897
For Sale $264,000


Save Property
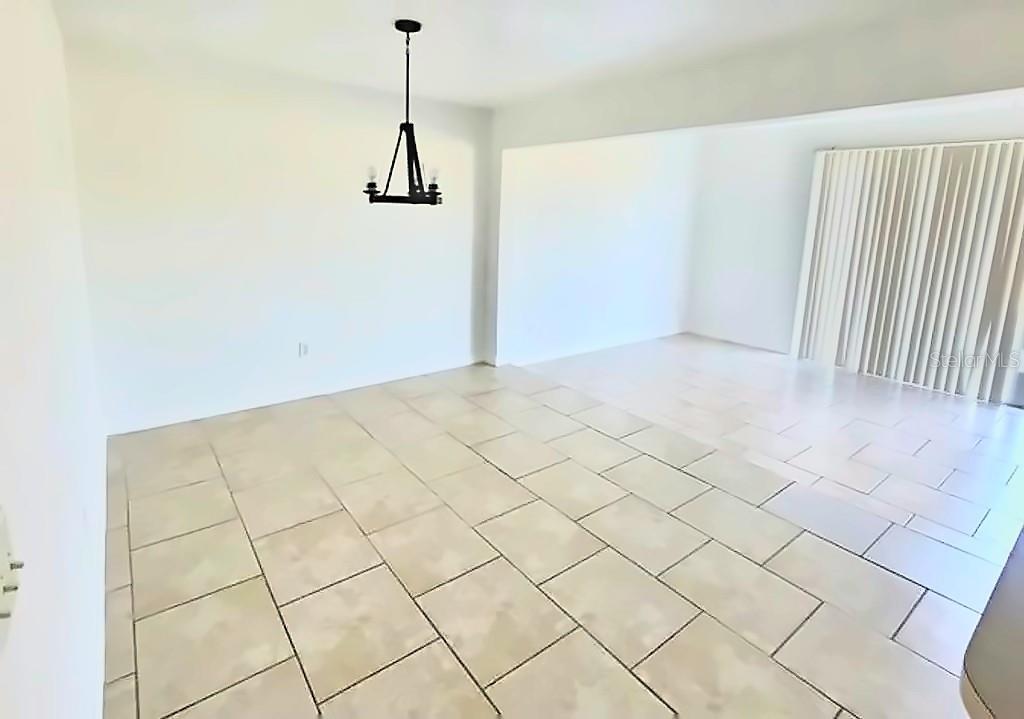
INVESTOR ALERT – CASH FLOW FROM DAY ONE! This Island Club West townhome comes with two newly signed leases and consistently paying tenants in both the main 2-bedroom, 2-bath unit and the private-entry studio. The first-floor bedroom suite has its own private entrance and en-suite bath, so the home can be rented as one 3-bed, 3-bath townhome or as two separate units. It has rented as a single long-term home before, and the community is zoned for short-term vacation rentals, giving the next owner three ways to run it: keep the leases, re-lease as one home, or convert to a vacation rental near the theme parks. Two-story layout with 1,364 sq ft, living room, dining area with breakfast bar, kitchen, upstairs primary suite with walk-in closet and separate tub and shower, and sliding doors to the patio. HOA covers exterior and grounds maintenance and the community pool. Gated community with clubhouse, fitness center, pool and spa, tennis and more. Minutes from Walt Disney World, Posner Park shopping and dining, I-4 and US-27. Low taxes and no CDD. Tenant-occupied; please do not disturb tenants.
Ceiling Fans(s)
Primary Bedroom Upstairs
Thermostat
Walk-In Closet(s)
Clubhouse
Fitness Center
Gated
Playground
Pool
Recreation Facilities
Sauna
Spa/Hot Tub
Tennis Court(s)
Taxes: $3,207.24
Tax Year: 2026
Association Fee: $206.00
Association Fee Frequency: Monthly
Private Entrance
Sidewalk
Dryer
Microwave
Range
Refrigerator
Washer
Building Description: Traditional
MLS Area: 33897 - Davenport
Total Square Footage: 1,364
Price per Square Feet: $193.55
Total Floors: 2
Water: Public
Construction: Frame
Date Listed: 2026-11-19 00:00:00
Furnished: Unfurnished
Parking: On Street
Flooring: Ceramic Tile, Laminate, Vinyl
Roof: Shingle
Heating: Central
Cooling: Central Air
Laundry: Inside, Washer Hookup
Pets: Yes
Sewer: Public Sewer
Parcel ID: 26-25-14-999986
Amenities: Clubhouse, Fitness Center, Gated, Playground, Pool, Recreation Facilities, Sauna, Spa/Hot Tub, Tennis Court(S)
Listing Courtesy Of: Preferred Shore Llc
john@vacationhomehelp.com
INVESTOR ALERT – CASH FLOW FROM DAY ONE! This Island Club West townhome comes with two newly signed leases and consistently paying tenants in both the main 2-bedroom, 2-bath unit and the private-entry studio. The first-floor bedroom suite has its own private entrance and en-suite bath, so the home can be rented as one 3-bed, 3-bath townhome or as two separate units. It has rented as a single long-term home before, and the community is zoned for short-term vacation rentals, giving the next owner three ways to run it: keep the leases, re-lease as one home, or convert to a vacation rental near the theme parks. Two-story layout with 1,364 sq ft, living room, dining area with breakfast bar, kitchen, upstairs primary suite with walk-in closet and separate tub and shower, and sliding doors to the patio. HOA covers exterior and grounds maintenance and the community pool. Gated community with clubhouse, fitness center, pool and spa, tennis and more. Minutes from Walt Disney World, Posner Park shopping and dining, I-4 and US-27. Low taxes and no CDD. Tenant-occupied; please do not disturb tenants.
Property Details
Price: $264,000
Sq Ft: 1,364
($194 per
sqft)
Bedrooms: 3
Bathrooms: 3
City: Davenport
County: Polk
Type: Townhouse
Development: Not Assigned
Subdivision: Island Club West Ph 02
Acres: 0.0200
Year Built: 2002
Listing Number: O6458504
Status Code: A-Active
Taxes: $3,207.24
Tax Year: 2026
Garage:
Furnishings: Unfurnished
Pets Allowed: Yes
Total Recurring Fees: $206
Total Recurring Fee Frequency: 0.00
Interior Features:
Ceiling Fans(s)
Primary Bedroom Upstairs
Thermostat
Walk-In Closet(s)
Amenities:
Clubhouse
Fitness Center
Gated
Playground
Pool
Recreation Facilities
Sauna
Spa/Hot Tub
Tennis Court(s)
Financial Information:
Taxes: $3,207.24
Tax Year: 2026
Association Fee: $206.00
Association Fee Frequency: Monthly
Exterior Features:
Private Entrance
Sidewalk
Equipment:
Dryer
Microwave
Range
Refrigerator
Washer
Additional Information:
Building Description: Traditional
MLS Area: 33897 - Davenport
Total Square Footage: 1,364
Price per Square Feet: $193.55
Total Floors: 2
Water: Public
Construction: Frame
Date Listed: 2026-11-19 00:00:00
Furnished: Unfurnished
Parking: On Street
Flooring: Ceramic Tile, Laminate, Vinyl
Roof: Shingle
Heating: Central
Cooling: Central Air
Laundry: Inside, Washer Hookup
Pets: Yes
Sewer: Public Sewer
Parcel ID: 26-25-14-999986
Amenities: Clubhouse, Fitness Center, Gated, Playground, Pool, Recreation Facilities, Sauna, Spa/Hot Tub, Tennis Court(S)
Map of 455 Caribbean Drive, Davenport, FL 33897
Listing Courtesy Of: Preferred Shore Llc
john@vacationhomehelp.com