4531 Fern Street W, Tampa, FL 33614
For Sale $409,900


Save Property
View Virtual Tour
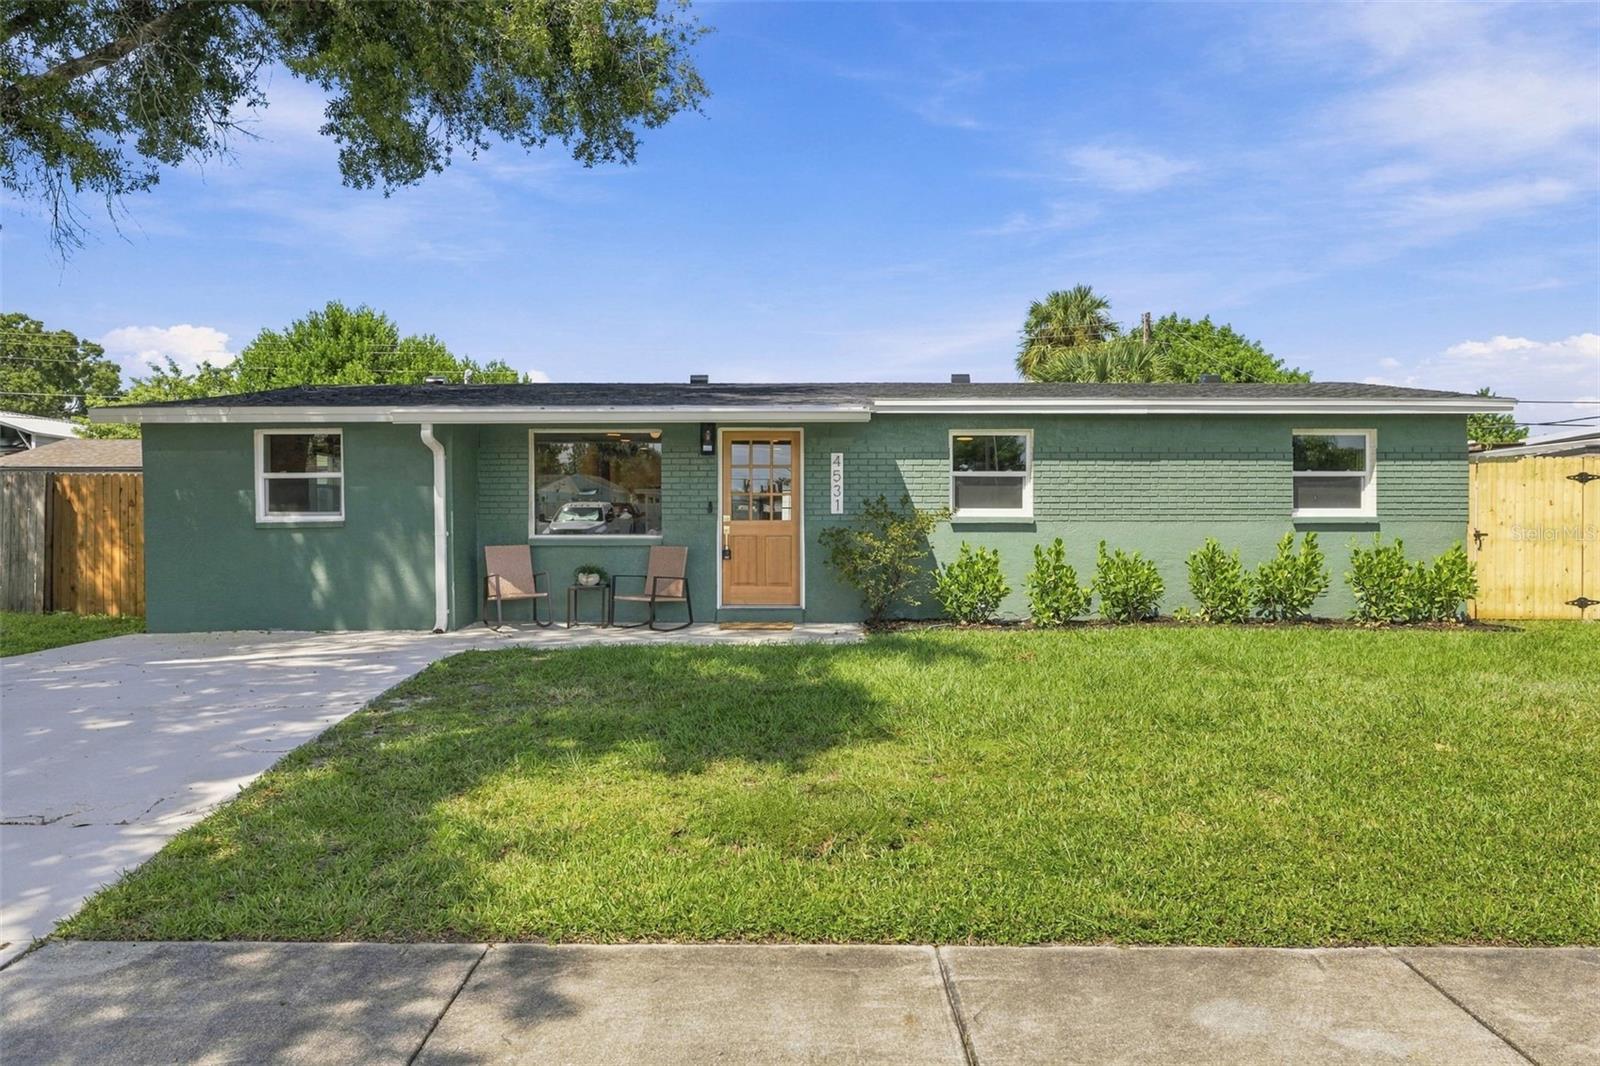
PROPERTY APPRAISED ABOVE LIST PRICE. BACK ON MARKET DUE TO BUYER FINANCING. Show-stopping mid-century modern home with high-end finishes, major 2026 upgrades, and the kind of curb appeal that immediately stands out. This fully permitted four-bedroom, two-bathroom home features a new roof (2026), electrical panel (2026), windows (2026), and hvac (2026). Step inside to a bright, beautifully finished interior centered around a stunning designer kitchen with upgraded quartz countertops, generous prep space, bar-stool seating, and plenty of room for an eat-in dining area. The elevated finishes and open layout make the space equally impressive for everyday living and entertaining. The spacious primary suite features a private en suite bathroom with a sleek glass-enclosed shower, while three additional bedrooms provide flexibility for family, guests, or a home office. A dedicated laundry room adds even more functionality. Outside, the home continues to impress with a large, fully fenced backyard and an expansive patio—perfect for relaxing, entertaining, pets, or enjoying Florida living year-round. Conveniently located near Leto High School with easy access to shopping, dining, major roadways, and everything Tampa has to offer.
Ceiling Fans(s)
Thermostat
Taxes: $1,037.99
Tax Year: 2025
Private Mailbox
Dishwasher
Range
Range Hood
Refrigerator
Elementary School: Alexander-Hb
Middle School: Pierce-Hb
Junior High: Pierce-Hb
High School: Leto-Hb
MLS Area: 33614 - Tampa
Total Square Footage: 1,424
Price per Square Feet: $350.94
Total Floors: 1
Water: Public
Construction: Block
Date Listed: 2026-09-29 00:00:00
Furnished: Unfurnished
Flooring: Tile, Vinyl
Roof: Shingle
Heating: Electric
Cooling: Central Air
Laundry: Laundry Room
Sewer: Public Sewer
Parcel ID: U-32-28-18-17L-
Listing Courtesy Of: Keller Williams Tampa Central
kristina@kva-group.com
PROPERTY APPRAISED ABOVE LIST PRICE. BACK ON MARKET DUE TO BUYER FINANCING. Show-stopping mid-century modern home with high-end finishes, major 2026 upgrades, and the kind of curb appeal that immediately stands out. This fully permitted four-bedroom, two-bathroom home features a new roof (2026), electrical panel (2026), windows (2026), and hvac (2026). Step inside to a bright, beautifully finished interior centered around a stunning designer kitchen with upgraded quartz countertops, generous prep space, bar-stool seating, and plenty of room for an eat-in dining area. The elevated finishes and open layout make the space equally impressive for everyday living and entertaining. The spacious primary suite features a private en suite bathroom with a sleek glass-enclosed shower, while three additional bedrooms provide flexibility for family, guests, or a home office. A dedicated laundry room adds even more functionality. Outside, the home continues to impress with a large, fully fenced backyard and an expansive patio—perfect for relaxing, entertaining, pets, or enjoying Florida living year-round. Conveniently located near Leto High School with easy access to shopping, dining, major roadways, and everything Tampa has to offer.
Property Details
Price: $409,900
Sq Ft: 1,168
($351 per
sqft)
Bedrooms: 4
Bathrooms: 2
City: Tampa
County: Hillsborough
Type: Single Family
Development: West Park Estates
Subdivision: West Park Estates Unit 4
Acres: 0.1500
Virtual Tour/Floorplan: View
Year Built: 1963
Listing Number: TB8553026
Status Code: A-Active
Taxes: $1,037.99
Tax Year: 2025
Garage:
Furnishings: Unfurnished
Interior Features:
Ceiling Fans(s)
Thermostat
Financial Information:
Taxes: $1,037.99
Tax Year: 2025
Exterior Features:
Private Mailbox
Equipment:
Dishwasher
Range
Range Hood
Refrigerator
School Information:
Elementary School: Alexander-Hb
Middle School: Pierce-Hb
Junior High: Pierce-Hb
High School: Leto-Hb
Additional Information:
MLS Area: 33614 - Tampa
Total Square Footage: 1,424
Price per Square Feet: $350.94
Total Floors: 1
Water: Public
Construction: Block
Date Listed: 2026-09-29 00:00:00
Furnished: Unfurnished
Flooring: Tile, Vinyl
Roof: Shingle
Heating: Electric
Cooling: Central Air
Laundry: Laundry Room
Sewer: Public Sewer
Parcel ID: U-32-28-18-17L-
Map of 4531 Fern Street W, Tampa, FL 33614
Listing Courtesy Of: Keller Williams Tampa Central
kristina@kva-group.com