4443 Pine Gold Avenue, Apopka, FL 32712
For Sale $745,000


Save Property
View Virtual Tour
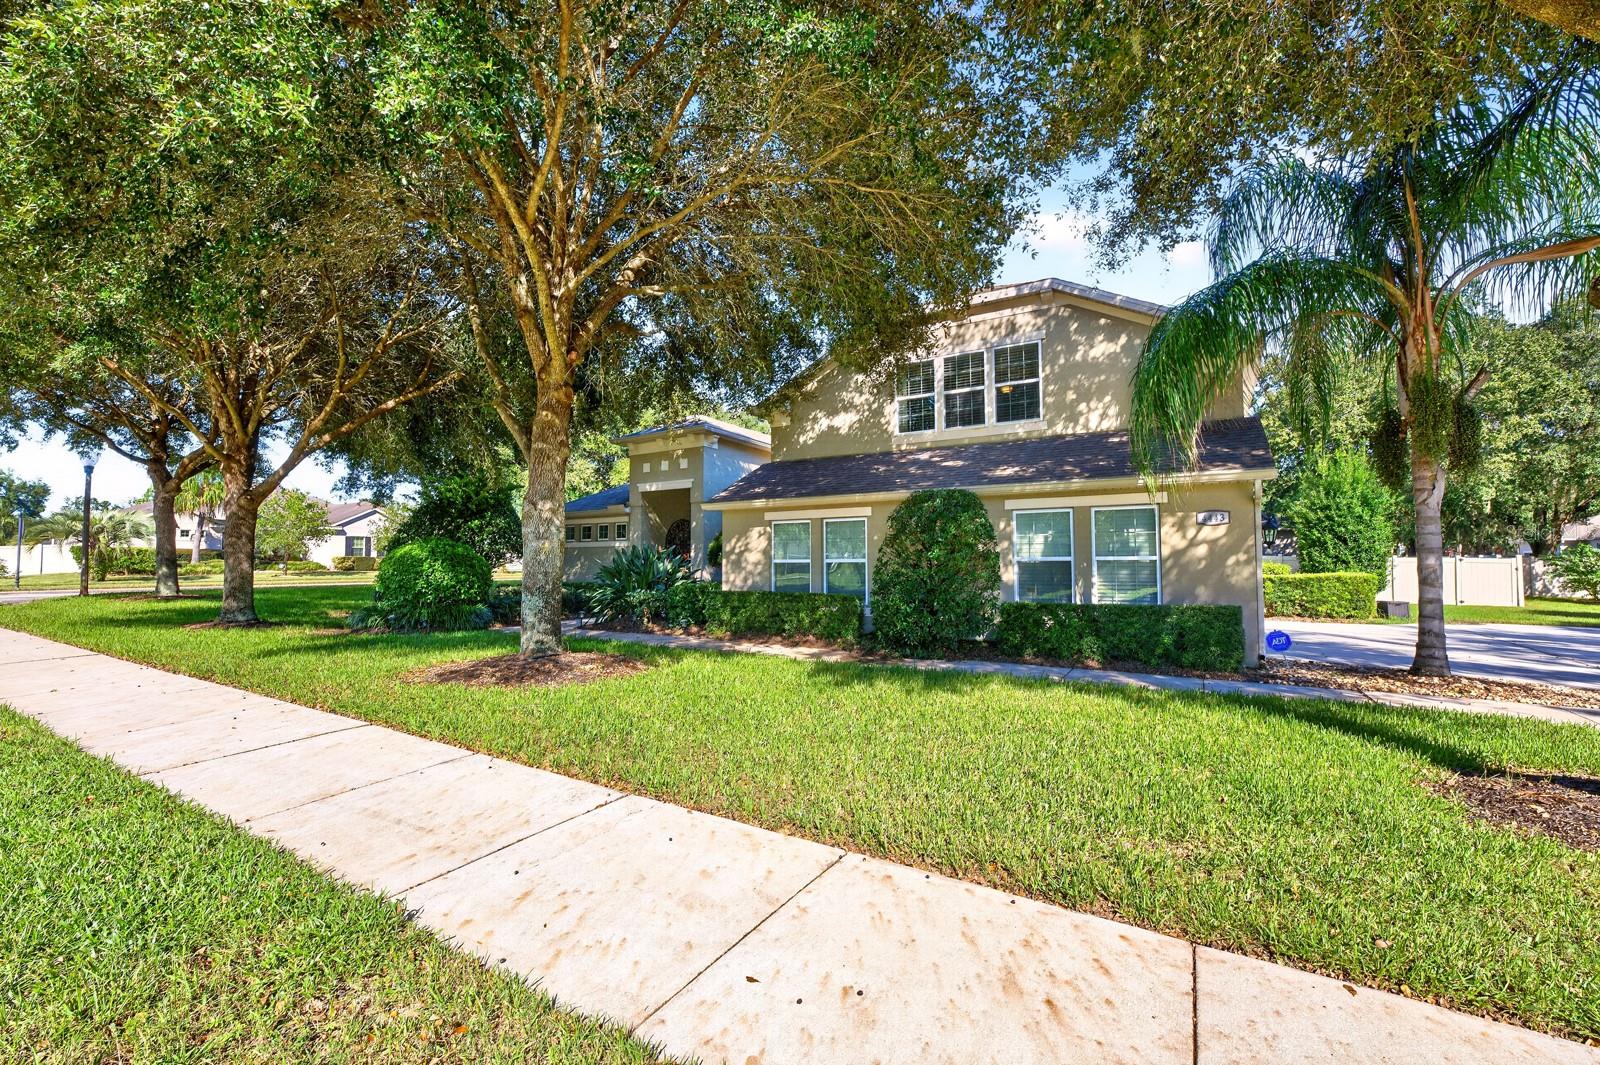
Virtually Staged. Former model home, OVERSIZED .37 ACRE CORNER LOT, and a PRIVATE SALTWATER POOL – this spacious home in Apopka’s GATED Oak Ridge community has so much to offer! Situated on a beautifully landscaped corner lot, this sprawling 5-bedroom, 4-bath home offers a versatile layout with plenty of room to spread out, including a DEDICATED OFFICE, upstairs BONUS/LOFT, and 3-CAR GARAGE with an extended driveway. Mature trees, attractive curb appeal, decorative wall accents, and detailed ceilings add character throughout. Most of the living space is conveniently located on the main floor, where formal living and dining rooms provide room to entertain, while the open kitchen with UPGRADED STAINLESS STEEL APPLIANCES connects to the comfortable light filled family living space. Your generous PRIMARY SUITE features a CUSTOM DOUBLE-SIDED WALK-IN CLOSET and private en-suite bath. Three additional bedrooms, two full baths, and a dedicated office complete the main level. Upstairs, a huge bonus room offers endless possibilities for a media room, game room, or additional gathering space, along with a fifth bedroom and full bath, ideal for guests or extended family. Step outside to your own backyard retreat, where a large COVERED LANAI overlooks the private saltwater pool, all surrounded by a PRIVACY FENCED YARD with plenty of room to enjoy the outdoors. Located in the gated Oak Ridge community and zoned for “A-RATED” Kelly Park K-8, this home offers easy access to SR 429, shopping, dining, the Northwest Recreation Complex, Wekiwa Springs State Park, and Lake Apopka. With generous living spaces, a flexible floor plan, and a backyard designed for Florida living, this former model home has so much to offer. Welcome to Oak Ridge, and WELCOME HOME!
Built-in Features
Ceiling Fans(s)
Eat-in Kitchen
High Ceilings
Kitchen/Family Room Combo
Primary Bedroom Main Floor
Solid Surface Counters
Solid Wood Cabinets
Split Bedroom
Stone Counters
Thermostat
Tray Ceiling(s)
Walk-In Closet(s)
Window Treatments
Gated
Trail(s)
Taxes: $6,312.00
Tax Year: 2025
Association Fee: $532.00
Association Fee Frequency: Quarterly
Lighting
Private Mailbox
Rain Gutters
Sidewalk
Sprinkler Metered
Built-In Oven
Convection Oven
Cooktop
Dishwasher
Disposal
Dryer
Electric Water Heater
Microwave
Refrigerator
Washer
Elementary School: Kelly Park
Middle School: Kelly Park
Junior High: Kelly Park
High School: Apopka High
MLS Area: 32712 - Apopka
Total Square Footage: 5,070
Price per Square Feet: $194.67
Water: Public
Construction: Block, Stucco
Date Listed: 2026-10-15 00:00:00
Pool: Y
Pool Description: In Ground
Furnished: Unfurnished
Windows: Double Pane Windows
Parking: Driveway, Garage Door Opener, Garage Faces Side
Garage Description: Y
Garage Spaces: 3
Attached Garage: Y
Flooring: Carpet, Luxury Vinyl, Tile, Wood
Roof: Shingle
Heating: Central, Electric, Heat Pump
Cooling: Central Air
Security: Gated Community, Smoke Detector(S)
Laundry: Electric Dryer Hookup, Laundry Room, Washer Hookup
Pets: Yes
Sewer: Public Sewer
Lot Desc.: Corner Lot, City Limits, Landscaped, Oversized Lot, Sidewalk, Paved
Parcel ID: 18-20-28-6099-0
Amenities: Gated, Trail(S)
Listing Courtesy Of: Wemert Group Realty Llc
listingteam@wemertgrouprealty.com
Virtually Staged. Former model home, OVERSIZED .37 ACRE CORNER LOT, and a PRIVATE SALTWATER POOL – this spacious home in Apopka’s GATED Oak Ridge community has so much to offer! Situated on a beautifully landscaped corner lot, this sprawling 5-bedroom, 4-bath home offers a versatile layout with plenty of room to spread out, including a DEDICATED OFFICE, upstairs BONUS/LOFT, and 3-CAR GARAGE with an extended driveway. Mature trees, attractive curb appeal, decorative wall accents, and detailed ceilings add character throughout. Most of the living space is conveniently located on the main floor, where formal living and dining rooms provide room to entertain, while the open kitchen with UPGRADED STAINLESS STEEL APPLIANCES connects to the comfortable light filled family living space. Your generous PRIMARY SUITE features a CUSTOM DOUBLE-SIDED WALK-IN CLOSET and private en-suite bath. Three additional bedrooms, two full baths, and a dedicated office complete the main level. Upstairs, a huge bonus room offers endless possibilities for a media room, game room, or additional gathering space, along with a fifth bedroom and full bath, ideal for guests or extended family. Step outside to your own backyard retreat, where a large COVERED LANAI overlooks the private saltwater pool, all surrounded by a PRIVACY FENCED YARD with plenty of room to enjoy the outdoors. Located in the gated Oak Ridge community and zoned for “A-RATED” Kelly Park K-8, this home offers easy access to SR 429, shopping, dining, the Northwest Recreation Complex, Wekiwa Springs State Park, and Lake Apopka. With generous living spaces, a flexible floor plan, and a backyard designed for Florida living, this former model home has so much to offer. Welcome to Oak Ridge, and WELCOME HOME!
Property Details
Price: $745,000
Sq Ft: 3,827
($195 per
sqft)
Bedrooms: 5
Bathrooms: 4
City: Apopka
County: Orange
Type: Single Family
Development: Oak Ridge
Subdivision: Oak Ridge Sub
Acres: 0.3700
Virtual Tour/Floorplan: View
Year Built: 2013
Listing Number: O6449317
Status Code: A-Active
Taxes: $6,312.00
Tax Year: 2025
Garage:
3
/
Y
Furnishings: Unfurnished
Pets Allowed: Yes
Total Recurring Fees: $177
Total Recurring Fee Frequency: 0.00
Interior Features:
Built-in Features
Ceiling Fans(s)
Eat-in Kitchen
High Ceilings
Kitchen/Family Room Combo
Primary Bedroom Main Floor
Solid Surface Counters
Solid Wood Cabinets
Split Bedroom
Stone Counters
Thermostat
Tray Ceiling(s)
Walk-In Closet(s)
Window Treatments
Amenities:
Gated
Trail(s)
Financial Information:
Taxes: $6,312.00
Tax Year: 2025
Association Fee: $532.00
Association Fee Frequency: Quarterly
Exterior Features:
Lighting
Private Mailbox
Rain Gutters
Sidewalk
Sprinkler Metered
Equipment:
Built-In Oven
Convection Oven
Cooktop
Dishwasher
Disposal
Dryer
Electric Water Heater
Microwave
Refrigerator
Washer
School Information:
Elementary School: Kelly Park
Middle School: Kelly Park
Junior High: Kelly Park
High School: Apopka High
Additional Information:
MLS Area: 32712 - Apopka
Total Square Footage: 5,070
Price per Square Feet: $194.67
Water: Public
Construction: Block, Stucco
Date Listed: 2026-10-15 00:00:00
Pool: Y
Pool Description: In Ground
Furnished: Unfurnished
Windows: Double Pane Windows
Parking: Driveway, Garage Door Opener, Garage Faces Side
Garage Description: Y
Garage Spaces: 3
Attached Garage: Y
Flooring: Carpet, Luxury Vinyl, Tile, Wood
Roof: Shingle
Heating: Central, Electric, Heat Pump
Cooling: Central Air
Security: Gated Community, Smoke Detector(S)
Laundry: Electric Dryer Hookup, Laundry Room, Washer Hookup
Pets: Yes
Sewer: Public Sewer
Lot Desc.: Corner Lot, City Limits, Landscaped, Oversized Lot, Sidewalk, Paved
Parcel ID: 18-20-28-6099-0
Amenities: Gated, Trail(S)
Map of 4443 Pine Gold Avenue, Apopka, FL 32712
Listing Courtesy Of: Wemert Group Realty Llc
listingteam@wemertgrouprealty.com