4403 Idlewild Avenue W, Tampa, FL 33614
For Sale $489,000





Save Property
View Virtual Tour
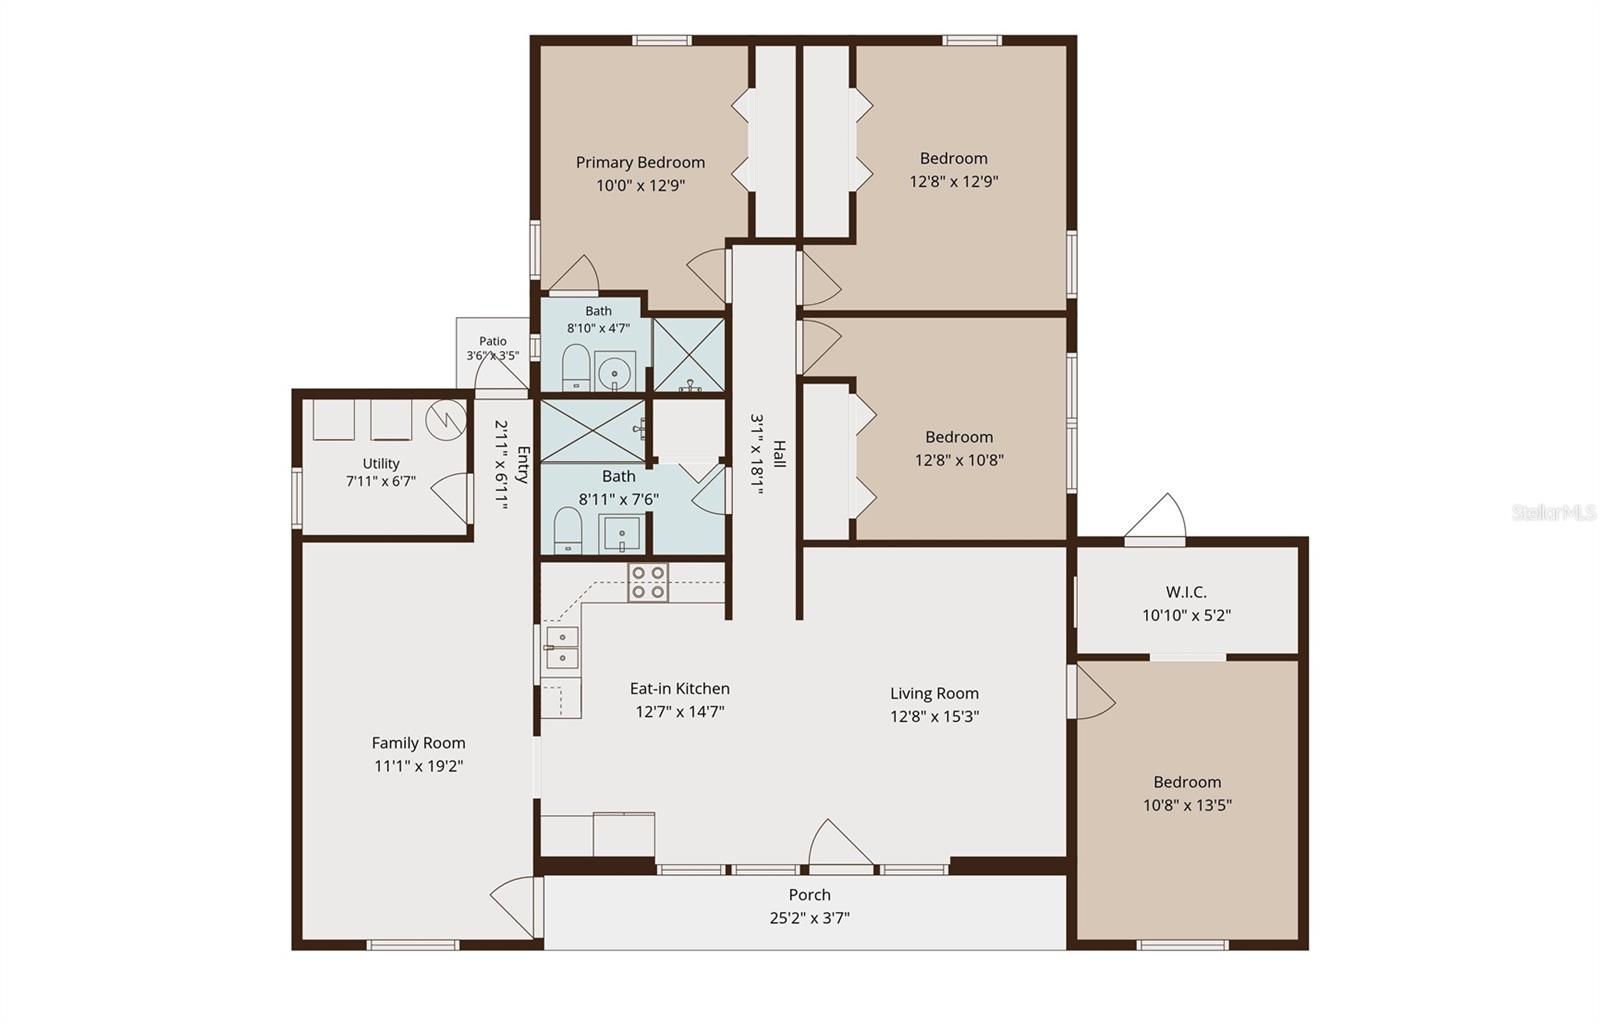
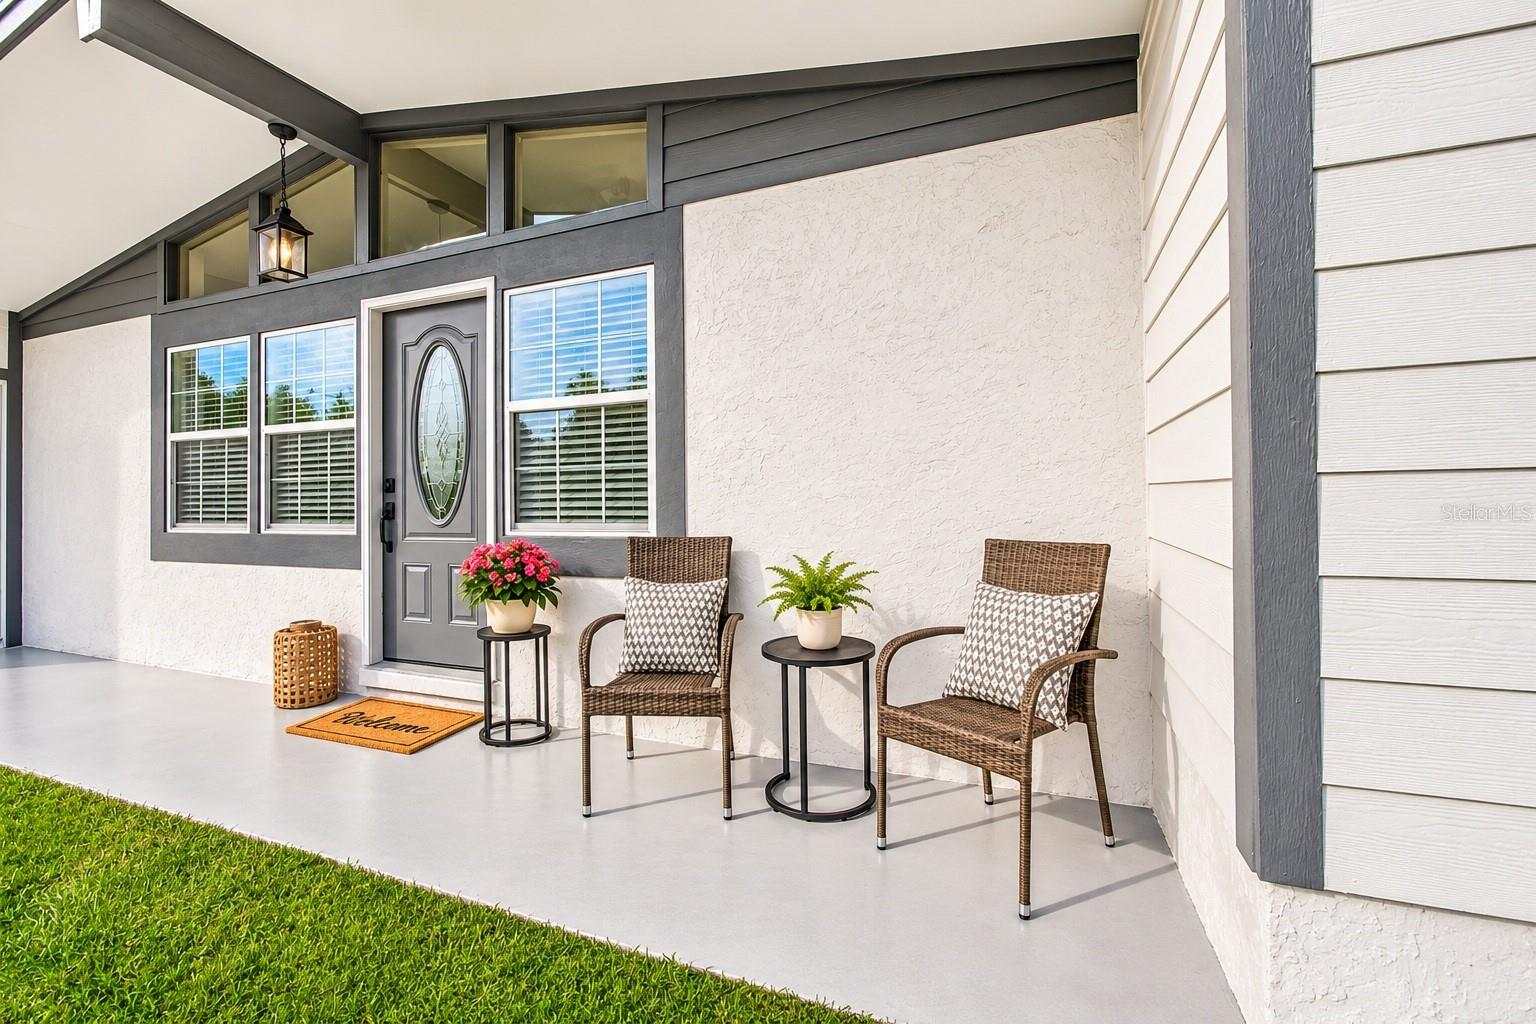
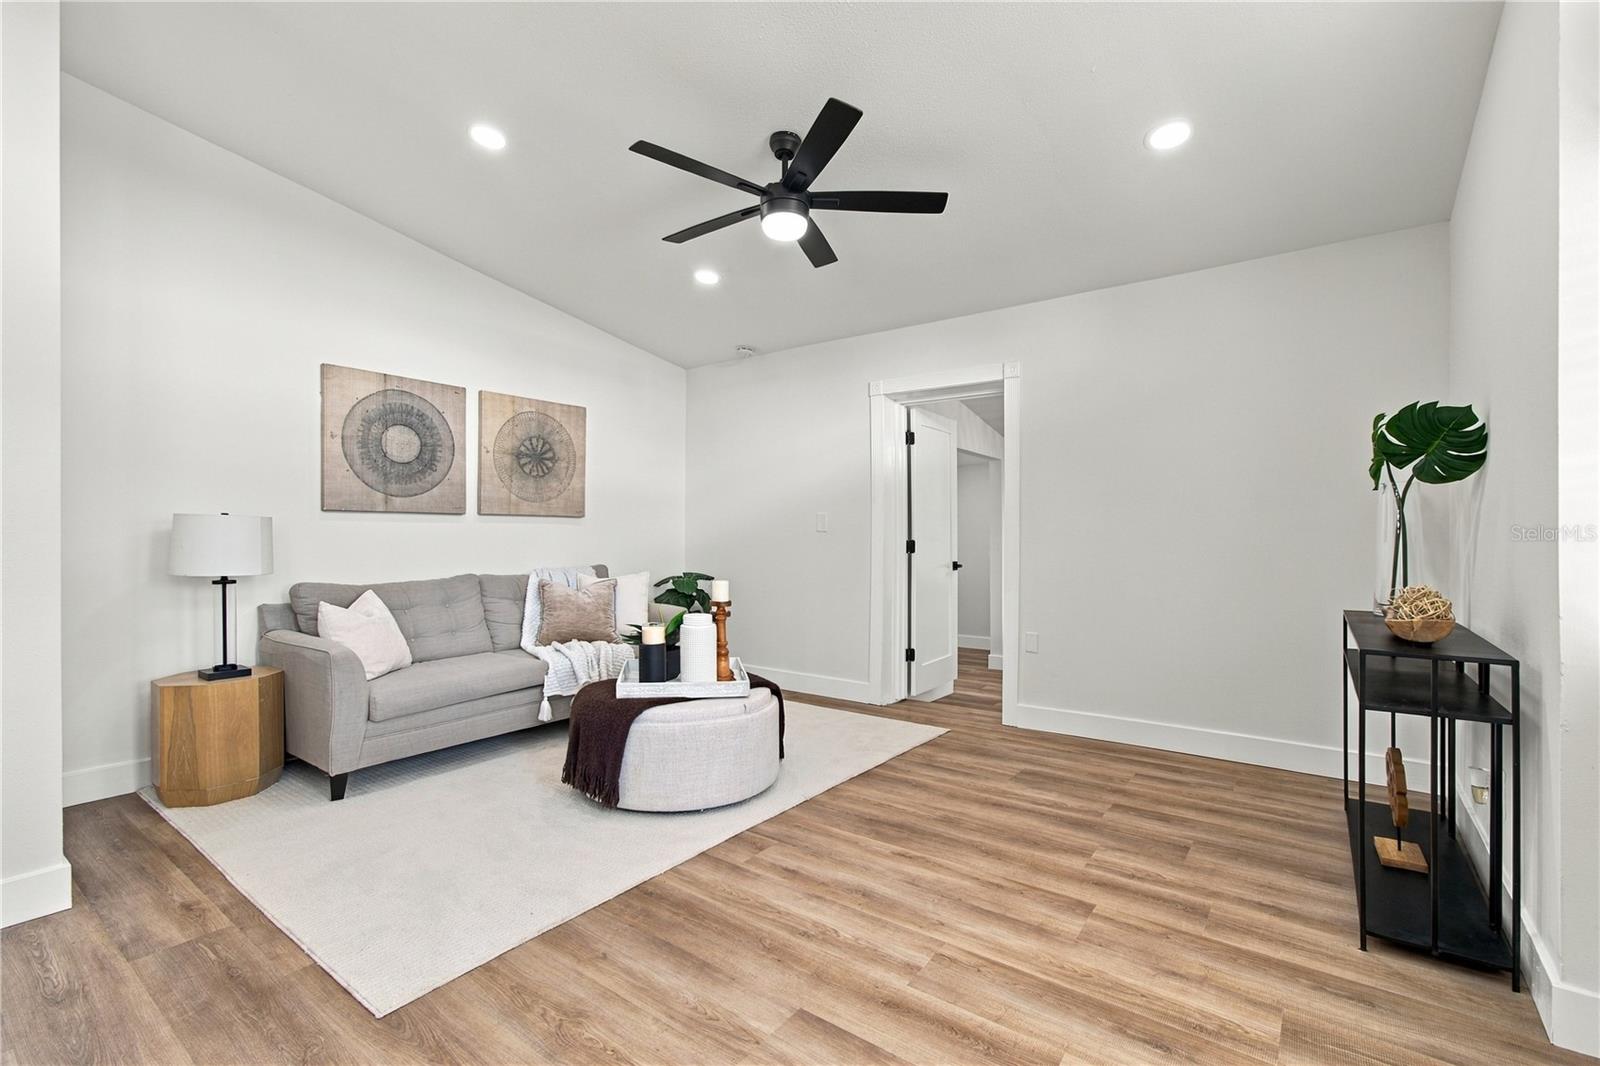
COMPLETELY REMODELED 4-BEDROOM, 2-BATH HOME WITH MULTIGENERATIONAL LIVING OR INCOME POTENTIAL! Welcome to this beautifully transformed Tampa residence offering updated, modern finishes, and a versatile floor plan designed to accommodate a variety of lifestyles. Step inside to discover bright, inviting living spaces featuring attractive wood-look flooring, fresh interior paint, updated trim, recessed lighting, stylish ceiling fans, and abundant natural light. The open living and dining areas create a welcoming atmosphere, while the separate, spacious family room provides additional flexibility. THE GORGEOUS REMODELED KITCHEN features shaker-style cabinetry, stunning granite countertops with dramatic full-height granite backsplashes, stainless steel appliances, a contemporary range hood, and a modern pull-down faucet. The striking finishes create a sophisticated space perfect for everyday living and entertaining. Both bathrooms have been beautifully remodeled with contemporary vanities, updated fixtures, modern accents, and tiled walk-in showers with glass enclosures. IDEAL FOR MULTIGENERATIONAL LIVING OR EXTENDED FAMILY! One of this home's most appealing features is its flexible layout, split floor plan, offering multiple living areas and exterior access that may be well suited for an in-law arrangement, extended family, or guests seeking additional privacy. The spacious secondary living area provides opportunities for a private sitting room, entertainment space, or home office, allowing the home to adapt to changing needs. Additional highlights include an interior laundry room, a covered front porch, a fenced backyard, solid block construction, a newer roof, and a water heater replaced in 2023. Conveniently located in Tampa's established West Park Estates neighborhood, near shopping, dining, major roadways, and Tampa International Airport. BEAUTIFULLY REMODELED WITH ROOM FOR EVERYONE! Whether you're looking for a spacious primary residence, room for extended family, or a flexible living arrangement, this move-in-ready home offers exceptional versatility. Schedule your private showing today!
Ceiling Fans(s)
Taxes: $1,264.38
Tax Year: 2025
Lighting
Dishwasher
Dryer
Electric Water Heater
Ice Maker
Microwave
Range
Refrigerator
Washer
MLS Area: 33614 - Tampa
Total Square Footage: 1,791
Price per Square Feet: $290.55
Total Floors: 1
Water: Public
Construction: Block, Stucco
Date Listed: 2026-11-14 00:00:00
Furnished: Unfurnished
Flooring: Luxury Vinyl, Tile
Roof: Shingle
Heating: Central, Electric
Cooling: Central Air
Laundry: Inside, Laundry Room
Sewer: Public Sewer
Parcel ID: U-32-28-18-17J-
Listing Courtesy Of: Magnate Realty, Llc
chrisytellis@magnaterealty.com
COMPLETELY REMODELED 4-BEDROOM, 2-BATH HOME WITH MULTIGENERATIONAL LIVING OR INCOME POTENTIAL! Welcome to this beautifully transformed Tampa residence offering updated, modern finishes, and a versatile floor plan designed to accommodate a variety of lifestyles. Step inside to discover bright, inviting living spaces featuring attractive wood-look flooring, fresh interior paint, updated trim, recessed lighting, stylish ceiling fans, and abundant natural light. The open living and dining areas create a welcoming atmosphere, while the separate, spacious family room provides additional flexibility. THE GORGEOUS REMODELED KITCHEN features shaker-style cabinetry, stunning granite countertops with dramatic full-height granite backsplashes, stainless steel appliances, a contemporary range hood, and a modern pull-down faucet. The striking finishes create a sophisticated space perfect for everyday living and entertaining. Both bathrooms have been beautifully remodeled with contemporary vanities, updated fixtures, modern accents, and tiled walk-in showers with glass enclosures. IDEAL FOR MULTIGENERATIONAL LIVING OR EXTENDED FAMILY! One of this home's most appealing features is its flexible layout, split floor plan, offering multiple living areas and exterior access that may be well suited for an in-law arrangement, extended family, or guests seeking additional privacy. The spacious secondary living area provides opportunities for a private sitting room, entertainment space, or home office, allowing the home to adapt to changing needs. Additional highlights include an interior laundry room, a covered front porch, a fenced backyard, solid block construction, a newer roof, and a water heater replaced in 2023. Conveniently located in Tampa's established West Park Estates neighborhood, near shopping, dining, major roadways, and Tampa International Airport. BEAUTIFULLY REMODELED WITH ROOM FOR EVERYONE! Whether you're looking for a spacious primary residence, room for extended family, or a flexible living arrangement, this move-in-ready home offers exceptional versatility. Schedule your private showing today!
Property Details
Price: $489,000
Sq Ft: 1,683
($291 per
sqft)
Bedrooms: 4
Bathrooms: 2
City: Tampa
County: Hillsborough
Type: Single Family
Development: West Park Estates
Subdivision: West Park Estates Unit 2
Acres: 0.1500
Virtual Tour/Floorplan: View
Year Built: 1959
Listing Number: TB8566563
Status Code: A-Active
Taxes: $1,264.38
Tax Year: 2025
Garage:
Furnishings: Unfurnished
Interior Features:
Ceiling Fans(s)
Financial Information:
Taxes: $1,264.38
Tax Year: 2025
Exterior Features:
Lighting
Equipment:
Dishwasher
Dryer
Electric Water Heater
Ice Maker
Microwave
Range
Refrigerator
Washer
Additional Information:
MLS Area: 33614 - Tampa
Total Square Footage: 1,791
Price per Square Feet: $290.55
Total Floors: 1
Water: Public
Construction: Block, Stucco
Date Listed: 2026-11-14 00:00:00
Furnished: Unfurnished
Flooring: Luxury Vinyl, Tile
Roof: Shingle
Heating: Central, Electric
Cooling: Central Air
Laundry: Inside, Laundry Room
Sewer: Public Sewer
Parcel ID: U-32-28-18-17J-
Map of 4403 Idlewild Avenue W, Tampa, FL 33614
Listing Courtesy Of: Magnate Realty, Llc
chrisytellis@magnaterealty.com