439 Madison Drive, Sarasota, FL 34236
For Sale $5,490,000


Save Property
View Virtual Tour
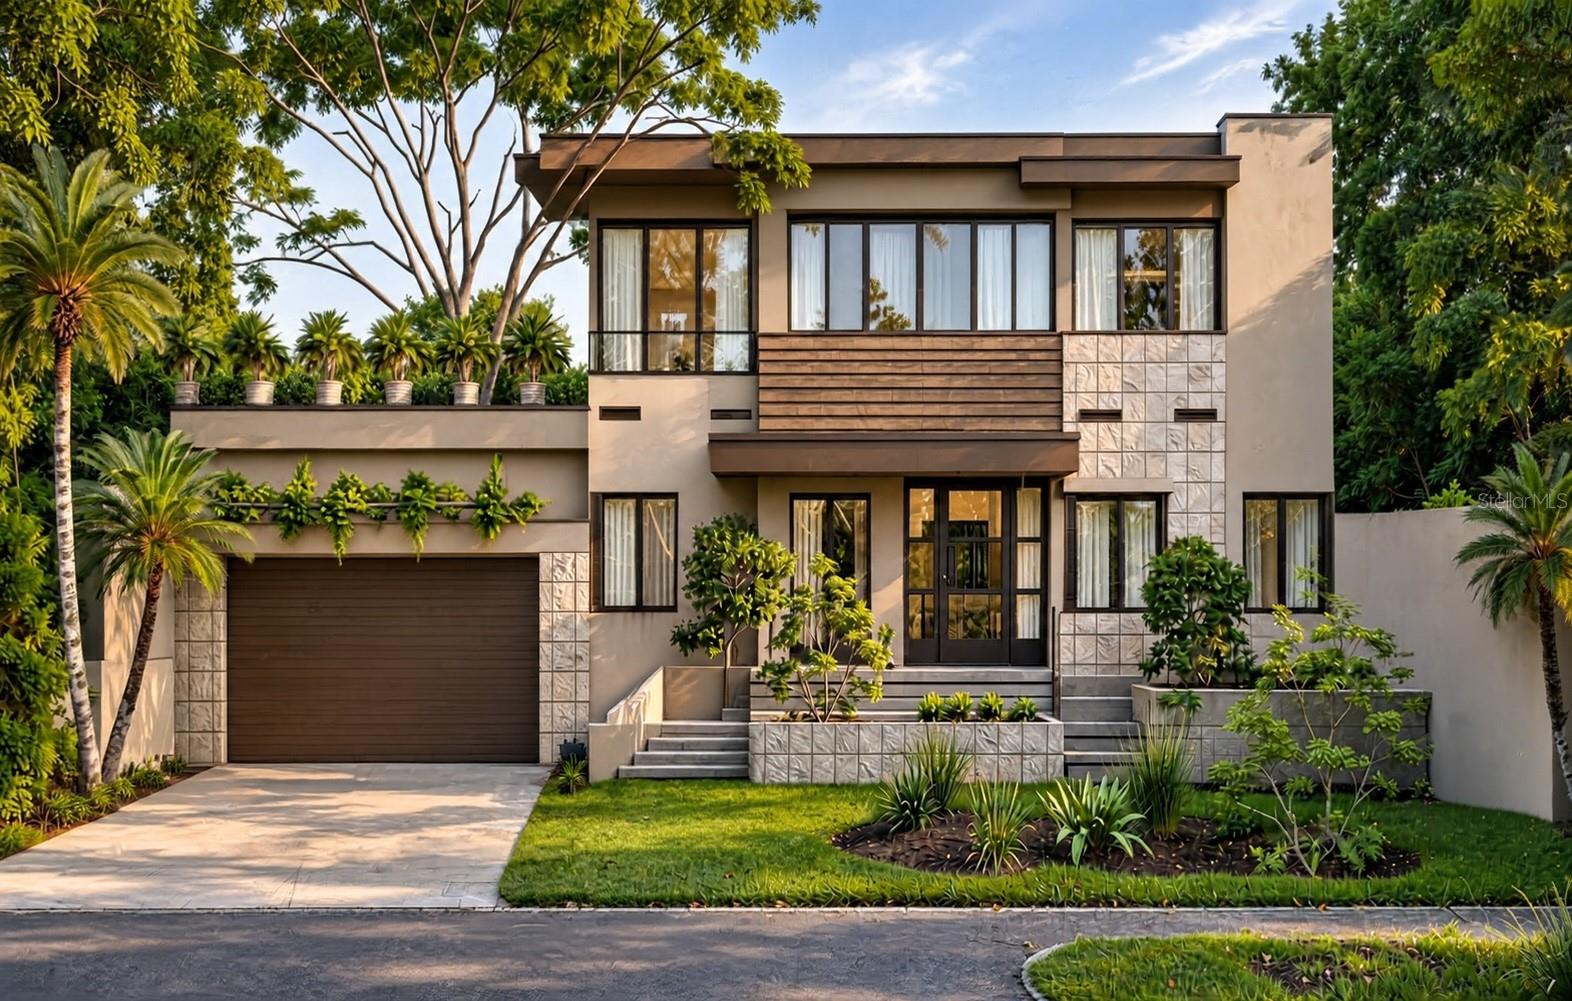
Under Construction. EXCEPTIONAL NEW CONSTRUCTION ON ST. ARMANDS KEY 45 days out for move in! Discover an extraordinary opportunity to own a beautifully designed luxury residence in one of Sarasota's most sought-after neighborhoods. Thoughtfully conceived with an emphasis on modern elegance, sophisticated finishes, and effortless indoor-outdoor living, this exceptional home offers the perfect balance of architectural style, comfort, and functionality. Designed for both everyday living and entertaining, the residence features expansive living spaces, a seamless flow between interior and exterior areas, and carefully selected materials and finishes that create a refined yet inviting atmosphere. Every detail has been considered to deliver a distinctive coastal lifestyle. Ideally situated on St. Armands Key, the property offers convenient access to the world-class shopping and dining of St. Armands Circle, the beautiful beaches of Lido Key, and the cultural attractions, waterfront restaurants, and entertainment of downtown Sarasota. An exclusive furniture package, as showcased in the listing photographs, is also available for separate purchase, offering buyers the opportunity to complete the home's sophisticated design and enjoy a beautifully coordinated, move-in-ready setting. Massive landscaping package going in before closing. Experience the best of Sarasota luxury living in a remarkable new residence where exceptional design meets an unbeatable location.
Accessibility Features
Built-in Features
Ceiling Fans(s)
Eat-in Kitchen
Elevator
Open Floorplan
Primary Bedroom Main Floor
Smart Home
Thermostat
Walk-In Closet(s)
Taxes: $21,020.16
Tax Year: 2024
Balcony
Sprinkler Metered
Cooktop
Dishwasher
Disposal
Exhaust Fan
Microwave
Range Hood
Refrigerator
City
Building Description: Contemporary, Custom
MLS Area: 34236 - Sarasota
Total Square Footage: 5,550
Price per Square Feet: $1,360.26
Total Floors: 2
Water: Public
Construction: Concrete, Hardi Plank Type, Stucco
Date Listed: 2026-10-24 00:00:00
Pool: Y
Pool Description: In Ground, Chlorine Free, Gunite, Lighting, Salt Water, Screen Enclosure
Private Spa: Y
Furnished: Negotiable
Windows: Low-Emissivity Windows
Parking: Driveway
Garage Description: Y
Garage Spaces: 2
Attached Garage: Y
Flooring: Tile, Wood
Roof: Shingle
Heating: Central, Electric
Cooling: Central Air
Laundry: Inside, Laundry Room
Sewer: Public Sewer
Parcel ID: 2014050063
Listing Courtesy Of: Legacy Bay Partners
advisory@legacybaypartners.com
Under Construction. EXCEPTIONAL NEW CONSTRUCTION ON ST. ARMANDS KEY 45 days out for move in! Discover an extraordinary opportunity to own a beautifully designed luxury residence in one of Sarasota's most sought-after neighborhoods. Thoughtfully conceived with an emphasis on modern elegance, sophisticated finishes, and effortless indoor-outdoor living, this exceptional home offers the perfect balance of architectural style, comfort, and functionality. Designed for both everyday living and entertaining, the residence features expansive living spaces, a seamless flow between interior and exterior areas, and carefully selected materials and finishes that create a refined yet inviting atmosphere. Every detail has been considered to deliver a distinctive coastal lifestyle. Ideally situated on St. Armands Key, the property offers convenient access to the world-class shopping and dining of St. Armands Circle, the beautiful beaches of Lido Key, and the cultural attractions, waterfront restaurants, and entertainment of downtown Sarasota. An exclusive furniture package, as showcased in the listing photographs, is also available for separate purchase, offering buyers the opportunity to complete the home's sophisticated design and enjoy a beautifully coordinated, move-in-ready setting. Massive landscaping package going in before closing. Experience the best of Sarasota luxury living in a remarkable new residence where exceptional design meets an unbeatable location.
Property Details
Price: $5,490,000
Sq Ft: 4,036
($1,360 per
sqft)
Bedrooms: 4
Bathrooms: 4
Partial Baths: 2
City: Sarasota
County: Sarasota
Type: Single Family
Development: Saint Armands Div John Ringling Estates
Acres: 0.3000
Virtual Tour/Floorplan: View
Year Built: 2026
Listing Number: A4708581
Status Code: A-Active
Taxes: $21,020.16
Tax Year: 2024
Garage:
2
/
Y
Furnishings: Negotiable
Interior Features:
Accessibility Features
Built-in Features
Ceiling Fans(s)
Eat-in Kitchen
Elevator
Open Floorplan
Primary Bedroom Main Floor
Smart Home
Thermostat
Walk-In Closet(s)
Financial Information:
Taxes: $21,020.16
Tax Year: 2024
Exterior Features:
Balcony
Sprinkler Metered
Equipment:
Cooktop
Dishwasher
Disposal
Exhaust Fan
Microwave
Range Hood
Refrigerator
View:
City
Additional Information:
Building Description: Contemporary, Custom
MLS Area: 34236 - Sarasota
Total Square Footage: 5,550
Price per Square Feet: $1,360.26
Total Floors: 2
Water: Public
Construction: Concrete, Hardi Plank Type, Stucco
Date Listed: 2026-10-24 00:00:00
Pool: Y
Pool Description: In Ground, Chlorine Free, Gunite, Lighting, Salt Water, Screen Enclosure
Private Spa: Y
Furnished: Negotiable
Windows: Low-Emissivity Windows
Parking: Driveway
Garage Description: Y
Garage Spaces: 2
Attached Garage: Y
Flooring: Tile, Wood
Roof: Shingle
Heating: Central, Electric
Cooling: Central Air
Laundry: Inside, Laundry Room
Sewer: Public Sewer
Parcel ID: 2014050063
Map of 439 Madison Drive, Sarasota, FL 34236
Listing Courtesy Of: Legacy Bay Partners
advisory@legacybaypartners.com