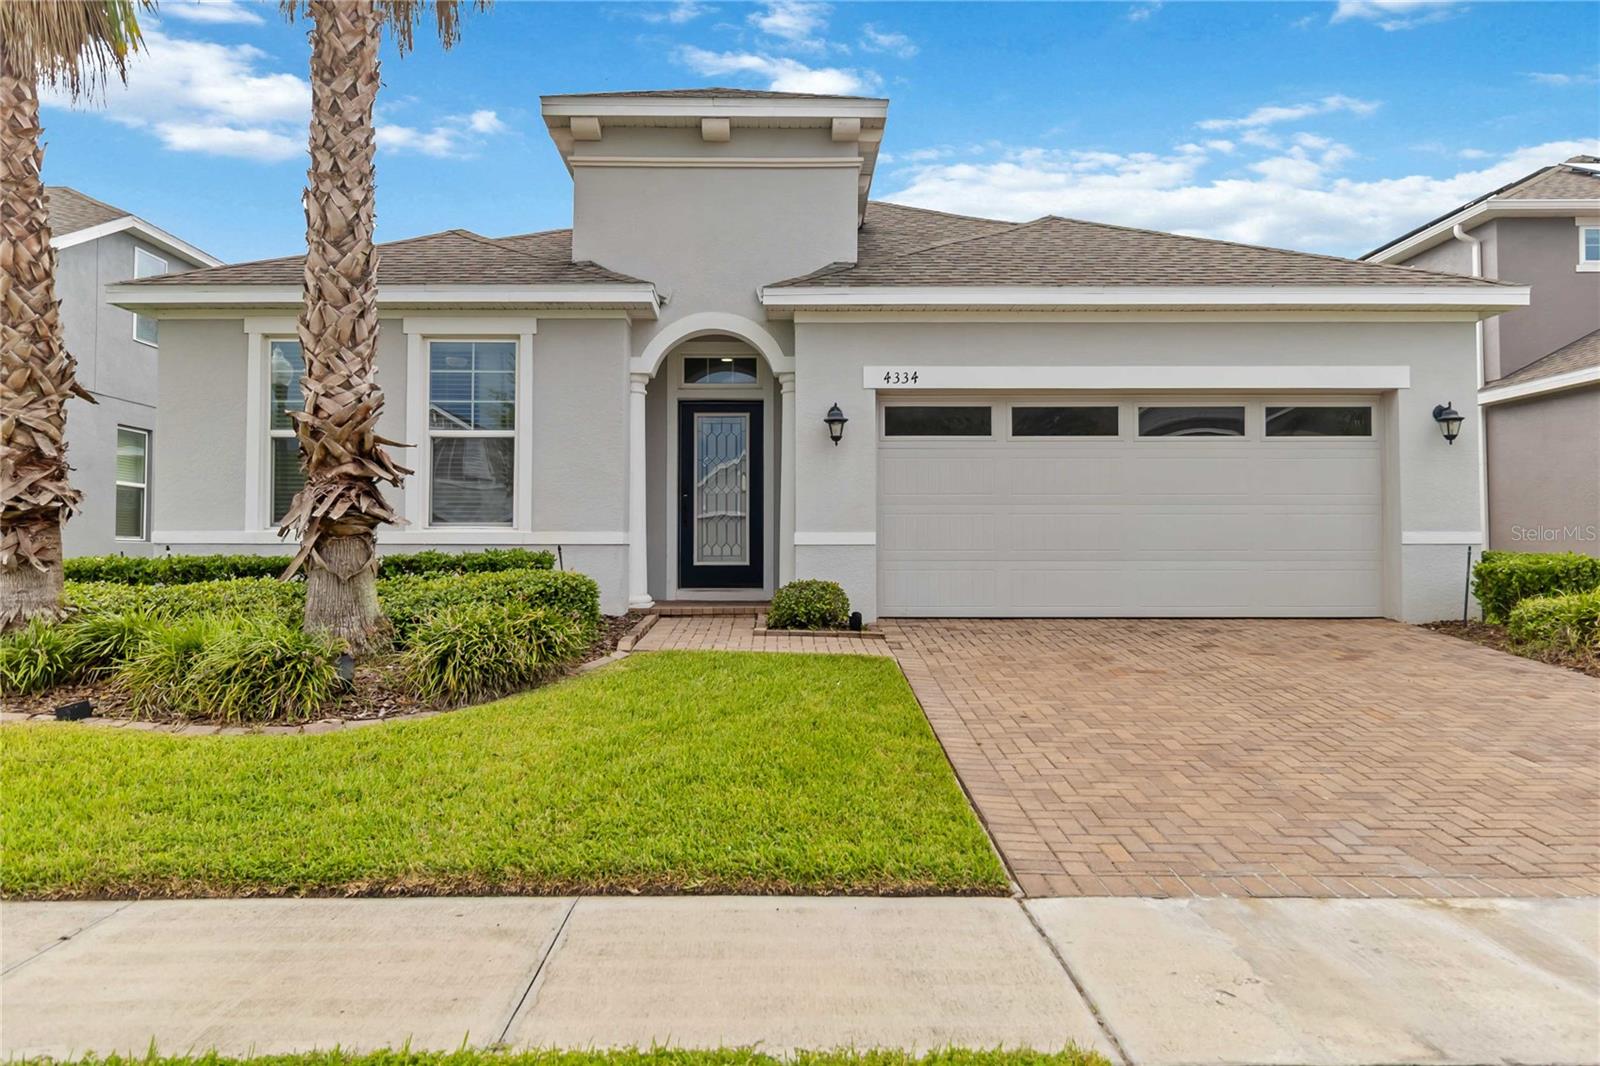
4334 Cypress Glades Lane, Orlando, FL 32824
Active Under Contract $499,900


Save Property
View Virtual Tour
Under contract-accepting backup offers. Virtually Staged. There's something special about a house that just feels right the moment you walk in — and this one does. This 4-bedroom, 2-bath beauty is full of thoughtful details and warm, open bright spaces made for real life and real gatherings. Step inside to find luxury vinyl flooring and ceramic tile flowing throughout an open, sun-filled layout that just makes sense. The kitchen is the heart of it all — gorgeous granite countertops, a built-in oven, glass cooktop, and stainless steel appliances (including a brand-new washer, dryer, and refrigerator), all anchored by a generous center island that begs for morning coffee and evening wine alike. It opens right into the dining and family rooms, so nobody's ever left out of the conversation. Tucked away for quiet moments, the primary suite is a true retreat — a spacious walk-in closet and a beautifully updated ensuite bath with a brand-new shower enclosure. Out back, a screened lanai and fully fenced yard invite slow mornings and easy evenings, while the neighborhood pool and park round out the lifestyle. And here's where it gets even better: low HOA fees and NO CDD fees — because your budget deserves a little breathing room. Tucked in a location that truly can't be beat, you're just minutes from Medical City with effortless access to the airport, making both peace of mind and travel days a whole lot simpler. Every detail has been considered — whole-house LED can lighting, new ceiling fans, fresh paint throughout (garage included!), and LAN hard-wiring from Bedroom 1 to the family room and owner's suite. FREE APPRAISAL CREDIT AVAILABLE! Purchase this home and finance through American Portfolio Mortgage to receive a lender credit at closing to offset your appraisal cost.* *Offer available to qualified borrowers only. Subject to loan approval, underwriting requirements, and loan closing. Credit provided by lender, not the listing broker or agent. Credit may not exceed actual closing costs and is subject to program guidelines.
Ceiling Fans(s)
Kitchen/Family Room Combo
Open Floorplan
Primary Bedroom Main Floor
Split Bedroom
Thermostat
Vaulted Ceiling(s)
Walk-In Closet(s)
Pool
Taxes: $6,323.00
Tax Year: 2025
Association Fee: $230.00
Association Fee Frequency: Quarterly
Sidewalk
Built-In Oven
Cooktop
Dishwasher
Disposal
Dryer
Microwave
Refrigerator
Washer
Elementary School: Wetherbee Elementary School
Middle School: South Creek Middle
Junior High: South Creek Middle
High School: Cypress Creek High
Building Description: Contemporary, Florida, Ranch, Traditional
MLS Area: 32824 - Orlando/Taft / Meadow Woods
Total Square Footage: 2,795
Price per Square Feet: $223.57
Total Floors: 1
Water: Public
Construction: Block, Stucco
Date Listed: 2026-09-25 00:00:00
Furnished: Unfurnished
Parking: Garage Door Opener, On Street
Garage Description: Y
Garage Spaces: 2
Attached Garage: Y
Flooring: Luxury Vinyl
Roof: Shingle
Heating: Electric
Cooling: Central Air
Laundry: Laundry Room
Pets: Cats Ok, Dogs Ok, Yes
Sewer: Public Sewer
Lot Desc.: Landscaped, Level, Sidewalk, Paved
Parcel ID: 20-24-30-7306-0
Amenities: Pool
Listing Courtesy Of: Orlando Regional Realty
kdbeaudry@gmail.com
Under contract-accepting backup offers. Virtually Staged. There's something special about a house that just feels right the moment you walk in — and this one does. This 4-bedroom, 2-bath beauty is full of thoughtful details and warm, open bright spaces made for real life and real gatherings. Step inside to find luxury vinyl flooring and ceramic tile flowing throughout an open, sun-filled layout that just makes sense. The kitchen is the heart of it all — gorgeous granite countertops, a built-in oven, glass cooktop, and stainless steel appliances (including a brand-new washer, dryer, and refrigerator), all anchored by a generous center island that begs for morning coffee and evening wine alike. It opens right into the dining and family rooms, so nobody's ever left out of the conversation. Tucked away for quiet moments, the primary suite is a true retreat — a spacious walk-in closet and a beautifully updated ensuite bath with a brand-new shower enclosure. Out back, a screened lanai and fully fenced yard invite slow mornings and easy evenings, while the neighborhood pool and park round out the lifestyle. And here's where it gets even better: low HOA fees and NO CDD fees — because your budget deserves a little breathing room. Tucked in a location that truly can't be beat, you're just minutes from Medical City with effortless access to the airport, making both peace of mind and travel days a whole lot simpler. Every detail has been considered — whole-house LED can lighting, new ceiling fans, fresh paint throughout (garage included!), and LAN hard-wiring from Bedroom 1 to the family room and owner's suite. FREE APPRAISAL CREDIT AVAILABLE! Purchase this home and finance through American Portfolio Mortgage to receive a lender credit at closing to offset your appraisal cost.* *Offer available to qualified borrowers only. Subject to loan approval, underwriting requirements, and loan closing. Credit provided by lender, not the listing broker or agent. Credit may not exceed actual closing costs and is subject to program guidelines.
Property Details
Price: $499,900
Sq Ft: 2,236
($224 per
sqft)
Bedrooms: 4
Bathrooms: 2
City: Orlando
County: Orange
Type: Single Family
Development: Reserve
Subdivision: Reserve/Sawgrass-Ph 4C
Acres: 0.1400
Virtual Tour/Floorplan: View
Year Built: 2018
Listing Number: O6444261
Status Code: Active Under Contract
Taxes: $6,323.00
Tax Year: 2025
Garage:
2
/
Y
Furnishings: Unfurnished
Pets Allowed: Cats OK, Dogs OK, Yes
Total Recurring Fees: $77
Total Recurring Fee Frequency: 0.00
Interior Features:
Ceiling Fans(s)
Kitchen/Family Room Combo
Open Floorplan
Primary Bedroom Main Floor
Split Bedroom
Thermostat
Vaulted Ceiling(s)
Walk-In Closet(s)
Amenities:
Pool
Financial Information:
Taxes: $6,323.00
Tax Year: 2025
Association Fee: $230.00
Association Fee Frequency: Quarterly
Exterior Features:
Sidewalk
Equipment:
Built-In Oven
Cooktop
Dishwasher
Disposal
Dryer
Microwave
Refrigerator
Washer
School Information:
Elementary School: Wetherbee Elementary School
Middle School: South Creek Middle
Junior High: South Creek Middle
High School: Cypress Creek High
Additional Information:
Building Description: Contemporary, Florida, Ranch, Traditional
MLS Area: 32824 - Orlando/Taft / Meadow Woods
Total Square Footage: 2,795
Price per Square Feet: $223.57
Total Floors: 1
Water: Public
Construction: Block, Stucco
Date Listed: 2026-09-25 00:00:00
Furnished: Unfurnished
Parking: Garage Door Opener, On Street
Garage Description: Y
Garage Spaces: 2
Attached Garage: Y
Flooring: Luxury Vinyl
Roof: Shingle
Heating: Electric
Cooling: Central Air
Laundry: Laundry Room
Pets: Cats Ok, Dogs Ok, Yes
Sewer: Public Sewer
Lot Desc.: Landscaped, Level, Sidewalk, Paved
Parcel ID: 20-24-30-7306-0
Amenities: Pool
Map of 4334 Cypress Glades Lane, Orlando, FL 32824
Listing Courtesy Of: Orlando Regional Realty
kdbeaudry@gmail.com