4235 Creekwood Lane #4235, Mulberry, FL 33860
For Sale $240,000




Save Property
View Virtual Tour
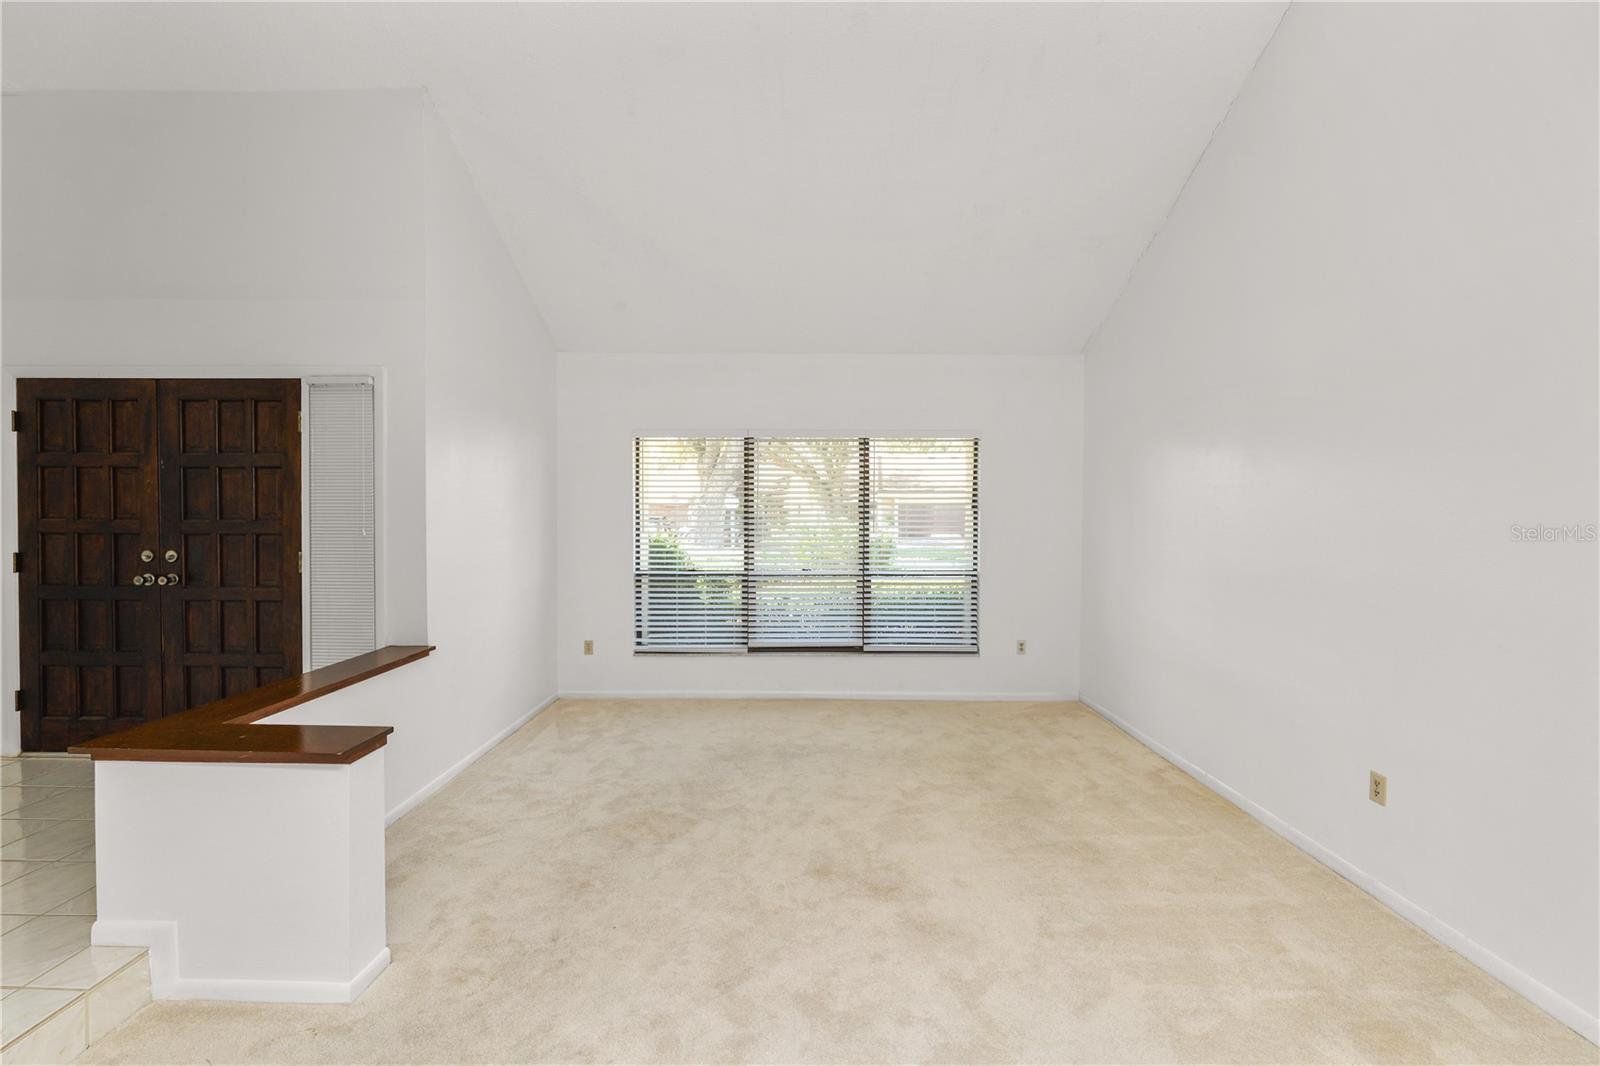
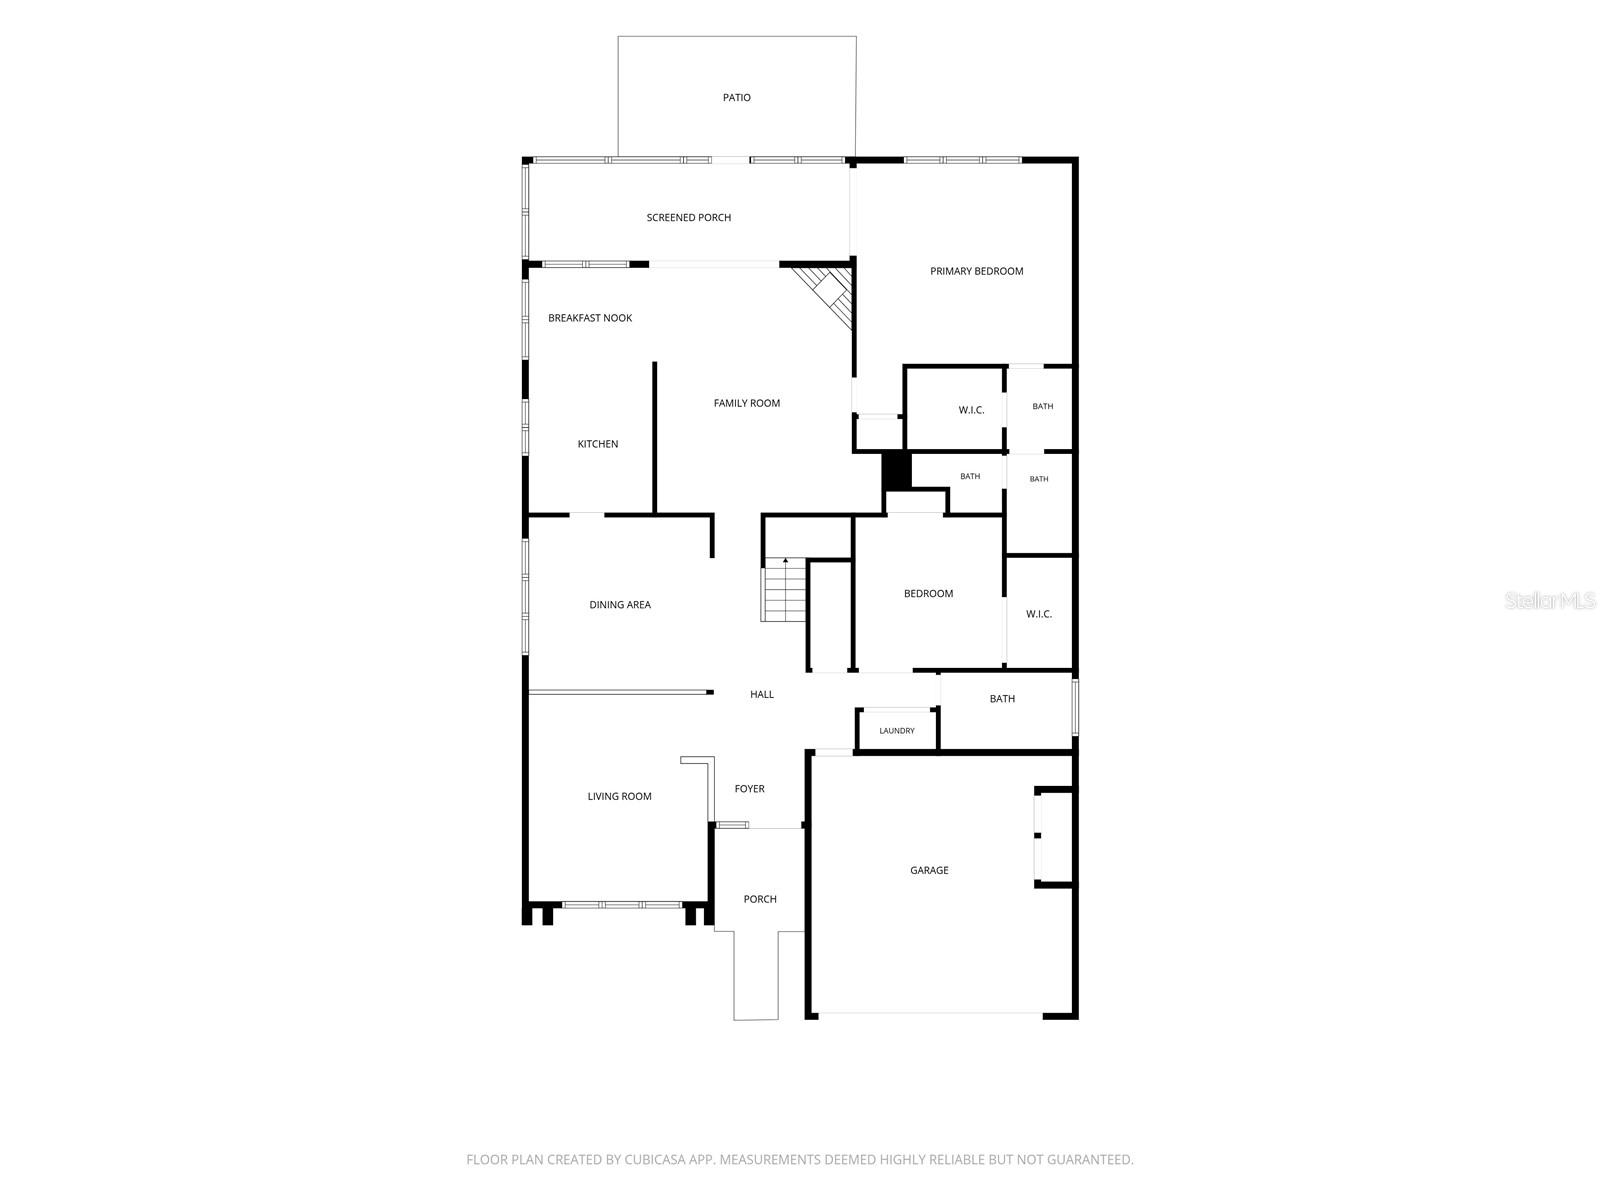
Welcome to this spacious 4 bedroom, 2.5 bathroom condo featuring a thoughtfully designed floor plan, soaring vaulted ceilings, and abundant natural light! Upon entering, you are greeted by an open foyer that leads to a formal living room and formal dining room, perfect for entertaining. The separate family room offers a cozy fireplace and beautiful natural wood ceilings, creating a warm and inviting atmosphere. The kitchen features tile flooring, a decorative backsplash, and a convenient breakfast nook. The primary suite offers carpet flooring, vaulted ceilings, a walk in closet, and an en suite bathroom complete with a walk in shower. An additional bedroom is conveniently located downstairs, while two more bedrooms are situated upstairs. All four bedrooms feature spacious walk in closets, providing ample storage throughout the home. The upstairs bathroom includes tile flooring and a tub/shower combination with tiled walls. Step outside to the spacious screened in porch overlooking a quiet creek, offering a peaceful setting to relax and enjoy the natural surroundings. Additional features include an indoor laundry room, a convenient downstairs half bathroom, a dedicated storage room, and a spacious 2 car garage. With its generous living spaces, unique architectural details, and tranquil creek views, this condo offers the perfect combination of comfort, functionality, and charm. Schedule your private showing today!
Cathedral Ceiling(s)
Ceiling Fans(s)
Eat-in Kitchen
High Ceilings
Primary Bedroom Main Floor
Solid Wood Cabinets
Vaulted Ceiling(s)
Walk-In Closet(s)
Taxes: $3,563.00
Tax Year: 2025
Association Fee: $611.00
Association Fee Frequency: Monthly
Lighting
Storage
Dishwasher
Disposal
Dryer
Range
Refrigerator
Washer
Elementary School: James W Sikes Elem
Middle School: Mulberry Middle
Junior High: Mulberry Middle
High School: Mulberry High
MLS Area: 33860 - Mulberry
Total Square Footage: 2,906
Price per Square Feet: $101.87
Total Floors: 2
Water: Public
Construction: Block, Stucco
Date Listed: 2026-11-19 00:00:00
Furnished: Unfurnished
Windows: Skylight(S)
Parking: Driveway, Garage Door Opener
Garage Description: Y
Attached Garage: Y
Flooring: Carpet, Tile
Roof: Shingle
Heating: Central
Cooling: Central Air
Fireplace: Y
Laundry: Inside, Laundry Closet
Pets: Number Limit
Sewer: Public Sewer
Lot Desc.: Landscaped, Level, Paved, Private
Parcel ID: 23-29-27-142040
Listing Courtesy Of: Keller Williams Realty
casandra@kw.com
Welcome to this spacious 4 bedroom, 2.5 bathroom condo featuring a thoughtfully designed floor plan, soaring vaulted ceilings, and abundant natural light! Upon entering, you are greeted by an open foyer that leads to a formal living room and formal dining room, perfect for entertaining. The separate family room offers a cozy fireplace and beautiful natural wood ceilings, creating a warm and inviting atmosphere. The kitchen features tile flooring, a decorative backsplash, and a convenient breakfast nook. The primary suite offers carpet flooring, vaulted ceilings, a walk in closet, and an en suite bathroom complete with a walk in shower. An additional bedroom is conveniently located downstairs, while two more bedrooms are situated upstairs. All four bedrooms feature spacious walk in closets, providing ample storage throughout the home. The upstairs bathroom includes tile flooring and a tub/shower combination with tiled walls. Step outside to the spacious screened in porch overlooking a quiet creek, offering a peaceful setting to relax and enjoy the natural surroundings. Additional features include an indoor laundry room, a convenient downstairs half bathroom, a dedicated storage room, and a spacious 2 car garage. With its generous living spaces, unique architectural details, and tranquil creek views, this condo offers the perfect combination of comfort, functionality, and charm. Schedule your private showing today!
Property Details
Price: $240,000
Sq Ft: 2,356
($102 per
sqft)
Bedrooms: 4
Bathrooms: 2
Partial Baths: 1
City: Mulberry
County: Polk
Type: Condo
Development: Creek Woods
Subdivision: Creek Woods A Condo In Imperialakes Ph 02 Sec 03
Acres: 0.0900
Virtual Tour/Floorplan: View
Year Built: 1983
Listing Number: L4966585
Status Code: A-Active
Taxes: $3,563.00
Tax Year: 2025
Garage:
Y
Furnishings: Unfurnished
Pets Allowed: Number Limit
Total Recurring Fees: $611
Total Recurring Fee Frequency: 0.00
Interior Features:
Cathedral Ceiling(s)
Ceiling Fans(s)
Eat-in Kitchen
High Ceilings
Primary Bedroom Main Floor
Solid Wood Cabinets
Vaulted Ceiling(s)
Walk-In Closet(s)
Financial Information:
Taxes: $3,563.00
Tax Year: 2025
Association Fee: $611.00
Association Fee Frequency: Monthly
Exterior Features:
Lighting
Storage
Equipment:
Dishwasher
Disposal
Dryer
Range
Refrigerator
Washer
School Information:
Elementary School: James W Sikes Elem
Middle School: Mulberry Middle
Junior High: Mulberry Middle
High School: Mulberry High
Additional Information:
MLS Area: 33860 - Mulberry
Total Square Footage: 2,906
Price per Square Feet: $101.87
Total Floors: 2
Water: Public
Construction: Block, Stucco
Date Listed: 2026-11-19 00:00:00
Furnished: Unfurnished
Windows: Skylight(S)
Parking: Driveway, Garage Door Opener
Garage Description: Y
Attached Garage: Y
Flooring: Carpet, Tile
Roof: Shingle
Heating: Central
Cooling: Central Air
Fireplace: Y
Laundry: Inside, Laundry Closet
Pets: Number Limit
Sewer: Public Sewer
Lot Desc.: Landscaped, Level, Paved, Private
Parcel ID: 23-29-27-142040
Map of 4235 Creekwood Lane #4235, Mulberry, FL 33860
Listing Courtesy Of: Keller Williams Realty
casandra@kw.com