4202 Tacon Street W, Tampa, FL 33629
Pending $1,599,900


Save Property
View Virtual Tour
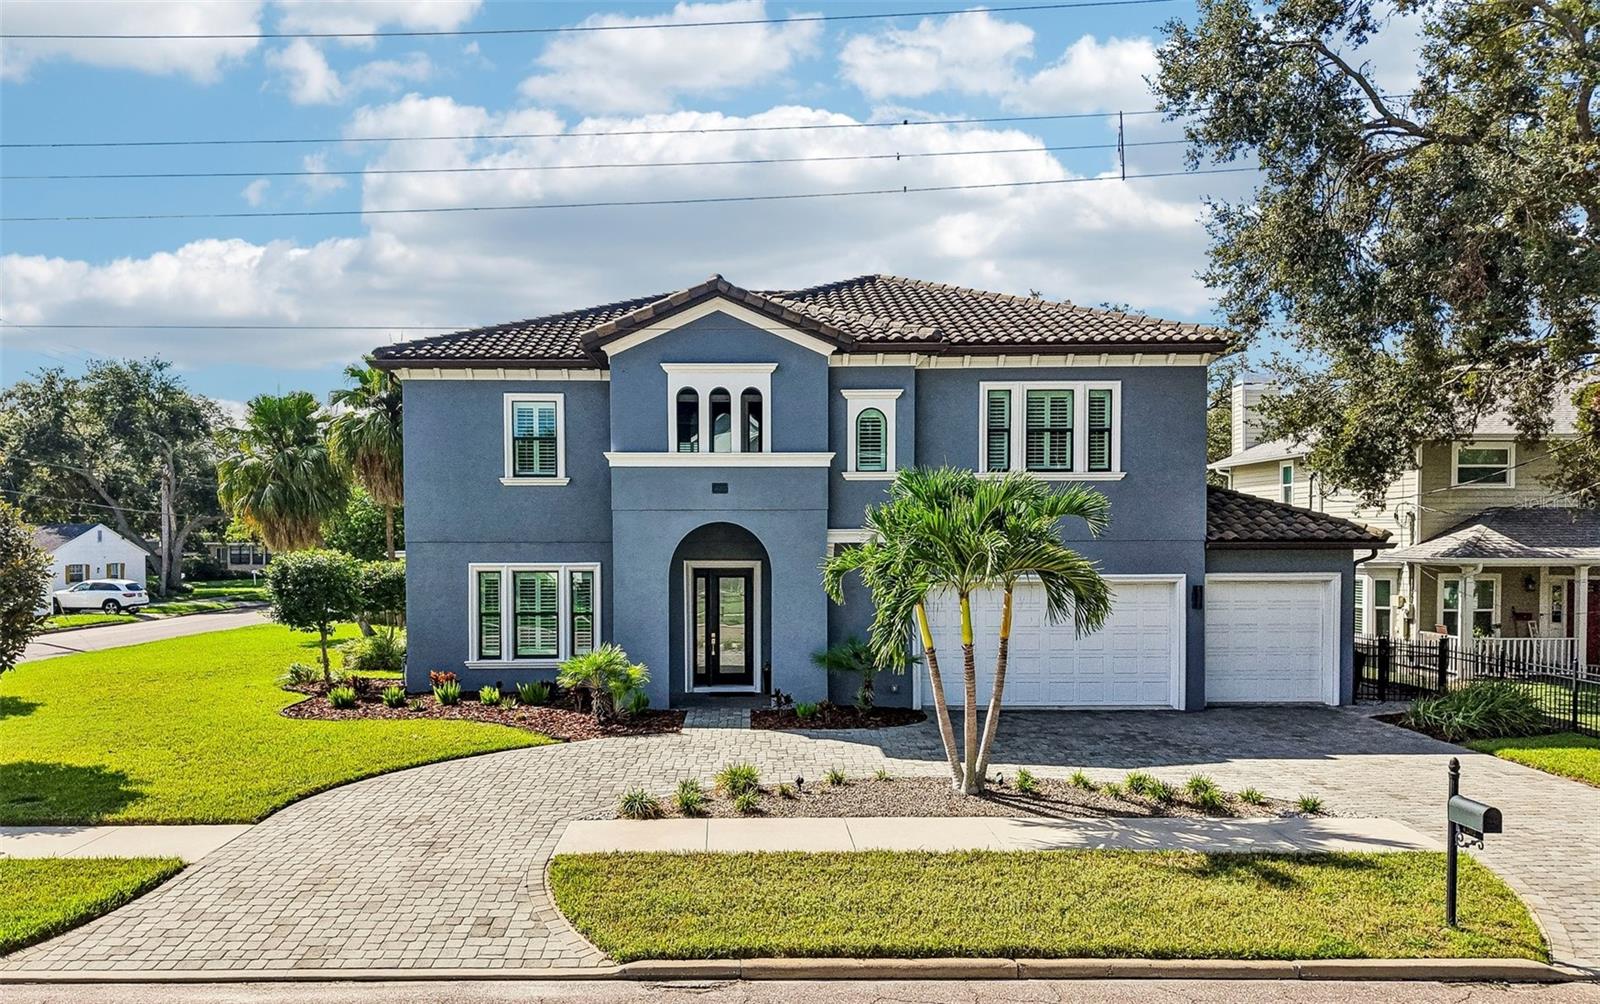
Perfectly positioned on a 100-by-100-foot corner lot in coveted Virginia Park, this beautifully appointed custom-built Mobley five-bedroom, 4.5-bath home offers exceptional features, including a first-floor private suite perfect for multigenerational living. Zoned for the highly sought-after Mabry, Coleman and Plant school districts, the residence features a pavered circular drive with abundant parking, tile roof and an impressive three-car garage with a pull-through bay leading to a dedicated concrete pad with 30-amp power—ideal for a boat, RV or other recreational vehicle. The first-floor suite features its own private exterior entrance and en-suite bath with an easy-entry shower and grab bars, offering both privacy and convenience for guests, relatives or even a separate home office. Meticulously designed and maintained by its original owners, the home is loaded with upgrades and extras, with no detail overlooked. Inside, the home strikes a comfortable balance between refined finishes and everyday livability. The open and airy main level flows effortlessly from the formal dining room into the expansive kitchen and adjoining living spaces, with rich hardwood flooring, crown molding and plantation shutters adding a polished touch throughout. At the heart of the kitchen, an oversized quartz island provides generous workspace and casual seating, complemented by rich 42-inch espresso cabinetry, a beautiful tile backsplash and an induction cooktop beneath a sleek range hood. The cooktop/range area is also PLUMBED FOR GAS, providing the flexibility for an easy conversion to a gas range if desired. A thoughtfully designed butler’s pantry with beverage refrigerator extends the kitchen’s functionality, while the charming nook just beyond it offers a natural spot for a home office, homework station or pet area. The home’s heat and hot water heater are POWERED BY NATURAL GAS, adding to its efficiency and convenience. Upstairs, a spacious loft adds another gathering or flex space, while four bedrooms provide an unusual level of privacy, with every bedroom offering a walk-in closet and en-suite bath. The primary suite is a peaceful retreat beneath a tray ceiling, with dual vanities, a freestanding soaking tub, frameless-glass walk-in shower and two walk-in closets, including one with custom organization. The upper-level laundry room is equipped with a sink and built-in storage, keeping everyday tasks conveniently out of sight. From abundant closets and nooks to an extra storage area within the three-car garage and a spacious backyard shed, this home offers unparalleled storage, with no need to compromise. With its highly desirable South Tampa location, highly regarded school district, oversized corner lot, versatile floor plan and exceptional garage and parking accommodations, this one-of-a-kind home offers a rare combination of lifestyle and functionality in one of the area’s most desirable neighborhoods.
Ceiling Fans(s)
Eat-in Kitchen
High Ceilings
Kitchen/Family Room Combo
Open Floorplan
Primary Bedroom Upstairs
Stone Counters
Walk-In Closet(s)
Taxes: $16,992.06
Tax Year: 2025
Lighting
Rain Gutters
Sidewalk
Cooktop
Dishwasher
Dryer
Gas Water Heater
Microwave
Range
Range Hood
Refrigerator
Washer
Elementary School: Dale Mabry Elementary-Hb
Middle School: Coleman-Hb
Junior High: Coleman-Hb
High School: Plant-Hb
MLS Area: 33629 - Tampa / Palma Ceia
Total Square Footage: 4,382
Price per Square Feet: $456.85
Total Floors: 2
Water: Public
Construction: Block, Concrete, Stucco, Frame
Date Listed: 2026-09-29 00:00:00
Furnished: Unfurnished
Windows: Double Pane Windows, Shutters
Parking: Boat, Circular Driveway, Driveway, Garage Door Opener, Rv Access/Parking
Garage Description: Y
Garage Spaces: 3
Attached Garage: Y
Flooring: Carpet, Luxury Vinyl, Tile
Roof: Tile
Heating: Central, Electric
Cooling: Central Air
Laundry: Gas Dryer Hookup, Laundry Room, Upper Level
Pets: Yes
Sewer: Public Sewer
Lot Desc.: Corner Lot
Parcel ID: A-33-29-18-3Tr-
Listing Courtesy Of: Keller Williams Tampa Central
contracts@tampahomegroup.com
Perfectly positioned on a 100-by-100-foot corner lot in coveted Virginia Park, this beautifully appointed custom-built Mobley five-bedroom, 4.5-bath home offers exceptional features, including a first-floor private suite perfect for multigenerational living. Zoned for the highly sought-after Mabry, Coleman and Plant school districts, the residence features a pavered circular drive with abundant parking, tile roof and an impressive three-car garage with a pull-through bay leading to a dedicated concrete pad with 30-amp power—ideal for a boat, RV or other recreational vehicle. The first-floor suite features its own private exterior entrance and en-suite bath with an easy-entry shower and grab bars, offering both privacy and convenience for guests, relatives or even a separate home office. Meticulously designed and maintained by its original owners, the home is loaded with upgrades and extras, with no detail overlooked. Inside, the home strikes a comfortable balance between refined finishes and everyday livability. The open and airy main level flows effortlessly from the formal dining room into the expansive kitchen and adjoining living spaces, with rich hardwood flooring, crown molding and plantation shutters adding a polished touch throughout. At the heart of the kitchen, an oversized quartz island provides generous workspace and casual seating, complemented by rich 42-inch espresso cabinetry, a beautiful tile backsplash and an induction cooktop beneath a sleek range hood. The cooktop/range area is also PLUMBED FOR GAS, providing the flexibility for an easy conversion to a gas range if desired. A thoughtfully designed butler’s pantry with beverage refrigerator extends the kitchen’s functionality, while the charming nook just beyond it offers a natural spot for a home office, homework station or pet area. The home’s heat and hot water heater are POWERED BY NATURAL GAS, adding to its efficiency and convenience. Upstairs, a spacious loft adds another gathering or flex space, while four bedrooms provide an unusual level of privacy, with every bedroom offering a walk-in closet and en-suite bath. The primary suite is a peaceful retreat beneath a tray ceiling, with dual vanities, a freestanding soaking tub, frameless-glass walk-in shower and two walk-in closets, including one with custom organization. The upper-level laundry room is equipped with a sink and built-in storage, keeping everyday tasks conveniently out of sight. From abundant closets and nooks to an extra storage area within the three-car garage and a spacious backyard shed, this home offers unparalleled storage, with no need to compromise. With its highly desirable South Tampa location, highly regarded school district, oversized corner lot, versatile floor plan and exceptional garage and parking accommodations, this one-of-a-kind home offers a rare combination of lifestyle and functionality in one of the area’s most desirable neighborhoods.
Property Details
Price: $1,599,900
Sq Ft: 3,502
($457 per
sqft)
Bedrooms: 5
Bathrooms: 4
Partial Baths: 1
City: Tampa
County: Hillsborough
Type: Single Family
Development: Maryland Manor
Subdivision: Maryland Manor Rev
Acres: 0.2300
Virtual Tour/Floorplan: View
Year Built: 2019
Listing Number: TB8552902
Status Code: Pending
Taxes: $16,992.06
Tax Year: 2025
Garage:
3
/
Y
Furnishings: Unfurnished
Pets Allowed: Yes
Interior Features:
Ceiling Fans(s)
Eat-in Kitchen
High Ceilings
Kitchen/Family Room Combo
Open Floorplan
Primary Bedroom Upstairs
Stone Counters
Walk-In Closet(s)
Financial Information:
Taxes: $16,992.06
Tax Year: 2025
Exterior Features:
Lighting
Rain Gutters
Sidewalk
Equipment:
Cooktop
Dishwasher
Dryer
Gas Water Heater
Microwave
Range
Range Hood
Refrigerator
Washer
School Information:
Elementary School: Dale Mabry Elementary-Hb
Middle School: Coleman-Hb
Junior High: Coleman-Hb
High School: Plant-Hb
Additional Information:
MLS Area: 33629 - Tampa / Palma Ceia
Total Square Footage: 4,382
Price per Square Feet: $456.85
Total Floors: 2
Water: Public
Construction: Block, Concrete, Stucco, Frame
Date Listed: 2026-09-29 00:00:00
Furnished: Unfurnished
Windows: Double Pane Windows, Shutters
Parking: Boat, Circular Driveway, Driveway, Garage Door Opener, Rv Access/Parking
Garage Description: Y
Garage Spaces: 3
Attached Garage: Y
Flooring: Carpet, Luxury Vinyl, Tile
Roof: Tile
Heating: Central, Electric
Cooling: Central Air
Laundry: Gas Dryer Hookup, Laundry Room, Upper Level
Pets: Yes
Sewer: Public Sewer
Lot Desc.: Corner Lot
Parcel ID: A-33-29-18-3Tr-
Map of 4202 Tacon Street W, Tampa, FL 33629
Listing Courtesy Of: Keller Williams Tampa Central
contracts@tampahomegroup.com