420 Princess Place, Lakeland, FL 33803
For Sale $519,900






Save Property
View Virtual Tour
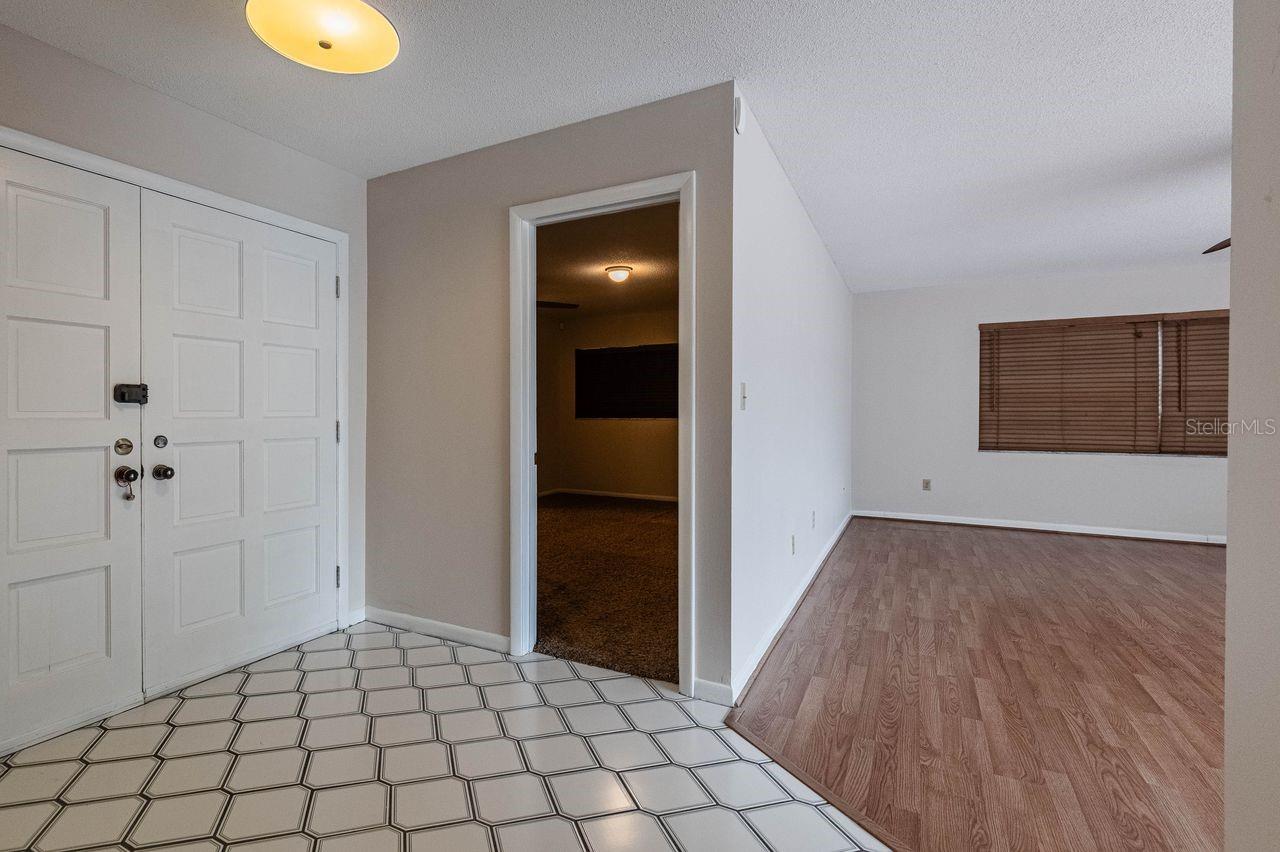
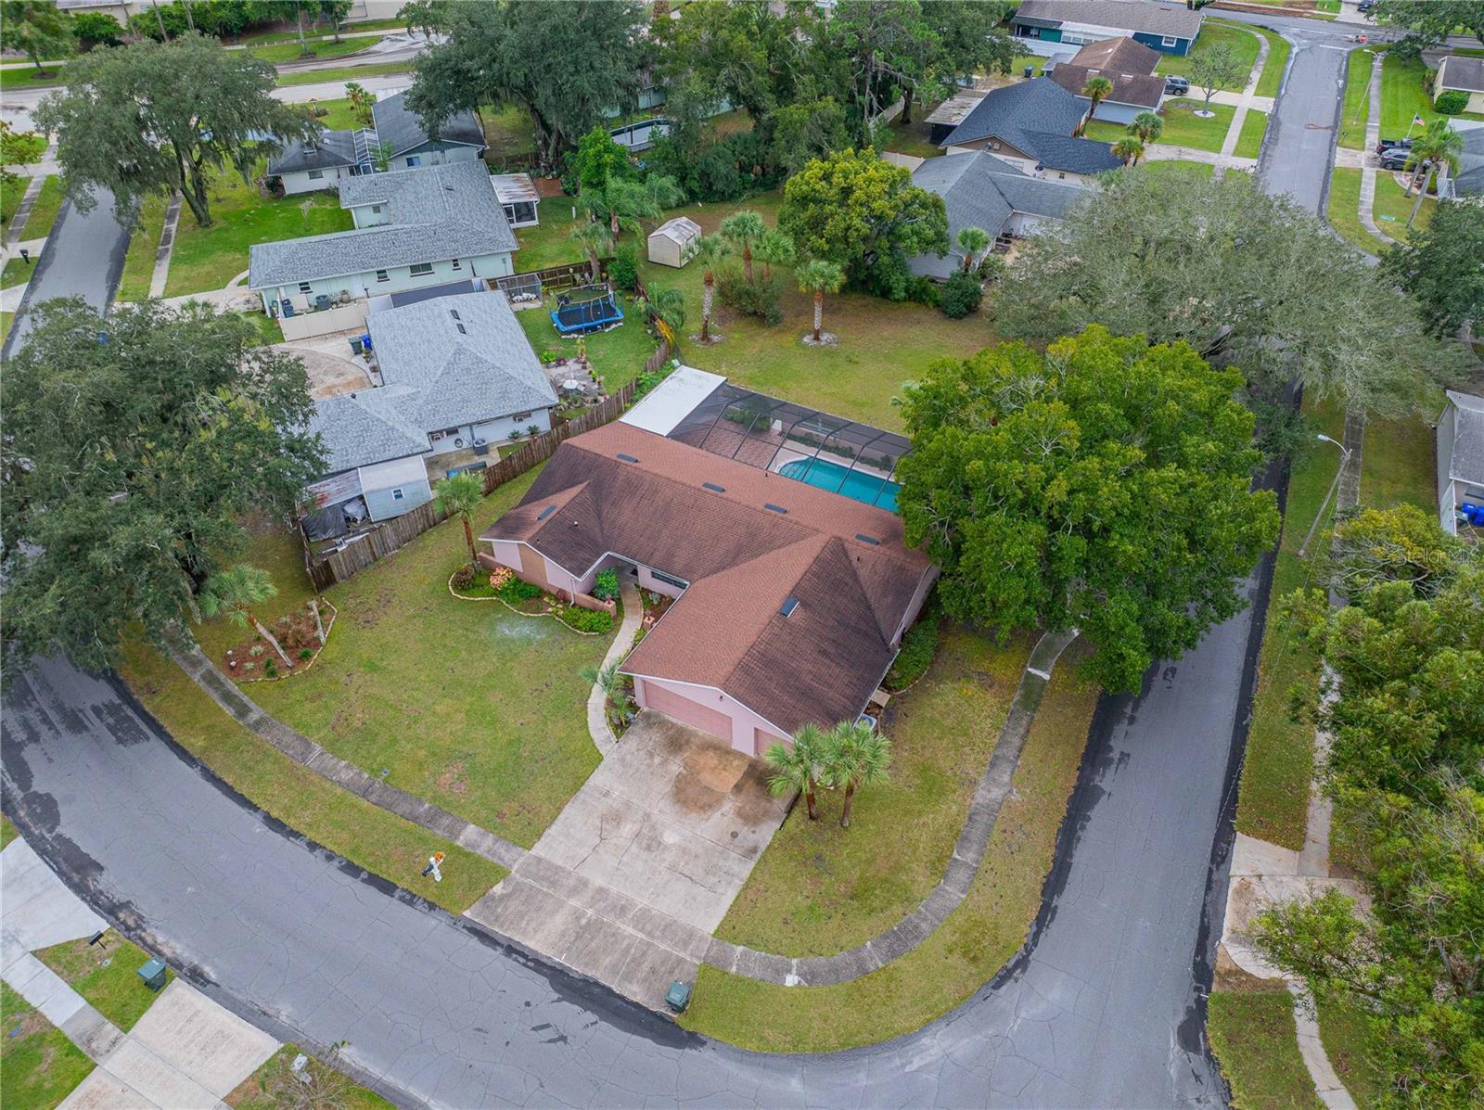
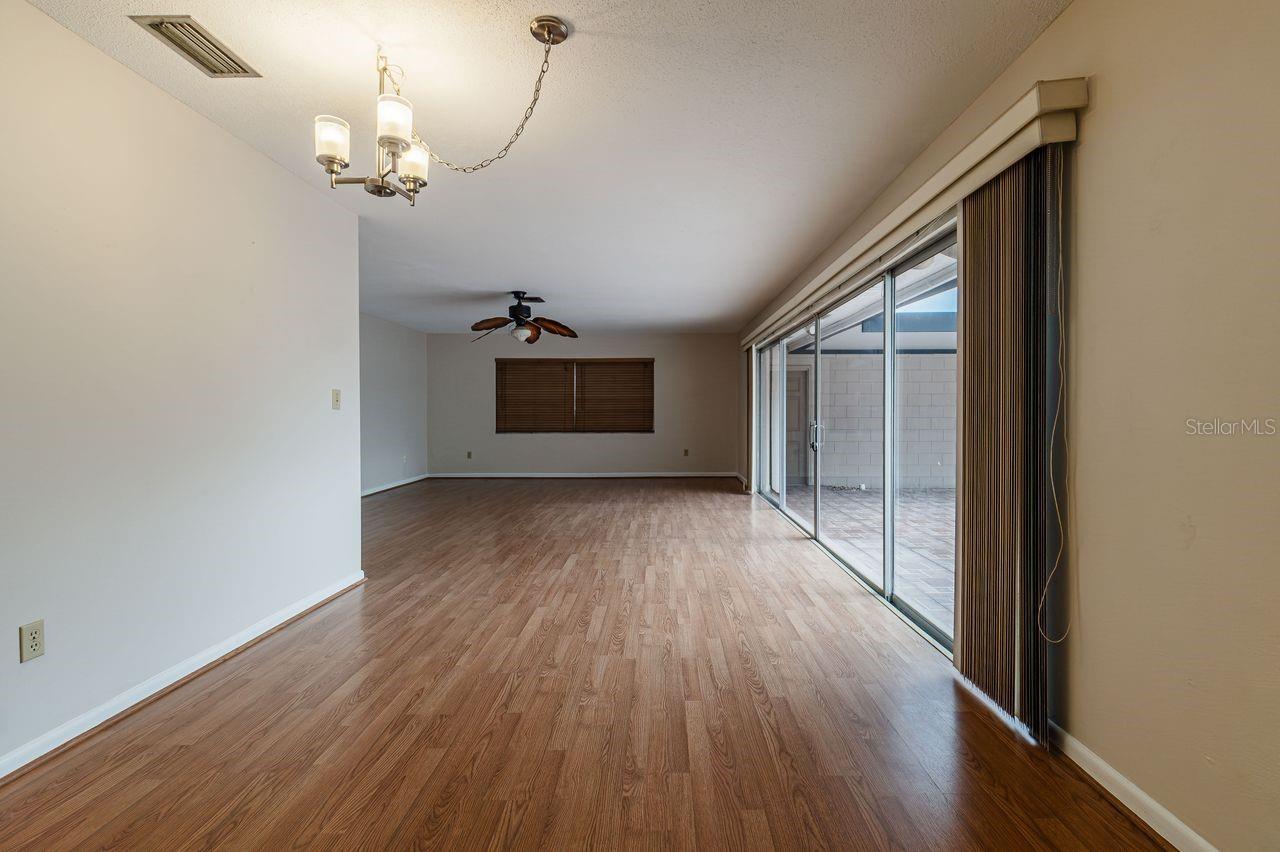
If you love the outdoors, this is the one. The SPACIOUS SCREENED POOL/LANAI MEASURES OVER 68' X 25'. A SUPER GUTTER was installed, and the ENTIRE LANAI HAS BEEN RE-SCREENED. A portion of the seating area on the lanai is covered for those rainy days, with a 10’ x 25’ INSULATED PAN ROOF and the ENTIRE LANAI IS SURROUNDED BY A PRIVACY WALL. The lanai is a great place to celebrate Birthdays, Holidays and "let's just get together" days! Just outside the lanai is a FULLY FENCED BACKYARD for the family and pets to play with Bahia grass, Palm and Camphor trees and 2 Grand Oaks. 3 ACCESS POINTS TO THE YARD and JUST UNDER 1/2 ACRE ON A CORNER LOT (which includes an additional attached lot.) There’s a sidewalk from the driveway out front that leads to a DOUBLE DOOR ENTRY, lined with flower beds and border block curbing. From there you will step into an open tiled foyer (with a coat closet), and FRESHLY PAINTED INTER/EXTERIOR (2026), a 4-bedroom, 2.5 bath split plan with a LIVING room AND FAMILY room. The kitchen overlooks the screened pool/lanai area, opens to the living and dining areas, has tile flooring, a BREAKFAST BAR, SAMSUNG STAINLESS APPLIANCES, and a fandelier (ceiling fan with retractable blades and a light). The primary bedroom has a ceiling fan, walk-in closet with a wall safe, and its ensuite bath has a solid surface vanity, tiled floor, shower with tub and an additional vanity and sink outside of the bath. All the bedrooms have deep built in closets with ½ inch solid wood shelving and ceiling fans. One of the additional bedrooms has a half bath ensuite and access to the pool/lanai area. The hall bath has a tiled floor, shower and solid surface vanity, with easy access to the additional 3 bedrooms. Just outside the hall bath is a convenient linen closet. Tucked away within the city limits, Princess Place is out of sight from the hustle bustle but keeps you close to your everyday needs. Kelly Rec Gym offers trendy Pickleball, a pool, personal training and many other exercise classes. Walmart is also just a block away and numerous eateries and various shopping are just minutes away. This home really is in the heart of everything, and JUST MINUTES FROM THE POLK PARKWAY. Neighbors walk their dogs, jog and ride their bikes...it's that kind of neighborhood. And then of course, there's another bonus, an oversized 3-CAR GARAGE (wired for a generator), access panel to the air handler, pull down access to the attic and plenty of room for storage. CALL FOR A SHOWING...This is definitely one you need to see and experience.
Ceiling Fans(s)
Chair Rail
L Dining
Laminate Counters
Solid Surface Counters
Split Bedroom
Walk-In Closet(s)
Window Treatments
Taxes: $2,658.00
Tax Year: 2025
Sidewalk
Dishwasher
Electric Water Heater
Microwave
Range
Refrigerator
Building Description: Ranch
MLS Area: 33803 - Lakeland
Total Square Footage: 2,874
Price per Square Feet: $243.28
Water: Public
Construction: Block
Date Listed: 2026-11-03 00:00:00
Pool: Y
Pool Description: In Ground, Gunite, Screen Enclosure
Furnished: Unfurnished
Windows: Blinds
Parking: Garage Door Opener, Oversized
Garage Description: Y
Attached Garage: Y
Flooring: Carpet, Ceramic Tile, Laminate
Roof: Shingle
Heating: Central
Cooling: Central Air
Laundry: Electric Dryer Hookup, In Garage, Washer Hookup
Sewer: Public Sewer
Lot Desc.: Corner Lot
Parcel ID: 23-28-36-138200
Listing Courtesy Of: Regal Real Estate Llc
trishmostoller@gmail.com
If you love the outdoors, this is the one. The SPACIOUS SCREENED POOL/LANAI MEASURES OVER 68' X 25'. A SUPER GUTTER was installed, and the ENTIRE LANAI HAS BEEN RE-SCREENED. A portion of the seating area on the lanai is covered for those rainy days, with a 10’ x 25’ INSULATED PAN ROOF and the ENTIRE LANAI IS SURROUNDED BY A PRIVACY WALL. The lanai is a great place to celebrate Birthdays, Holidays and "let's just get together" days! Just outside the lanai is a FULLY FENCED BACKYARD for the family and pets to play with Bahia grass, Palm and Camphor trees and 2 Grand Oaks. 3 ACCESS POINTS TO THE YARD and JUST UNDER 1/2 ACRE ON A CORNER LOT (which includes an additional attached lot.) There’s a sidewalk from the driveway out front that leads to a DOUBLE DOOR ENTRY, lined with flower beds and border block curbing. From there you will step into an open tiled foyer (with a coat closet), and FRESHLY PAINTED INTER/EXTERIOR (2026), a 4-bedroom, 2.5 bath split plan with a LIVING room AND FAMILY room. The kitchen overlooks the screened pool/lanai area, opens to the living and dining areas, has tile flooring, a BREAKFAST BAR, SAMSUNG STAINLESS APPLIANCES, and a fandelier (ceiling fan with retractable blades and a light). The primary bedroom has a ceiling fan, walk-in closet with a wall safe, and its ensuite bath has a solid surface vanity, tiled floor, shower with tub and an additional vanity and sink outside of the bath. All the bedrooms have deep built in closets with ½ inch solid wood shelving and ceiling fans. One of the additional bedrooms has a half bath ensuite and access to the pool/lanai area. The hall bath has a tiled floor, shower and solid surface vanity, with easy access to the additional 3 bedrooms. Just outside the hall bath is a convenient linen closet. Tucked away within the city limits, Princess Place is out of sight from the hustle bustle but keeps you close to your everyday needs. Kelly Rec Gym offers trendy Pickleball, a pool, personal training and many other exercise classes. Walmart is also just a block away and numerous eateries and various shopping are just minutes away. This home really is in the heart of everything, and JUST MINUTES FROM THE POLK PARKWAY. Neighbors walk their dogs, jog and ride their bikes...it's that kind of neighborhood. And then of course, there's another bonus, an oversized 3-CAR GARAGE (wired for a generator), access panel to the air handler, pull down access to the attic and plenty of room for storage. CALL FOR A SHOWING...This is definitely one you need to see and experience.
Property Details
Price: $519,900
Sq Ft: 2,137
($243 per
sqft)
Bedrooms: 4
Bathrooms: 2
Partial Baths: 1
City: Lakeland
County: Polk
Type: Single Family
Development: Imperial Southgate
Acres: 0.4600
Virtual Tour/Floorplan: View
Year Built: 1971
Listing Number: L4966191
Status Code: A-Active
Taxes: $2,658.00
Tax Year: 2025
Garage:
Y
Furnishings: Unfurnished
Interior Features:
Ceiling Fans(s)
Chair Rail
L Dining
Laminate Counters
Solid Surface Counters
Split Bedroom
Walk-In Closet(s)
Window Treatments
Financial Information:
Taxes: $2,658.00
Tax Year: 2025
Exterior Features:
Sidewalk
Equipment:
Dishwasher
Electric Water Heater
Microwave
Range
Refrigerator
Additional Information:
Building Description: Ranch
MLS Area: 33803 - Lakeland
Total Square Footage: 2,874
Price per Square Feet: $243.28
Water: Public
Construction: Block
Date Listed: 2026-11-03 00:00:00
Pool: Y
Pool Description: In Ground, Gunite, Screen Enclosure
Furnished: Unfurnished
Windows: Blinds
Parking: Garage Door Opener, Oversized
Garage Description: Y
Attached Garage: Y
Flooring: Carpet, Ceramic Tile, Laminate
Roof: Shingle
Heating: Central
Cooling: Central Air
Laundry: Electric Dryer Hookup, In Garage, Washer Hookup
Sewer: Public Sewer
Lot Desc.: Corner Lot
Parcel ID: 23-28-36-138200
Map of 420 Princess Place, Lakeland, FL 33803
Listing Courtesy Of: Regal Real Estate Llc
trishmostoller@gmail.com