4174 Westminster Drive, Sarasota, FL 34241
For Sale $389,900






Save Property
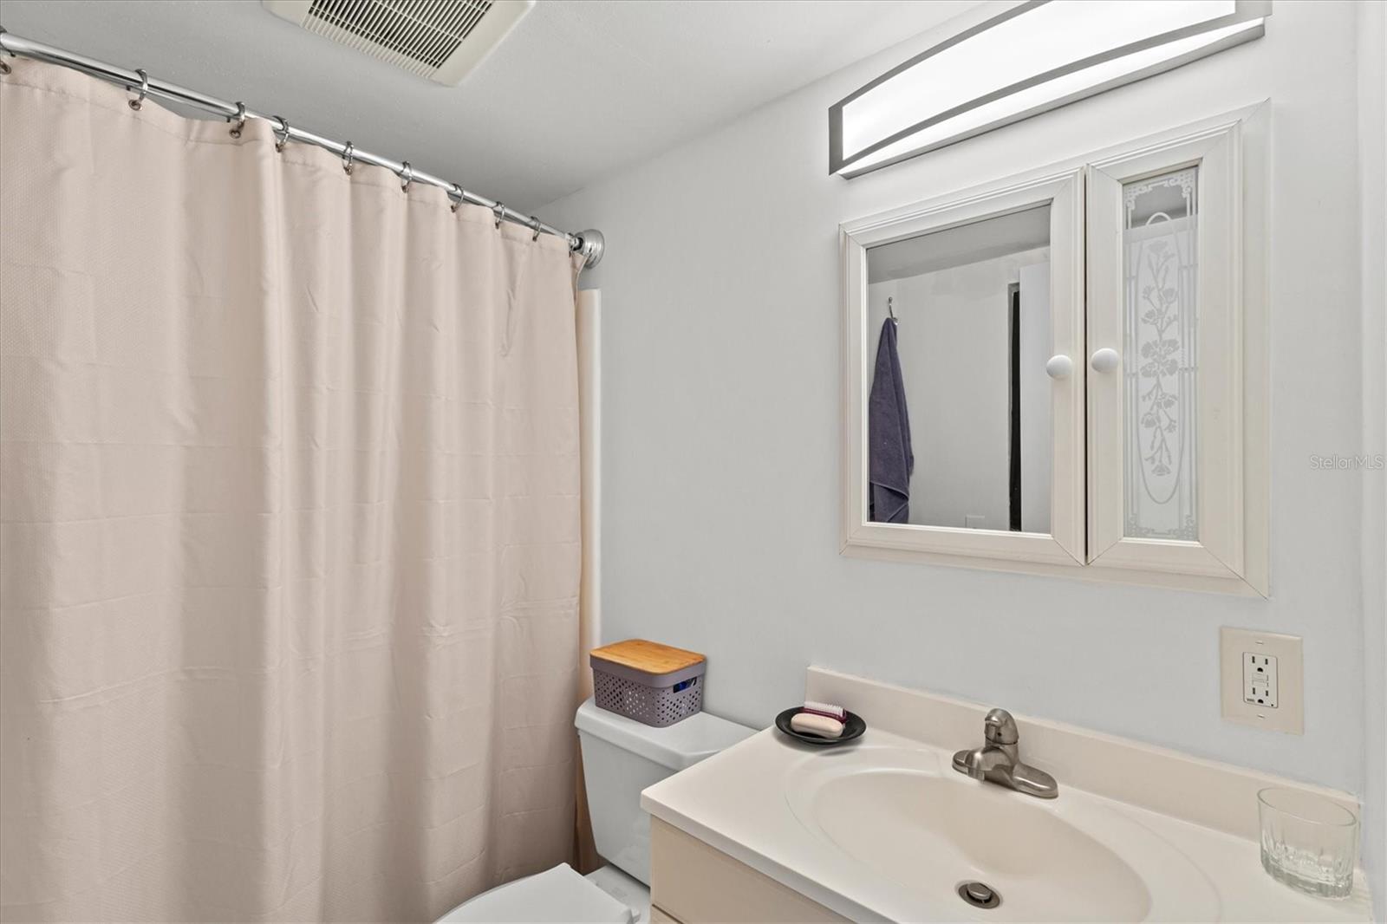
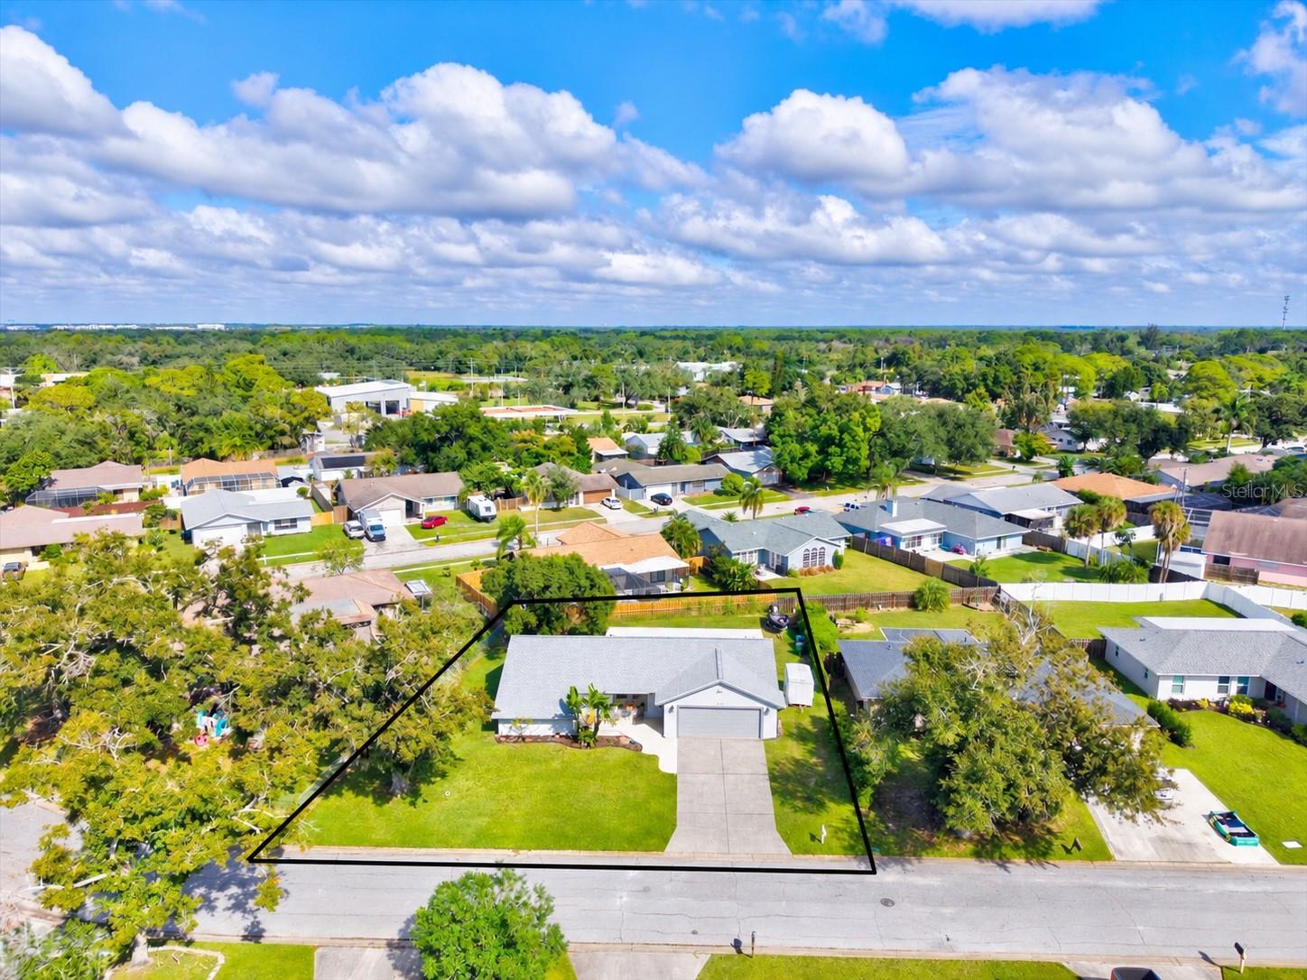
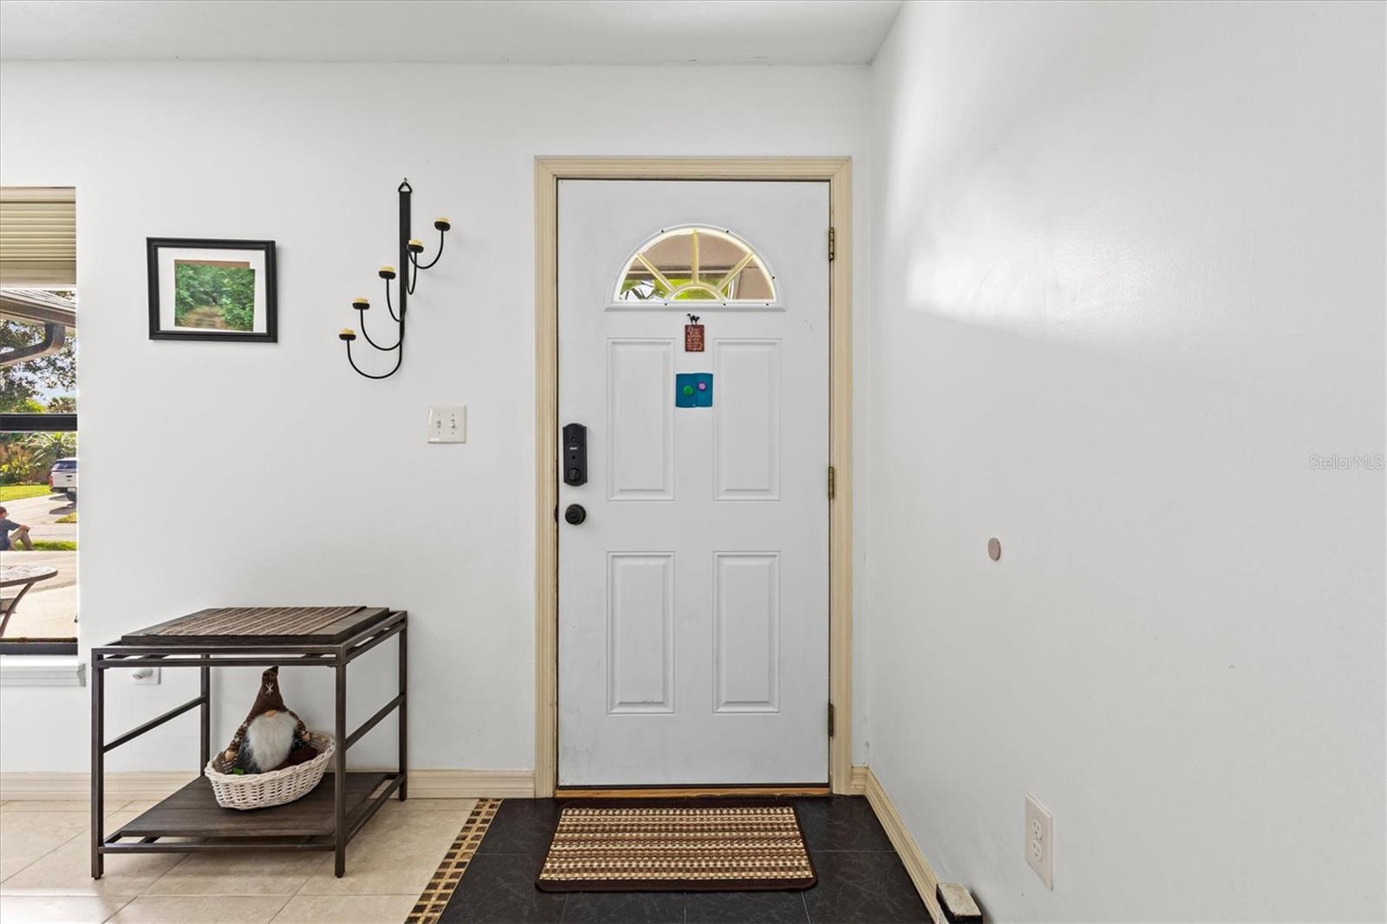
Priced to sell and move-in ready, this 3-bedroom, 2-bathroom home in Lake Sarasota offers 1,457 square feet of single-story living space, a new roof installed in September 2026, and a water heater replaced in 2025. The kitchen features granite countertops, brown cabinetry, and stainless steel appliances. Tile flooring runs throughout the main living areas and bathrooms, with new laminate flooring in the secondary bedrooms. Both the primary bedroom and oversized second bedroom offer generous space, giving the home the flexibility of two primary-sized bedrooms. Enjoy outdoor dining and relaxing on the spacious 12-by-40-foot covered, screened lanai overlooking the large, fenced backyard. The oversized 600-square-foot attached two-car garage houses the washer and dryer and provides additional space for tools, bikes, or a workbench. Three windows and sliding glass doors have been replaced. Additional new windows are stored in the garage and included with the sale for the buyer to install. Located in the established Lake Sarasota neighborhood, this home offers a convenient Sarasota address with no HOA or CDD fees. Nearby Lakeview Park and Rothenbach Park provide opportunities to enjoy the outdoors, while easy access to Bee Ridge Road and I-75 puts shopping, dining, and everyday essentials within reach. Explore the restaurants and waterfront atmosphere of downtown Sarasota, spend the day on Siesta Key’s white-sand beaches, or head to University Town Center and Lakewood Ranch’s Main Street and Waterside Place for shopping, dining, and entertainment. Located in Flood Zone X, this home makes a great home base for enjoying the Sarasota lifestyle.
Ceiling Fans(s)
Crown Molding
Open Floorplan
Split Bedroom
Window Treatments
Taxes: $1,660.00
Tax Year: 2025
Awning(s)
Balcony
Other
Dishwasher
Range
Refrigerator
Elementary School: Lakeview Elementary
Middle School: Mcintosh Middle
Junior High: Mcintosh Middle
High School: Riverview High
Building Description: Ranch
MLS Area: 34241 - Sarasota
Total Square Footage: 2,737
Price per Square Feet: $267.60
Water: Public
Construction: Stucco, Frame
Date Listed: 2026-11-19 00:00:00
Furnished: Unfurnished
Windows: Blinds, Double Pane Windows, Window Treatments
Parking: Driveway, Parking Pad
Garage Description: Y
Garage Spaces: 2
Attached Garage: Y
Flooring: Ceramic Tile, Laminate
Roof: Shingle
Heating: Electric
Cooling: Central Air
Laundry: In Garage
Pets: Yes
Sewer: Public Sewer
Parcel ID: 0261070003
Listing Courtesy Of: Evolve Real Estate
erikdunigan@gmail.com
Priced to sell and move-in ready, this 3-bedroom, 2-bathroom home in Lake Sarasota offers 1,457 square feet of single-story living space, a new roof installed in September 2026, and a water heater replaced in 2025. The kitchen features granite countertops, brown cabinetry, and stainless steel appliances. Tile flooring runs throughout the main living areas and bathrooms, with new laminate flooring in the secondary bedrooms. Both the primary bedroom and oversized second bedroom offer generous space, giving the home the flexibility of two primary-sized bedrooms. Enjoy outdoor dining and relaxing on the spacious 12-by-40-foot covered, screened lanai overlooking the large, fenced backyard. The oversized 600-square-foot attached two-car garage houses the washer and dryer and provides additional space for tools, bikes, or a workbench. Three windows and sliding glass doors have been replaced. Additional new windows are stored in the garage and included with the sale for the buyer to install. Located in the established Lake Sarasota neighborhood, this home offers a convenient Sarasota address with no HOA or CDD fees. Nearby Lakeview Park and Rothenbach Park provide opportunities to enjoy the outdoors, while easy access to Bee Ridge Road and I-75 puts shopping, dining, and everyday essentials within reach. Explore the restaurants and waterfront atmosphere of downtown Sarasota, spend the day on Siesta Key’s white-sand beaches, or head to University Town Center and Lakewood Ranch’s Main Street and Waterside Place for shopping, dining, and entertainment. Located in Flood Zone X, this home makes a great home base for enjoying the Sarasota lifestyle.
Property Details
Price: $389,900
Sq Ft: 1,457
($268 per
sqft)
Bedrooms: 3
Bathrooms: 2
City: Sarasota
County: Sarasota
Type: Single Family
Development: Lake Sarasota
Acres: 0.2000
Year Built: 1984
Listing Number: N6146700
Status Code: A-Active
Taxes: $1,660.00
Tax Year: 2025
Garage:
2
/
Y
Furnishings: Unfurnished
Pets Allowed: Yes
Interior Features:
Ceiling Fans(s)
Crown Molding
Open Floorplan
Split Bedroom
Window Treatments
Financial Information:
Taxes: $1,660.00
Tax Year: 2025
Exterior Features:
Awning(s)
Balcony
Other
Equipment:
Dishwasher
Range
Refrigerator
School Information:
Elementary School: Lakeview Elementary
Middle School: Mcintosh Middle
Junior High: Mcintosh Middle
High School: Riverview High
Additional Information:
Building Description: Ranch
MLS Area: 34241 - Sarasota
Total Square Footage: 2,737
Price per Square Feet: $267.60
Water: Public
Construction: Stucco, Frame
Date Listed: 2026-11-19 00:00:00
Furnished: Unfurnished
Windows: Blinds, Double Pane Windows, Window Treatments
Parking: Driveway, Parking Pad
Garage Description: Y
Garage Spaces: 2
Attached Garage: Y
Flooring: Ceramic Tile, Laminate
Roof: Shingle
Heating: Electric
Cooling: Central Air
Laundry: In Garage
Pets: Yes
Sewer: Public Sewer
Parcel ID: 0261070003
Map of 4174 Westminster Drive, Sarasota, FL 34241
Listing Courtesy Of: Evolve Real Estate
erikdunigan@gmail.com