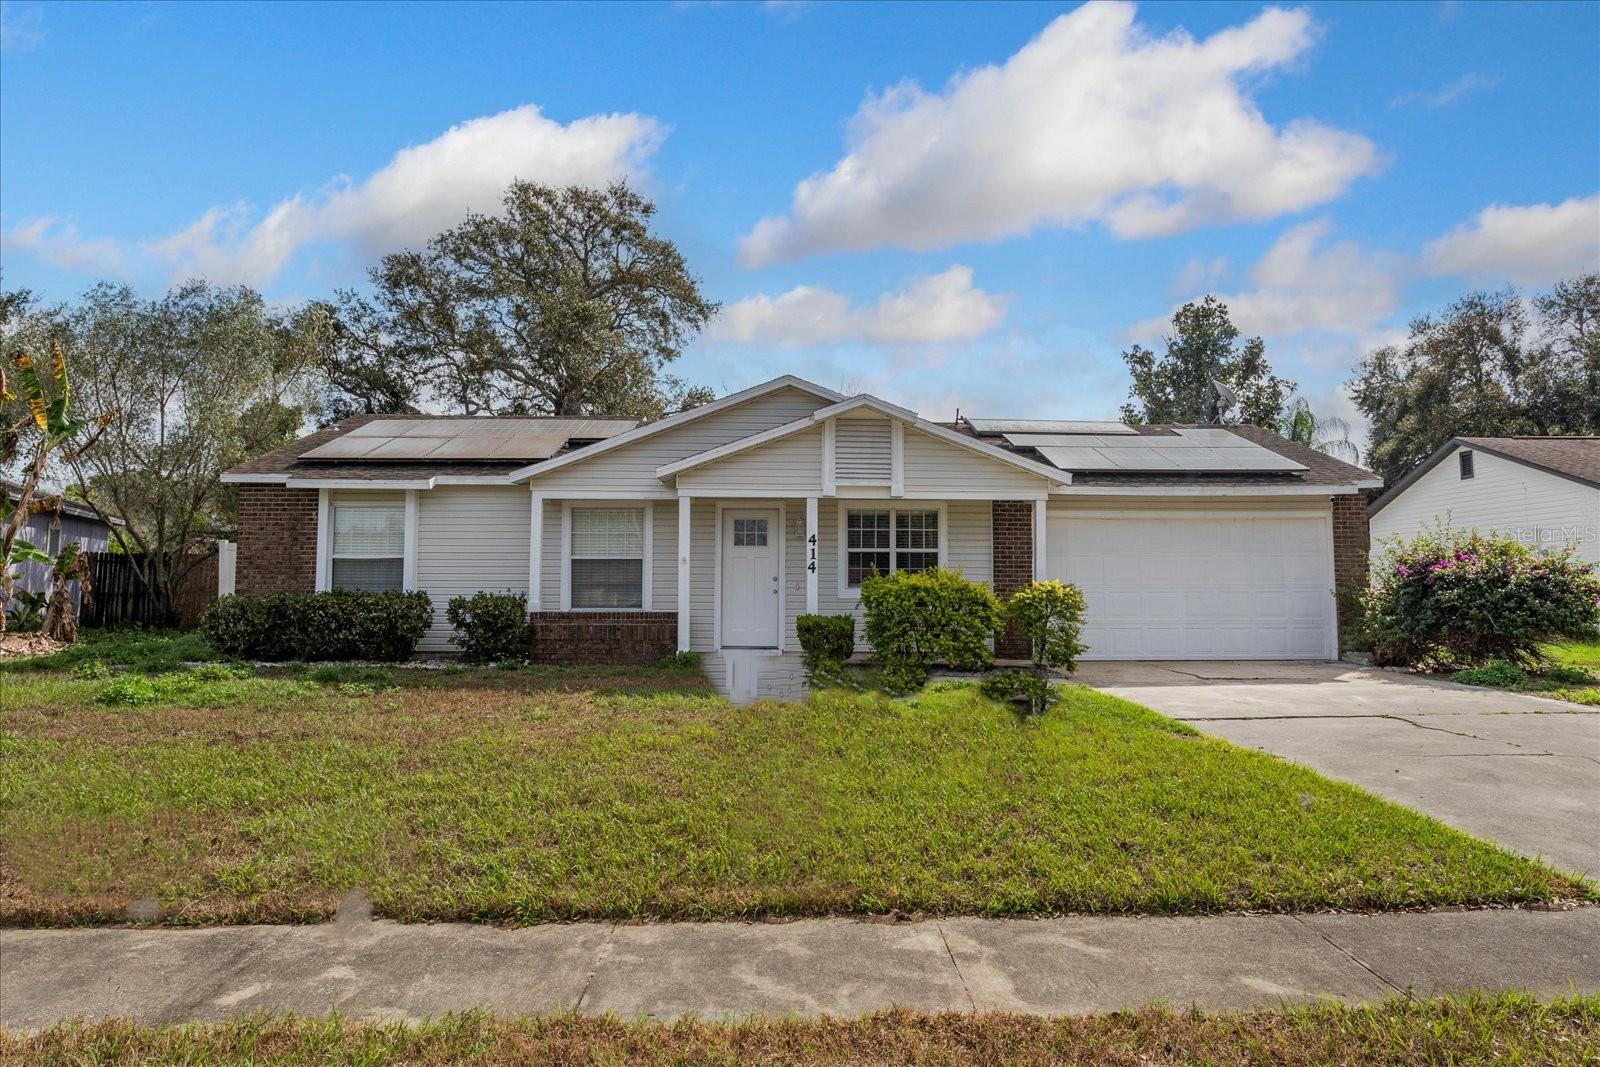
414 Tranquille Oaks Drive, Ocoee, FL 34761
For Sale $350,000




Save Property
View Virtual Tour
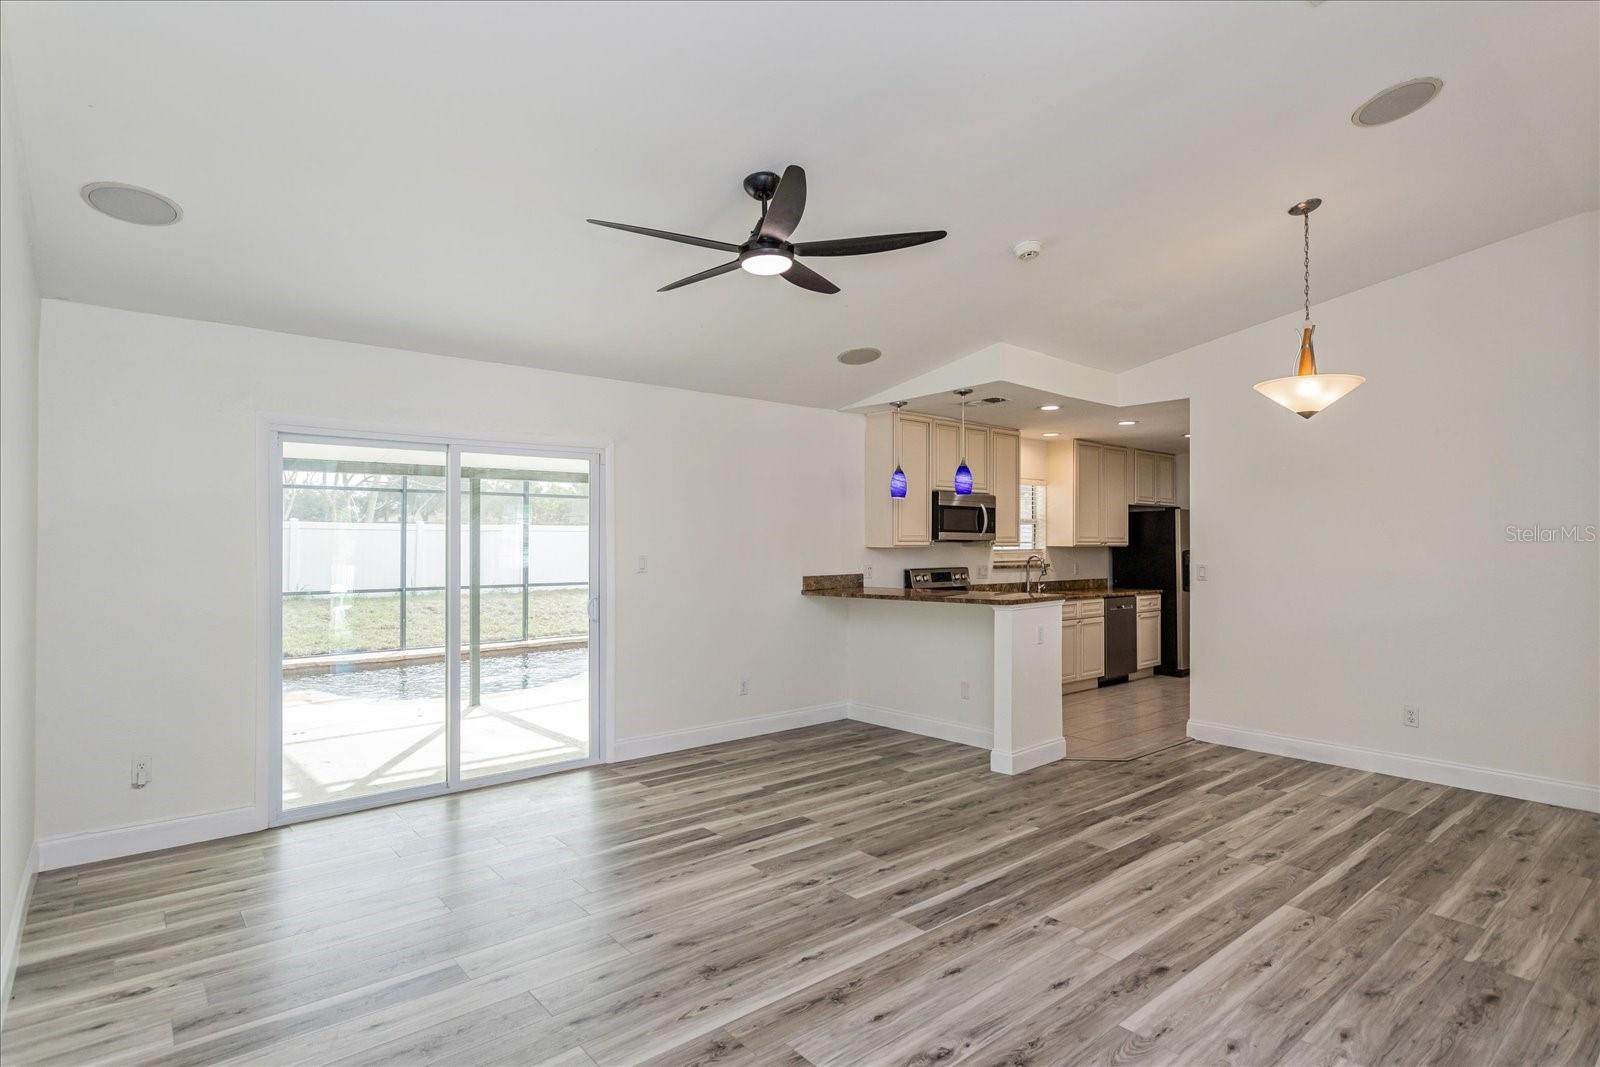
Fabulous home with lagoon like Pool In Mint Condition and just waiting for you to make sweet memories here. This home boasts a brand-new roof and Solar system that's designed to make your utility bills more affordable. The interior of this home was recently updated to include Luxury Vinyl floor planks, new cabinets, fresh paint, granite counter in the kitchen and so much more. You will be happy to call this house home. The location of this home is perfect. You will be close to everything to include shopping, Schools, the Highway and so much more. Hurry and call for your appointment today.
Ceiling Fans(s)
Primary Bedroom Main Floor
Taxes: $4,023.32
Tax Year: 2025
Sidewalk
Dishwasher
Disposal
Range
Refrigerator
Solar Hot Water
Pool
Elementary School: Prairie Lake Elementary
Middle School: Ocoee Middle
Junior High: Ocoee Middle
High School: Ocoee High
Building Description: Ranch
MLS Area: 34761 - Ocoee
Total Square Footage: 1,750
Price per Square Feet: $273.87
Water: Public
Construction: Metal Siding
Date Listed: 2026-05-10 00:00:00
Pool: Y
Pool Description: In Ground, Screen Enclosure
Furnished: Unfurnished
Windows: Blinds
Parking: Garage Door Opener
Garage Description: Y
Garage Spaces: 2
Attached Garage: Y
Flooring: Ceramic Tile, Luxury Vinyl
Roof: Shingle
Heating: Central, Electric, Heat Pump, Solar
Cooling: Central Air
Laundry: Inside
Pets: Yes
Sewer: Septic Tank
Lot Desc.: In County, Sidewalk, Paved
Parcel ID: 03 22 28 2834 0
Listing Courtesy Of: Re/Max 200 Realty
veronica@davisleeteam.com
Fabulous home with lagoon like Pool In Mint Condition and just waiting for you to make sweet memories here. This home boasts a brand-new roof and Solar system that's designed to make your utility bills more affordable. The interior of this home was recently updated to include Luxury Vinyl floor planks, new cabinets, fresh paint, granite counter in the kitchen and so much more. You will be happy to call this house home. The location of this home is perfect. You will be close to everything to include shopping, Schools, the Highway and so much more. Hurry and call for your appointment today.
Property Details
Price: $350,000
Sq Ft: 1,278
($274 per
sqft)
Bedrooms: 3
Bathrooms: 2
City: Ocoee
County: Orange
Type: Single Family
Development: Forest Oaks
Subdivision: Forest Oaks Unit 1
Acres: 0.2100
Virtual Tour/Floorplan: View
Year Built: 1986
Listing Number: O6406377
Status Code: A-Active
Taxes: $4,023.32
Tax Year: 2025
Garage:
2
/
Y
Furnishings: Unfurnished
Pets Allowed: Yes
Interior Features:
Ceiling Fans(s)
Primary Bedroom Main Floor
Financial Information:
Taxes: $4,023.32
Tax Year: 2025
Exterior Features:
Sidewalk
Equipment:
Dishwasher
Disposal
Range
Refrigerator
Solar Hot Water
View:
Pool
School Information:
Elementary School: Prairie Lake Elementary
Middle School: Ocoee Middle
Junior High: Ocoee Middle
High School: Ocoee High
Additional Information:
Building Description: Ranch
MLS Area: 34761 - Ocoee
Total Square Footage: 1,750
Price per Square Feet: $273.87
Water: Public
Construction: Metal Siding
Date Listed: 2026-05-10 00:00:00
Pool: Y
Pool Description: In Ground, Screen Enclosure
Furnished: Unfurnished
Windows: Blinds
Parking: Garage Door Opener
Garage Description: Y
Garage Spaces: 2
Attached Garage: Y
Flooring: Ceramic Tile, Luxury Vinyl
Roof: Shingle
Heating: Central, Electric, Heat Pump, Solar
Cooling: Central Air
Laundry: Inside
Pets: Yes
Sewer: Septic Tank
Lot Desc.: In County, Sidewalk, Paved
Parcel ID: 03 22 28 2834 0
Map of 414 Tranquille Oaks Drive, Ocoee, FL 34761
Listing Courtesy Of: Re/Max 200 Realty
veronica@davisleeteam.com