4112 Corona Street W, Tampa, FL 33629
Active Under Contract $2,500,000
Save Property
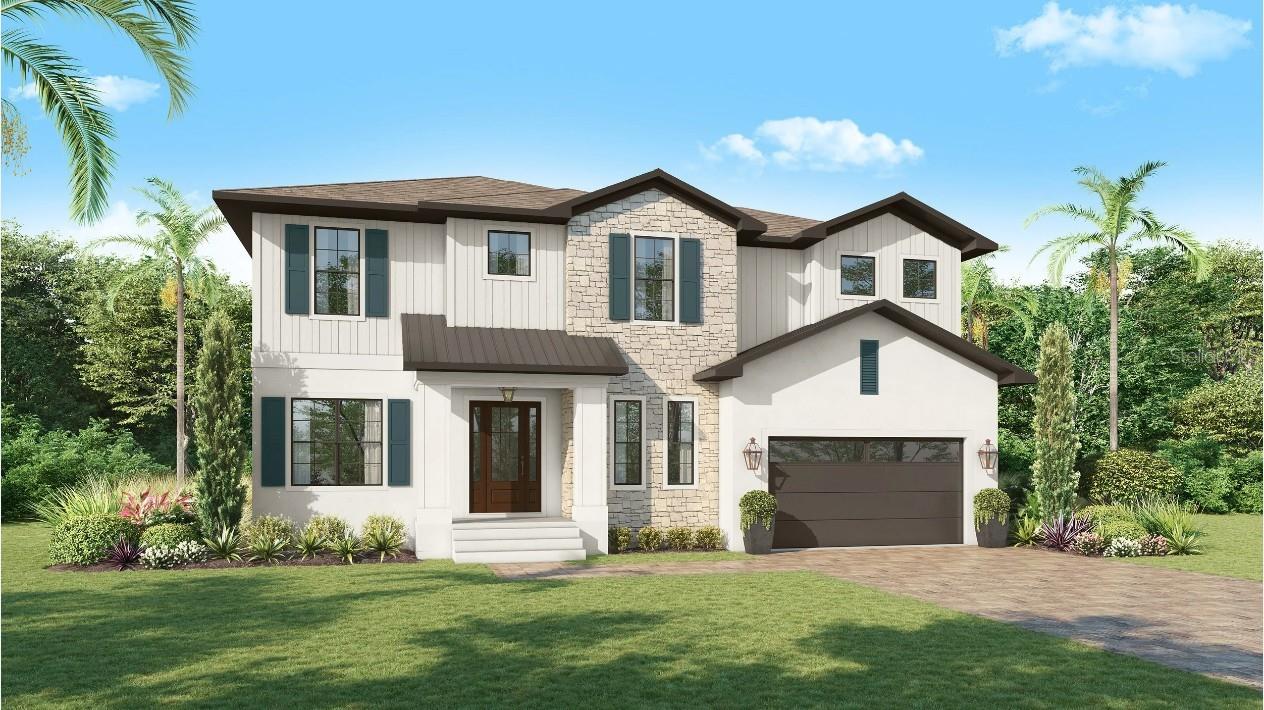
Under contract-accepting backup offers. Under Construction. A thoughtfully crafted new construction residence by Momentum Homes, designed to feel warm, refined and effortlessly livable. Offering 4,204 square feet, the home features five bedrooms, four full baths, a private study and bonus room, with beautifully connected spaces for both everyday living and entertaining. The kitchen anchors the home with custom Wellborn cabinetry, substantial quartz surfaces, Thermador appliances, champagne/bronze accents and a beautifully appointed butler’s pantry. Wide-plank wood flooring, custom closets, solid-core doors and thoughtful millwork carry the design throughout, while the primary suite offers a serene retreat with elevated marble finishes. Outdoors, a pool and spa, natural-stone decking and a fully equipped outdoor kitchen create a seamless extension of the home made for long Florida afternoons and relaxed evenings with family and friends.
Built-in Features
Crown Molding
Open Floorplan
Primary Bedroom Upstairs
Stone Counters
Thermostat
Vaulted Ceiling(s)
Walk-In Closet(s)
Taxes: $5,398.00
Tax Year: 2025
Outdoor Grill
Rain Gutters
Bar Fridge
Built-In Oven
Cooktop
Dishwasher
Disposal
Exhaust Fan
Microwave
Refrigerator
Elementary School: Dale Mabry Elementary-Hb
Middle School: Coleman-Hb
Junior High: Coleman-Hb
High School: Plant-Hb
MLS Area: 33629 - Tampa / Palma Ceia
Total Square Footage: 4,996
Price per Square Feet: $594.67
Water: Public
Construction: Block
Date Listed: 2026-09-28 00:00:00
Pool: Y
Pool Description: In Ground
Private Spa: Y
Furnished: Unfurnished
Garage Description: Y
Garage Spaces: 2
Attached Garage: Y
Flooring: Hardwood, Tile
Roof: Metal, Shingle
Heating: Central, Electric
Cooling: Central Air
Laundry: Laundry Room, Upper Level
Sewer: Public Sewer
Parcel ID: A-33-29-18-3Ts-
Listing Courtesy Of: Smith & Associates Real Estate
apavlova@smithandassociates.com
Under contract-accepting backup offers. Under Construction. A thoughtfully crafted new construction residence by Momentum Homes, designed to feel warm, refined and effortlessly livable. Offering 4,204 square feet, the home features five bedrooms, four full baths, a private study and bonus room, with beautifully connected spaces for both everyday living and entertaining. The kitchen anchors the home with custom Wellborn cabinetry, substantial quartz surfaces, Thermador appliances, champagne/bronze accents and a beautifully appointed butler’s pantry. Wide-plank wood flooring, custom closets, solid-core doors and thoughtful millwork carry the design throughout, while the primary suite offers a serene retreat with elevated marble finishes. Outdoors, a pool and spa, natural-stone decking and a fully equipped outdoor kitchen create a seamless extension of the home made for long Florida afternoons and relaxed evenings with family and friends.
Property Details
Price: $2,500,000
Sq Ft: 4,204
($595 per
sqft)
Bedrooms: 5
Bathrooms: 4
City: Tampa
County: Hillsborough
Type: Single Family
Development: Maryland Manor 2Nd Unit
Acres: 0.2100
Year Built: 2026
Listing Number: TB8552879
Status Code: Active Under Contract
Taxes: $5,398.00
Tax Year: 2025
Garage:
2
/
Y
Furnishings: Unfurnished
Interior Features:
Built-in Features
Crown Molding
Open Floorplan
Primary Bedroom Upstairs
Stone Counters
Thermostat
Vaulted Ceiling(s)
Walk-In Closet(s)
Financial Information:
Taxes: $5,398.00
Tax Year: 2025
Exterior Features:
Outdoor Grill
Rain Gutters
Equipment:
Bar Fridge
Built-In Oven
Cooktop
Dishwasher
Disposal
Exhaust Fan
Microwave
Refrigerator
School Information:
Elementary School: Dale Mabry Elementary-Hb
Middle School: Coleman-Hb
Junior High: Coleman-Hb
High School: Plant-Hb
Additional Information:
MLS Area: 33629 - Tampa / Palma Ceia
Total Square Footage: 4,996
Price per Square Feet: $594.67
Water: Public
Construction: Block
Date Listed: 2026-09-28 00:00:00
Pool: Y
Pool Description: In Ground
Private Spa: Y
Furnished: Unfurnished
Garage Description: Y
Garage Spaces: 2
Attached Garage: Y
Flooring: Hardwood, Tile
Roof: Metal, Shingle
Heating: Central, Electric
Cooling: Central Air
Laundry: Laundry Room, Upper Level
Sewer: Public Sewer
Parcel ID: A-33-29-18-3Ts-
Map of 4112 Corona Street W, Tampa, FL 33629
Listing Courtesy Of: Smith & Associates Real Estate
apavlova@smithandassociates.com