4016 Baden Drive, Holiday, FL 34691
For Sale $385,000


Save Property
View Virtual Tour
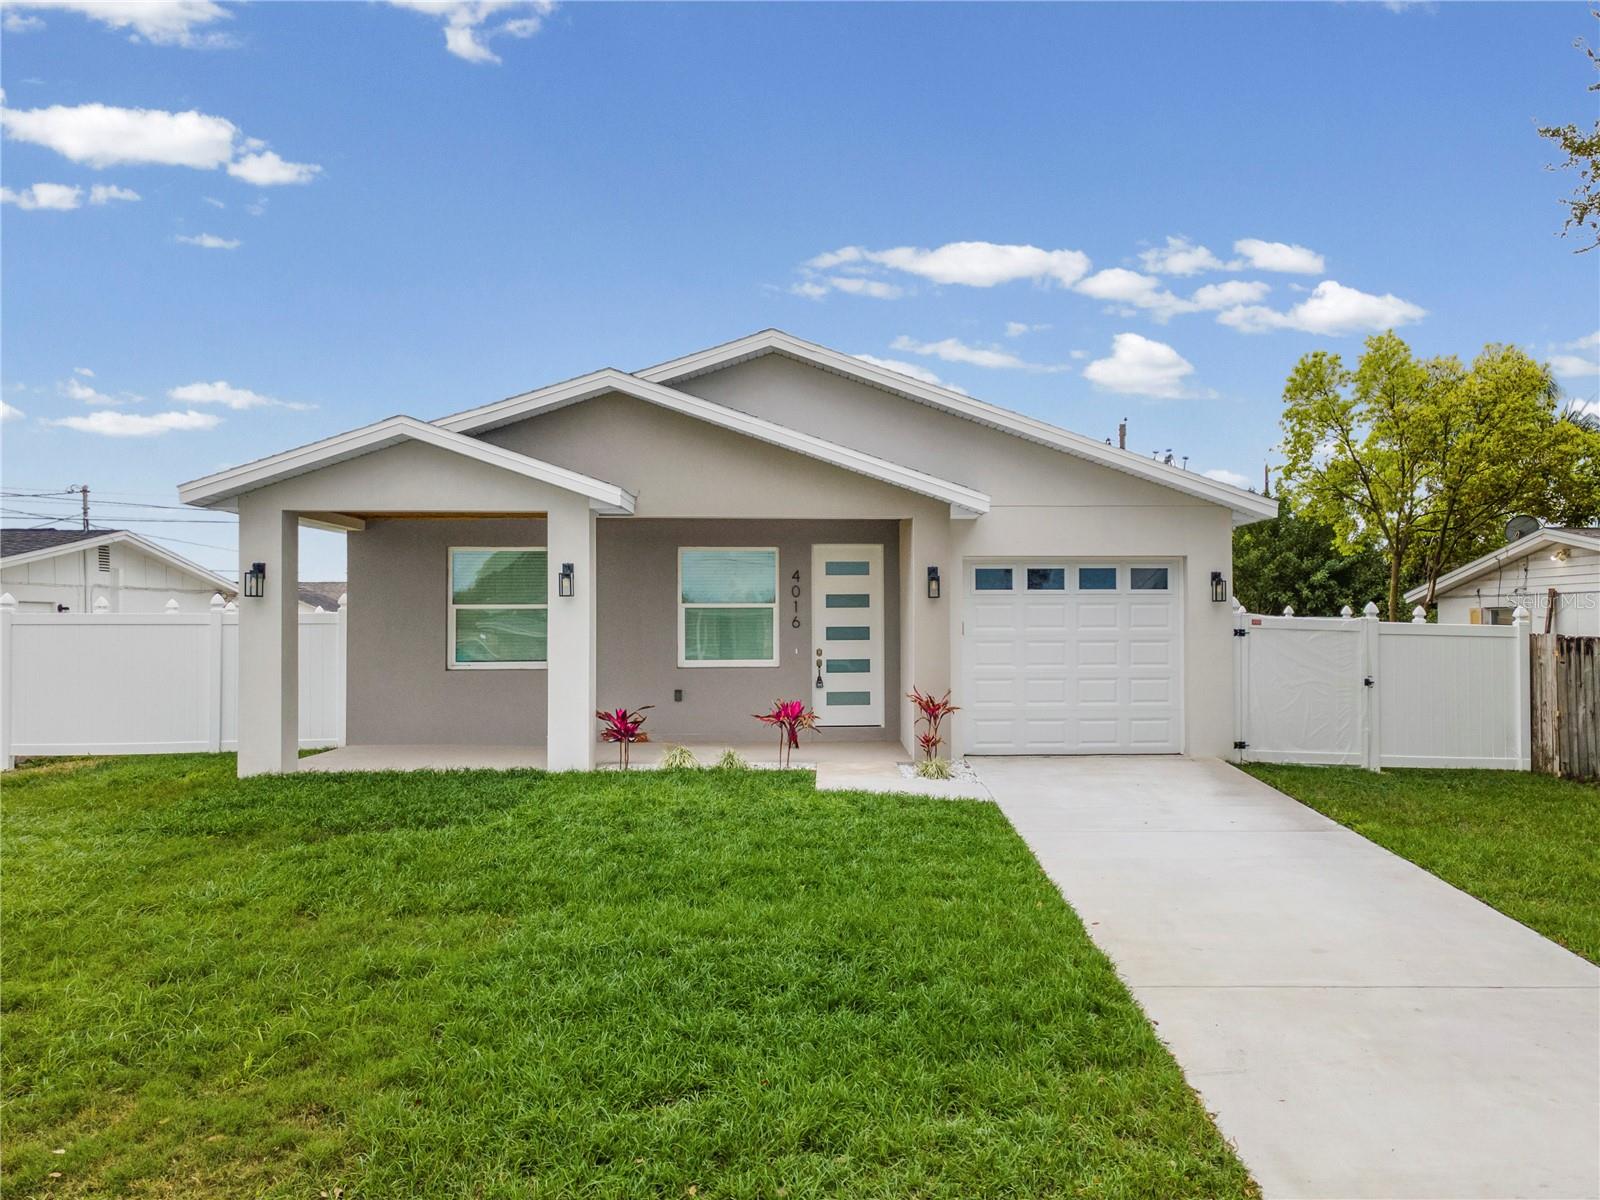
Virtually Staged. Welcome home to this stunning new construction 3-bedroom, 2-bath home that perfectly blends modern design, upscale finishes and everyday functionality. From the moment you arrive, you’ll appreciate the clean architectural lines, fresh landscaping and fully fenced yard offering both privacy and curb appeal. Step inside to an open-concept floor plan filled with natural light and elevated by marble-inspired tile flooring throughout, creating a seamless look with no carpet to maintain. The spacious living and dining areas flow effortlessly into the chef-inspired kitchen featuring solid wood cabinetry, quartz countertops, stainless steel appliances, designer lighting and premium finishes rarely found at this price point. The primary suite serves as a private retreat, complete with a spa-like bathroom showcasing a glass enclosed walk-in shower with a rainfall shower head and contemporary fixtures. Neutral paint tones throughout provide the perfect backdrop for any décor style and the split floor plan is ideal for families or those who work remotely. An indoor laundry room with plenty of storage is included for your convenience. Situated just steps from a nearby canal, you’ll enjoy a serene setting ideal for unwinding or enjoying Florida’s outdoor lifestyle. The fully fenced-in backyard gives you control, privacy, and versatility. Whether you want a peaceful escape, a family playground or a full-on entertainment zone—you’ve got the freedom to shape it exactly how you like. Offering the style, finishes, and feel of a luxury home at an incredible value, this property is a rare opportunity for buyers seeking modern construction without the premium price. No HOA fees or flood insurance required on this low maintenance, move-in ready home. Schedule a private showing today!
Ceiling Fans(s)
Eat-in Kitchen
High Ceilings
Kitchen/Family Room Combo
Open Floorplan
Primary Bedroom Main Floor
Solid Wood Cabinets
Split Bedroom
Stone Counters
Thermostat
Walk-In Closet(s)
Window Treatments
Taxes: $551.00
Tax Year: 2025
Hurricane Shutters
Dishwasher
Disposal
Dryer
Range
Refrigerator
Washer
Water
Elementary School: Gulfside Elementary-Po
Middle School: Paul R. Smith Middle-Po
Junior High: Paul R. Smith Middle-Po
High School: Anclote High-Po
Building Description: Contemporary, Craftsman
MLS Area: 34691 - Holiday/Tarpon Springs
Total Square Footage: 1,908
Price per Square Feet: $258.74
Water: Public
Construction: Block, Stucco
Date Listed: 2026-06-23 00:00:00
Furnished: Unfurnished
Windows: Skylight(S), Blinds, Energy Star Qualified Windows
Parking: Driveway, Garage Door Opener
Garage Description: Y
Garage Spaces: 1
Attached Garage: Y
Flooring: Ceramic Tile
Roof: Shingle
Heating: Electric
Cooling: Central Air
Laundry: Inside, Laundry Room
Pets: Yes
Sewer: Public Sewer
Lot Desc.: In County, Landscaped, Level, Paved
Parcel ID: 30-26-16-0260-0
Listing Courtesy Of: Re/Max Realtec Group Inc
stephanie@hensleysells.com
Virtually Staged. Welcome home to this stunning new construction 3-bedroom, 2-bath home that perfectly blends modern design, upscale finishes and everyday functionality. From the moment you arrive, you’ll appreciate the clean architectural lines, fresh landscaping and fully fenced yard offering both privacy and curb appeal. Step inside to an open-concept floor plan filled with natural light and elevated by marble-inspired tile flooring throughout, creating a seamless look with no carpet to maintain. The spacious living and dining areas flow effortlessly into the chef-inspired kitchen featuring solid wood cabinetry, quartz countertops, stainless steel appliances, designer lighting and premium finishes rarely found at this price point. The primary suite serves as a private retreat, complete with a spa-like bathroom showcasing a glass enclosed walk-in shower with a rainfall shower head and contemporary fixtures. Neutral paint tones throughout provide the perfect backdrop for any décor style and the split floor plan is ideal for families or those who work remotely. An indoor laundry room with plenty of storage is included for your convenience. Situated just steps from a nearby canal, you’ll enjoy a serene setting ideal for unwinding or enjoying Florida’s outdoor lifestyle. The fully fenced-in backyard gives you control, privacy, and versatility. Whether you want a peaceful escape, a family playground or a full-on entertainment zone—you’ve got the freedom to shape it exactly how you like. Offering the style, finishes, and feel of a luxury home at an incredible value, this property is a rare opportunity for buyers seeking modern construction without the premium price. No HOA fees or flood insurance required on this low maintenance, move-in ready home. Schedule a private showing today!
Property Details
Price: $385,000
Sq Ft: 1,488
($259 per
sqft)
Bedrooms: 3
Bathrooms: 2
City: Holiday
County: Pasco
Type: Single Family
Development: Tahitian Homes
Acres: 0.1200
Virtual Tour/Floorplan: View
Year Built: 2025
Listing Number: TB8521070
Status Code: A-Active
Taxes: $551.00
Tax Year: 2025
Garage:
1
/
Y
Furnishings: Unfurnished
Pets Allowed: Yes
Interior Features:
Ceiling Fans(s)
Eat-in Kitchen
High Ceilings
Kitchen/Family Room Combo
Open Floorplan
Primary Bedroom Main Floor
Solid Wood Cabinets
Split Bedroom
Stone Counters
Thermostat
Walk-In Closet(s)
Window Treatments
Financial Information:
Taxes: $551.00
Tax Year: 2025
Exterior Features:
Hurricane Shutters
Equipment:
Dishwasher
Disposal
Dryer
Range
Refrigerator
Washer
View:
Water
School Information:
Elementary School: Gulfside Elementary-Po
Middle School: Paul R. Smith Middle-Po
Junior High: Paul R. Smith Middle-Po
High School: Anclote High-Po
Additional Information:
Building Description: Contemporary, Craftsman
MLS Area: 34691 - Holiday/Tarpon Springs
Total Square Footage: 1,908
Price per Square Feet: $258.74
Water: Public
Construction: Block, Stucco
Date Listed: 2026-06-23 00:00:00
Furnished: Unfurnished
Windows: Skylight(S), Blinds, Energy Star Qualified Windows
Parking: Driveway, Garage Door Opener
Garage Description: Y
Garage Spaces: 1
Attached Garage: Y
Flooring: Ceramic Tile
Roof: Shingle
Heating: Electric
Cooling: Central Air
Laundry: Inside, Laundry Room
Pets: Yes
Sewer: Public Sewer
Lot Desc.: In County, Landscaped, Level, Paved
Parcel ID: 30-26-16-0260-0
Map of 4016 Baden Drive, Holiday, FL 34691
Listing Courtesy Of: Re/Max Realtec Group Inc
stephanie@hensleysells.com