401 Flamingo Boulevard, Port Charlotte, FL 33954
For Sale $425,000


Save Property
View Virtual Tour
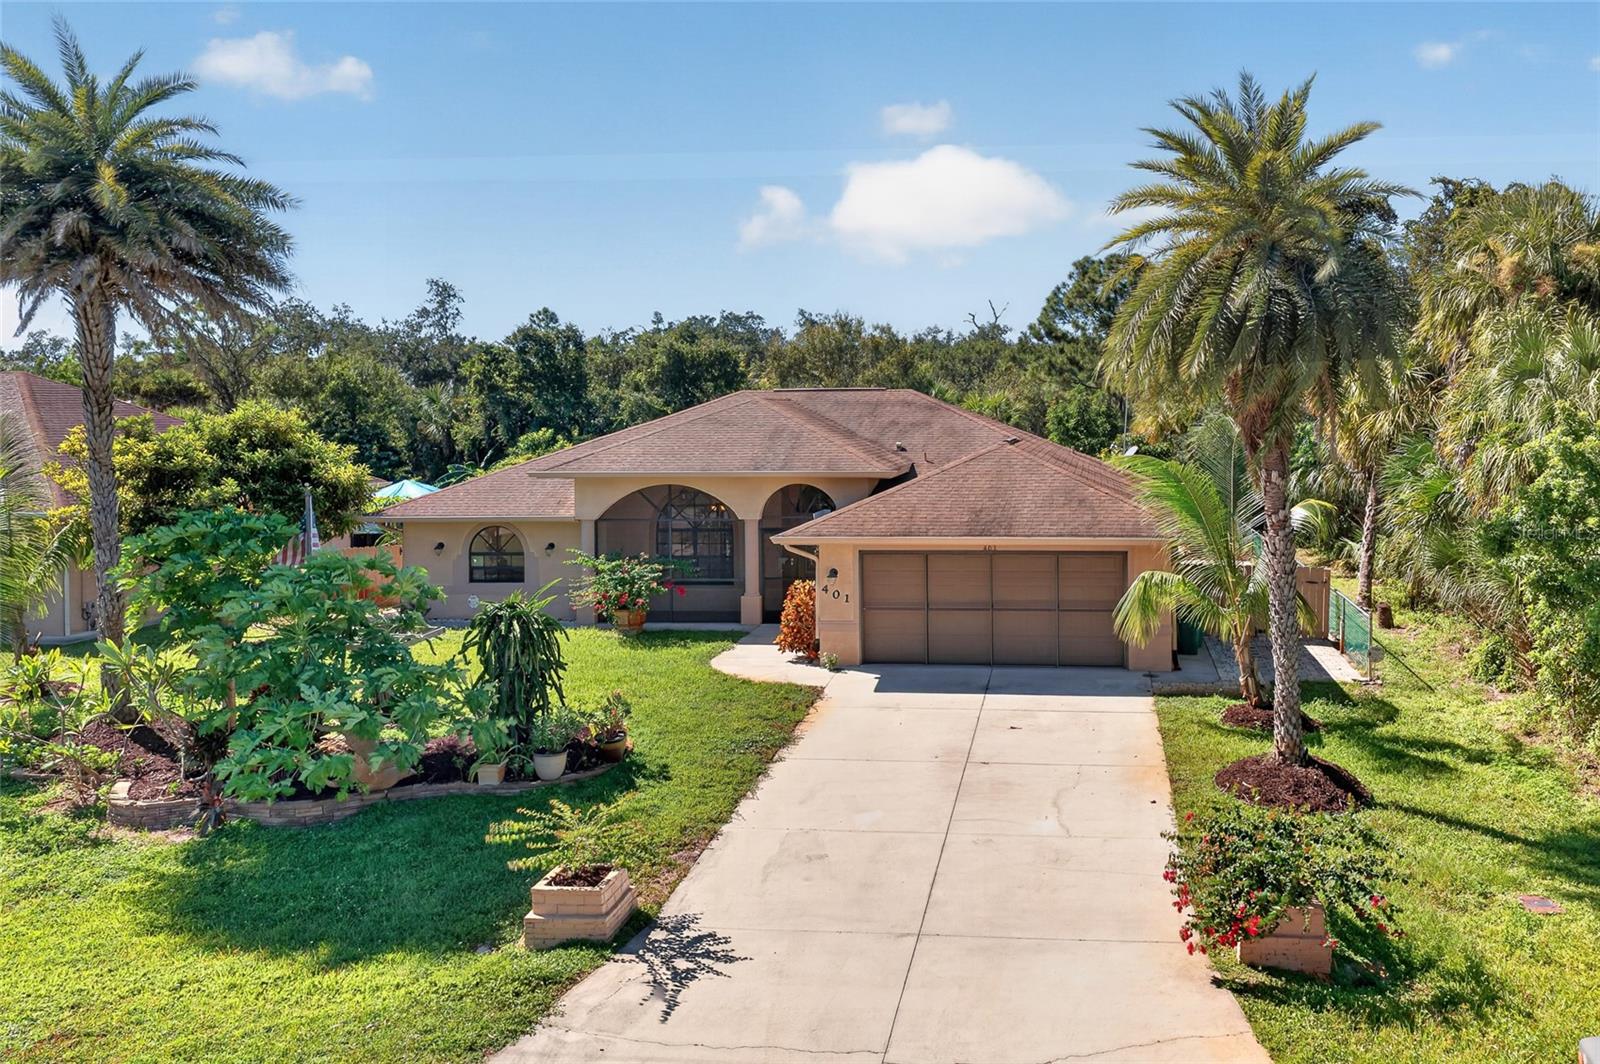
WATERFRONT LIVING ON A FRESHWATER CANAL WITH IMPACT WINDOWS, A 2020 A/C AND NO HOA. This 2011 Port Charlotte home sits on a fenced quarter-acre lot with MATURE LANDSCAPING and FRUIT TREES, with peaceful canal views from the backyard. THE HIGHLIGHTS: 3 BEDROOMS | 2.5 BATHS | 2-CAR GARAGE | 2,035 SQ FT | FRESHWATER CANAL | IMPACT WINDOWS | A/C 2020 | FENCED YARD | NO HOA PEACE OF MIND. NEW A/C IN 2020. HIGH-IMPACT WINDOWS AND SLIDING GLASS DOORS. NEWER APPLIANCES. City water and sewer. IRRIGATION SYSTEM on its own well. CENTRAL VACUUM. This home has a GRAND FIRST IMPRESSION. Enter a SCREENED FRONT PORCH of approximately 20' x 9' that leads to a DOUBLE DOOR ENTRY with decorative glass. Inside, CATHEDRAL CEILINGS and arched windows fill the living room (approximately 18' x 18') and formal dining room with natural light. Tile flows through the main living areas. A KITCHEN MADE FOR GATHERING. Solid wood cabinets, GRANITE COUNTERTOPS, a tile backsplash, NEWER STAINLESS STEEL APPLIANCES, a closet pantry and a BREAKFAST BAR. The sunny dinette opens to the lanai, so weeknight dinners and holiday get-togethers flow easily. YOUR PRIMARY RETREAT. The primary suite features a TRAY CEILING, HIS AND HERS WALK-IN CLOSETS and an en suite bath with DUAL SINKS, a GARDEN TUB, a separate walk-in shower and an enclosed water closet. A SPLIT BEDROOM PLAN places two guest bedrooms on the opposite side of the home, including one with LUXURY VINYL PLANK FLOORING. YOUR BACKYARD RETREAT. Sliding glass doors open to a SCREENED LANAI of approximately 26' x 8' with ceiling fans, an OUTDOOR KITCHEN SINK and its own HALF BATH. Paver walkways wrap the home, a PAVER PATIO extends the entertaining space, and the FENCED YARD, OUTDOOR SHOWER and storage shed add everyday convenience. Pick fruit from your own trees and enjoy morning coffee overlooking the canal. THE GARAGE. An attached 2-car garage with a SCREENED GARAGE DOOR, perfect for a breezy workshop or hobby space. LOCATION. Convenient to shopping, dining, US-41 and I-75, with Gulf beaches an easy drive away. CANAL HOMES WITH THIS LEVEL OF UPGRADES RARELY BECOME AVAILABLE AT THIS PRICE. Schedule your showing before this one is gone.
Cathedral Ceiling(s)
Ceiling Fans(s)
Central Vaccum
Eat-in Kitchen
High Ceilings
Living Room/Dining Room Combo
Open Floorplan
Primary Bedroom Main Floor
Solid Wood Cabinets
Split Bedroom
Stone Counters
Tray Ceiling(s)
Walk-In Closet(s)
Taxes: $5,952.72
Tax Year: 2025
Lighting
Outdoor Kitchen
Outdoor Shower
Rain Gutters
Storage
Dishwasher
Dryer
Microwave
Range
Refrigerator
Washer
Trees/Woods
Water
Canal - Freshwater
View: Canal
Elementary School: Liberty Elementary
Middle School: Murdock Middle
Junior High: Murdock Middle
High School: Port Charlotte High
MLS Area: 33954 - Port Charlotte
Total Square Footage: 2,836
Price per Square Feet: $208.85
Total Floors: 1
Water: Public
Construction: Stucco
Date Listed: 2026-11-05 00:00:00
Furnished: Unfurnished
Windows: Blinds
Parking: Driveway, Garage Door Opener
Garage Description: Y
Garage Spaces: 2
Attached Garage: Y
Flooring: Ceramic Tile, Luxury Vinyl
Roof: Shingle
Heating: Electric
Cooling: Central Air
Laundry: Inside, Laundry Room
Pets: Yes
Sewer: Public Sewer
Parcel ID: 402101351001
Listing Courtesy Of: Grant Team Real Estate, Llc
chris@grant-team.com
WATERFRONT LIVING ON A FRESHWATER CANAL WITH IMPACT WINDOWS, A 2020 A/C AND NO HOA. This 2011 Port Charlotte home sits on a fenced quarter-acre lot with MATURE LANDSCAPING and FRUIT TREES, with peaceful canal views from the backyard. THE HIGHLIGHTS: 3 BEDROOMS | 2.5 BATHS | 2-CAR GARAGE | 2,035 SQ FT | FRESHWATER CANAL | IMPACT WINDOWS | A/C 2020 | FENCED YARD | NO HOA PEACE OF MIND. NEW A/C IN 2020. HIGH-IMPACT WINDOWS AND SLIDING GLASS DOORS. NEWER APPLIANCES. City water and sewer. IRRIGATION SYSTEM on its own well. CENTRAL VACUUM. This home has a GRAND FIRST IMPRESSION. Enter a SCREENED FRONT PORCH of approximately 20' x 9' that leads to a DOUBLE DOOR ENTRY with decorative glass. Inside, CATHEDRAL CEILINGS and arched windows fill the living room (approximately 18' x 18') and formal dining room with natural light. Tile flows through the main living areas. A KITCHEN MADE FOR GATHERING. Solid wood cabinets, GRANITE COUNTERTOPS, a tile backsplash, NEWER STAINLESS STEEL APPLIANCES, a closet pantry and a BREAKFAST BAR. The sunny dinette opens to the lanai, so weeknight dinners and holiday get-togethers flow easily. YOUR PRIMARY RETREAT. The primary suite features a TRAY CEILING, HIS AND HERS WALK-IN CLOSETS and an en suite bath with DUAL SINKS, a GARDEN TUB, a separate walk-in shower and an enclosed water closet. A SPLIT BEDROOM PLAN places two guest bedrooms on the opposite side of the home, including one with LUXURY VINYL PLANK FLOORING. YOUR BACKYARD RETREAT. Sliding glass doors open to a SCREENED LANAI of approximately 26' x 8' with ceiling fans, an OUTDOOR KITCHEN SINK and its own HALF BATH. Paver walkways wrap the home, a PAVER PATIO extends the entertaining space, and the FENCED YARD, OUTDOOR SHOWER and storage shed add everyday convenience. Pick fruit from your own trees and enjoy morning coffee overlooking the canal. THE GARAGE. An attached 2-car garage with a SCREENED GARAGE DOOR, perfect for a breezy workshop or hobby space. LOCATION. Convenient to shopping, dining, US-41 and I-75, with Gulf beaches an easy drive away. CANAL HOMES WITH THIS LEVEL OF UPGRADES RARELY BECOME AVAILABLE AT THIS PRICE. Schedule your showing before this one is gone.
Property Details
Price: $425,000
Sq Ft: 2,035
($209 per
sqft)
Bedrooms: 3
Bathrooms: 2
Partial Baths: 1
City: Port Charlotte
County: Charlotte
Type: Single Family
Development: Port Charlotte
Subdivision: Port Charlotte Sec 022
Acres: 0.2300
Virtual Tour/Floorplan: View
Year Built: 2011
Listing Number: C7532341
Status Code: A-Active
Taxes: $5,952.72
Tax Year: 2025
Garage:
2
/
Y
Furnishings: Unfurnished
Pets Allowed: Yes
Interior Features:
Cathedral Ceiling(s)
Ceiling Fans(s)
Central Vaccum
Eat-in Kitchen
High Ceilings
Living Room/Dining Room Combo
Open Floorplan
Primary Bedroom Main Floor
Solid Wood Cabinets
Split Bedroom
Stone Counters
Tray Ceiling(s)
Walk-In Closet(s)
Financial Information:
Taxes: $5,952.72
Tax Year: 2025
Exterior Features:
Lighting
Outdoor Kitchen
Outdoor Shower
Rain Gutters
Storage
Equipment:
Dishwasher
Dryer
Microwave
Range
Refrigerator
Washer
View:
Trees/Woods
Water
Waterfront Description:
Canal - Freshwater
View: Canal
School Information:
Elementary School: Liberty Elementary
Middle School: Murdock Middle
Junior High: Murdock Middle
High School: Port Charlotte High
Additional Information:
MLS Area: 33954 - Port Charlotte
Total Square Footage: 2,836
Price per Square Feet: $208.85
Total Floors: 1
Water: Public
Construction: Stucco
Date Listed: 2026-11-05 00:00:00
Furnished: Unfurnished
Windows: Blinds
Parking: Driveway, Garage Door Opener
Garage Description: Y
Garage Spaces: 2
Attached Garage: Y
Flooring: Ceramic Tile, Luxury Vinyl
Roof: Shingle
Heating: Electric
Cooling: Central Air
Laundry: Inside, Laundry Room
Pets: Yes
Sewer: Public Sewer
Parcel ID: 402101351001
Map of 401 Flamingo Boulevard, Port Charlotte, FL 33954
Listing Courtesy Of: Grant Team Real Estate, Llc
chris@grant-team.com